
Search results for "Lightening" in Home Design Ideas





 Tracy Peri
Client came to me looking to update the kitchen, dining space. Cabinets are in great condition so I opted to have them professionaly pained. We use a special paint for a custom finish. I selected fabrics to lighten up the area. After & Before pictures to follow.
Find the right local pro for your project
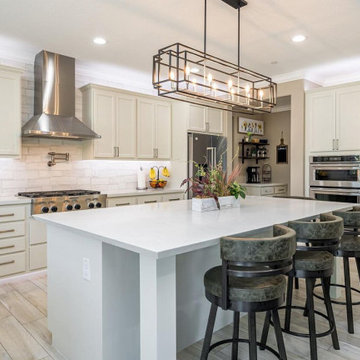
 Trico Painting
Our homeowner wanted to lighten their dark cabinets up to make the space more inviting and open. We prepped, sanded, primed with shellac primer and painted the cabinets with two coats of Benjamin Moore Advanced Enamel. The results were fantastic.

 Etalon Studio
This contemporary home was built in the 1980's and originally had multi-color brick with dark mortar, dark stained mantle and brass trimmed fire screen. Pamela Bordelon commissioned a finisher to cover the brick with a textured stucco finish. The mantle was stripped and lightened and the brass screen was removed. Images by J H Hunley



Sponsored
Sunbury, OH

J.Holderby - Renovations
Franklin County's Leading General Contractors - 2X Best of Houzz!

 Art & Smart Inc
Ming
Inspiration for a small modern 3/4 white tile and ceramic tile ceramic tile freestanding bathtub remodel in San Diego with an integrated sink, flat-panel cabinets, gray cabinets, a one-piece toilet and gray walls
Inspiration for a small modern 3/4 white tile and ceramic tile ceramic tile freestanding bathtub remodel in San Diego with an integrated sink, flat-panel cabinets, gray cabinets, a one-piece toilet and gray walls

 JRP Design & Remodel
Modern open white kitchen with large window brings lots of natural light. The use of floating shelves keeps the kitchen open and light. Stainless steel appliances and elongated brushed nickel hardware bring a modern touch. Pebble Caesarstone compliments the white shaker style doors, while glass globe light and glass doors lighten the look. Beautiful 7" oak wood floors complete the space.
Greg Frost Photography

 Knight Architects LLC
Formal 2-story living room with traditional fireplace at one end makes for a cozy seating area. Expansive windows look toward the lake and light up the room beautifully.
Tom Grimes Photography

 John Bynum Custom Homes, Inc.
Mid-sized elegant brown three-story brick exterior home photo in Atlanta with a hip roof

 Green Tech Construction
Quick Pic Tours
Large transitional l-shaped dark wood floor and brown floor open concept kitchen photo in Salt Lake City with a farmhouse sink, shaker cabinets, white cabinets, marble countertops, white backsplash, marble backsplash, stainless steel appliances, an island and white countertops
Large transitional l-shaped dark wood floor and brown floor open concept kitchen photo in Salt Lake City with a farmhouse sink, shaker cabinets, white cabinets, marble countertops, white backsplash, marble backsplash, stainless steel appliances, an island and white countertops
 Bob Lancaster Designs
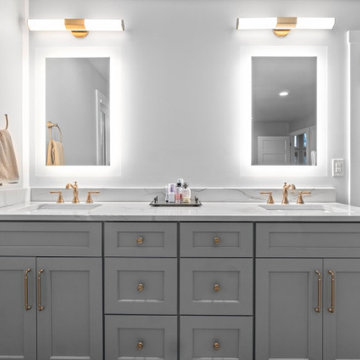
A double vanity gave each a space to start the day or to prepare for days end. LED mirrors give a well lit glow, while LED fixtures hanging over add addition lighten when needed. Gold is the perfect pairing for the homes master bathroom.
Sponsored
Sunbury, OH
J.Holderby - Renovations
Franklin County's Leading General Contractors - 2X Best of Houzz!

 Refresh Renovations
PHOTOGRAPHY Scott Espie
Creating a light and bright, spacious bathroom from a former dungeon-like dugout proves that in the world of renovations, anything is possible.

 brick&batten
This Spanish med. in Southern California wanted a blue door! Brick&batten was happy to oblige. Lightening up the stucco for a fresher look and adding some Darlana lighting completes the look. The Santorini planter and address plaque tie in with the stunning blueberry door. All cosmetic.

 Next Step Staging
Mirrored pieces such as a coffee table, end tables, or console tables really lighten up a space
Living room - contemporary formal and open concept dark wood floor living room idea in Toronto with gray walls, no fireplace and no tv
Living room - contemporary formal and open concept dark wood floor living room idea in Toronto with gray walls, no fireplace and no tv

 Matthies Builders
Inspiration for a mid-sized transitional wooden l-shaped wood railing staircase remodel in Chicago with painted risers

 WHG Cabinets
Eat-in kitchen - large traditional u-shaped ceramic tile and beige floor eat-in kitchen idea in Toronto with an undermount sink, raised-panel cabinets, white cabinets, granite countertops, brown backsplash, matchstick tile backsplash, stainless steel appliances and an island
 Douglah Designs
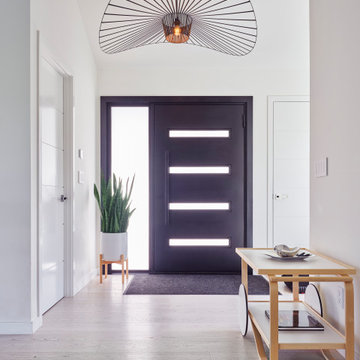
This Scandinavian-style home is a true masterpiece in minimalist design, perfectly blending in with the natural beauty of Moraga's rolling hills. With an elegant fireplace and soft, comfortable seating, the living room becomes an ideal place to relax with family. The revamped kitchen boasts functional features that make cooking a breeze, and the cozy dining space with soft wood accents creates an intimate atmosphere for family dinners or entertaining guests. The luxurious bedroom offers sprawling views that take one’s breath away. The back deck is the ultimate retreat, providing an abundance of stunning vistas to enjoy while basking in the sunshine. The sprawling deck, complete with a Finnish sauna and outdoor shower, is the perfect place to unwind and take in the magnificent views. From the windows and floors to the kitchen and bathrooms, everything has been carefully curated to create a serene and bright space that exudes Scandinavian charisma.

 CDR Design, LLC
The previous kitchen was dark and dated and felt like a tunnel. The owners wished to keep the cabinets, but lighten the space with floating shelves and light quartz countertops and a clean backsplash.
171