
Search results for "Lightening" in Home Design Ideas

 Laguna Kitchen, Bath and Flooring
Inspiration for a large timeless l-shaped medium tone wood floor enclosed kitchen remodel in Orange County with beaded inset cabinets, dark wood cabinets, granite countertops, stainless steel appliances, an island, an undermount sink, multicolored backsplash and stone slab backsplash

 Dan Nelson, Designs Northwest Architects
Photography by Lucas Henning.
Example of a mid-sized minimalist loft-style carpeted and beige floor living room design in Seattle with green walls, a standard fireplace, a brick fireplace and a tv stand
Example of a mid-sized minimalist loft-style carpeted and beige floor living room design in Seattle with green walls, a standard fireplace, a brick fireplace and a tv stand

Inspiration for a contemporary medium tone wood floor dining room remodel in Phoenix with no fireplace and brown walls
Find the right local pro for your project


 Sea Pointe Design & Remodel
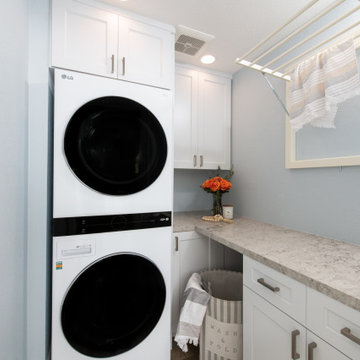
This quaint yet refreshing laundry room displays stunning white Kemper cabinets which naturally lighten up this space. Light blue walls encourage a coastal-like ambience throughout this home remodel.


 Form Collective
Eat-in kitchen - mid-sized transitional l-shaped light wood floor and beige floor eat-in kitchen idea in Vancouver with an undermount sink, raised-panel cabinets, white cabinets, marble countertops, multicolored backsplash, marble backsplash, paneled appliances and an island

Sponsored
Sunbury, OH

J.Holderby - Renovations
Franklin County's Leading General Contractors - 2X Best of Houzz!

 Trish Barmettler Designs
My clients wanted to keep their existing kitchen cabinets, but replace the entertainment unit in the great room that's open to the kitchen. They felt the entire space was previously too dark with the cherry stained cabinets, so we lightened everything to white in the kitchen and great room. Additionally, we re-stained the floors to an updated color without going too dark. We replaced the countertops with quartz, the backsplash with tile, and installed all new light fixtures. Lastly, we repainted the entire first floor. The room is now much lighter and they are thrilled with the results.
 Robin Davis Interiors
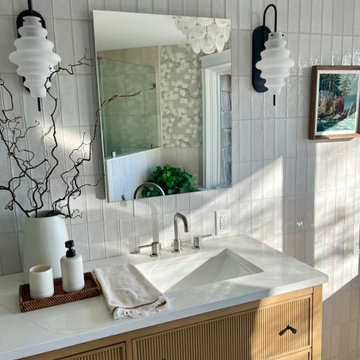
A once dark and dated primary bath gets lightened up and opened up to create the serene and organic bathroom the homeowner has been dreaming of. An entire wall of tile to the ceiling creates subtle drama with texture along with the organic 'pine' flower wallpaper carried above the wainscoting. The space is warm and inviting the moment you open the door.

 E.D.R Design and Construction Inc
Noa Drori
The Entry space of a home remodeled by E.D.R Design & Construction Inc in Redondo Beach, California. New floors were added to open the space and feature a clean and organized space, while the stair rails got painted to lighten up the room and create a new look.
 Warren French Interiors
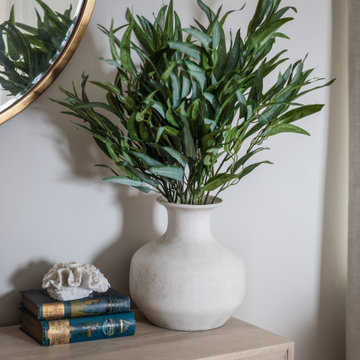
Designed with a mix of New England and inspired by our coastal surroundings we wanted to create a relaxing and sumptuous atmosphere, with added luxury of wooden floors, bespoke wainscoting and textured wallpapers.
Mixing the dark blue with warm grey hues, we lightened the rooms and used simple voile fabric for a gentle underlay, complimented with a soft almond curtain.

 Raymond Design Builders
Bathroom - transitional gray floor bathroom idea in New York with gray cabinets, white walls, an undermount sink, white countertops and recessed-panel cabinets


Sponsored
Sunbury, OH
J.Holderby - Renovations
Franklin County's Leading General Contractors - 2X Best of Houzz!

 John-William Interiors
Master Bedroom
Example of a transitional master bedroom design in Austin with beige walls
Example of a transitional master bedroom design in Austin with beige walls

 Cederberg Kitchens & Renovations
A contemporary kitchen with cherry cabinets. The island cabinets are Holiday Kitchens - Cherry w/ a "Coffee" bean stain. Full over laid square "shaker" styled doors to give clean contemporary lines. The outer portion of the kitchen has cherry cabinets with a dark cherry molding accents .
Light colored quartz counter tops tie the kitchen together and lighten the space.

 Yarrow Sash & Door
We recently had the privilege of designing and building this unique, one of a kind monster pivot door for a client's residence. 5' wide, 9' high and 3 1/2" thick! The door is massive and operates butter smooth with help of German-made pivot hardware. The door was finished in the same manner as a show car...ultra gloss, ultra smooth black. From one angle it looks deep black, from the next angle it looks like a mirror. The final touch was adding a large stainless steel pull handle on both sides of the door.

 brick&batten
This California ranch got a modern brick&batten update. The client needed to increase the window size for egress. We wanted to add some wood accents and lighten the look of this great house. Using Benjamin Moore paint and dark bronze windows, we were able to give this house a cohesive look.
 Renovations by Hearth + Home
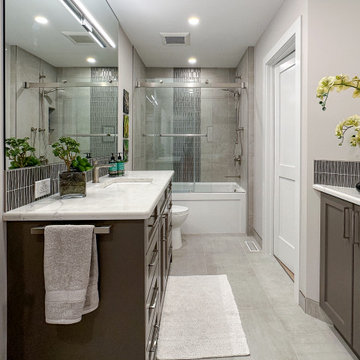
To lighten and brighten this bath, we scraped and painted the popcorn ceiling and added pot lights and a decorative vanity sconce. The sconce is installed through a hole in the full-height mirror, for extra illumination. We also added a secondary vanity for extra storage. Thoughtful touches, including the tub’s barn-door style glass slider and faceted mosaic tile running vertically down the shower wall - provide extra character.
 Warren French Interiors
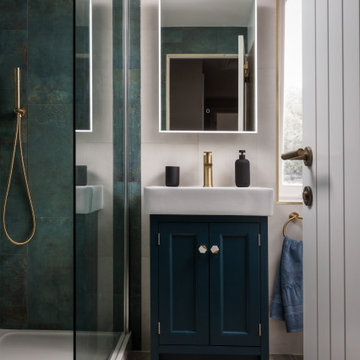
Designed with a mix of New England and inspired by our coastal surroundings we wanted to create a relaxing and sumptuous atmosphere, with added luxury of wooden floors, bespoke wainscoting and textured wallpapers.
Mixing the dark blue with warm grey hues, we lightened the rooms and used simple voile fabric for a gentle underlay, complimented with a soft almond curtain.

 La-Z-Boy
Plush and luxurious, Brennan is traditional, elegant and well accessorized with gorgeous nailhead details and extra pillows.
Inspiration for a timeless living room remodel in Detroit
Inspiration for a timeless living room remodel in Detroit
216