
Search results for "Lightening" in Home Design Ideas


 Joni Spear Interior Design
We retrofitted an old T.v. cabinet purchased at a thrift store for towel storage and toiletries. The wood doors were cut and clear glass added to lighten the piece.

 BCI Custom Homes
Living room - mid-sized formal and open concept medium tone wood floor and brown floor living room idea in Austin with beige walls, a standard fireplace, a stone fireplace and a wall-mounted tv
Find the right local pro for your project




 Doug Walter Architect
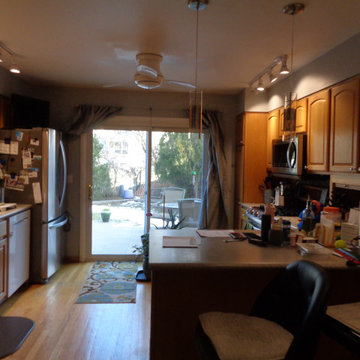
BEFORE of the dark and dated oak kitchen looking out through their only link to the outdoors, the sliding door
Inspiration for a small transitional home design remodel in Denver
Inspiration for a small transitional home design remodel in Denver

Sponsored
Sunbury, OH

J.Holderby - Renovations
Franklin County's Leading General Contractors - 2X Best of Houzz!

 CertaPro Painters of Bloomington & Peoria,IL
Lots of brick homes have plenty of siding that needs to be taken care of with a fresh coat of paint from time to time. This white siding lightens and brightens the brick and also allows the landscaping to accent the house.

 Liberty Wheaton
Updated the master bathroom to reflect master bedroom. Changed the linens, hardware, shower curtain, and added fresh paint. Lightened the space with cream walls and cool brown under the chair rail. Red and orange shower curtain to flow with the rest of the house. Simple curtains to allow light to flood in.
 Pierre Jean-Baptiste Interiors
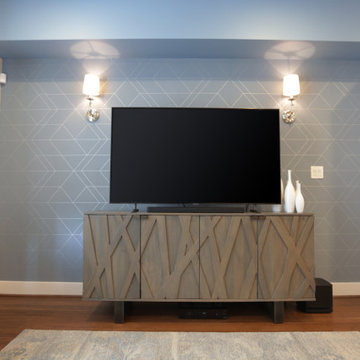
We used light blue tones to create the cool ambiance in this transitional space. A large rectangular area rug and the media stand placed against the TV wall makes for a strong focal point. We used wall sconces to lighten the room and add a touch of class to the feature wall.

 Parker Design Build Remodel
This Annapolis couple wanted to lighten up a dark kitchen and add a backsplash that would compliment their existing design.
Parker added under-cabinet lighting and indirect overhead lighting to brighten the kitchen and provide a much warmer appearance.
The design team provided samples to help the customer select a custom tile backsplash that beautifully complimented and coordinated with their existing granite countertop and kitchen theme.

 Shannon Adamson Interior Design
This ski-in, ski-out condo features a strong Arts and Crafts influence. The interiors feature reclaimed oak floors, mortise-and-tenon carpentry, stone, and custom period details.

 Chi Renovation & Design
A large master bathroom that exudes glamor and edge. For this bathroom, we adorned the space with a large floating Alderwood vanity consisting of a gorgeous cherry wood finish, large crystal knobs, LED lights, and a mini bar and coffee station.
We made sure to keep a traditional glam look while adding in artistic features such as the creatively shaped entryway, dramatic black accent walls, and intricately designed shower niche.
Other features include a large crystal chandelier, porcelain tiled shower, and subtle recessed lights.
Home located in Glenview, Chicago. Designed by Chi Renovation & Design who serve Chicago and it's surrounding suburbs, with an emphasis on the North Side and North Shore. You'll find their work from the Loop through Lincoln Park, Skokie, Wilmette, and all of the way up to Lake Forest.
For more about Chi Renovation & Design, click here: https://www.chirenovation.com/
To learn more about this project, click here: https://www.chirenovation.com/portfolio/glenview-master-bathroom-remodeling/#bath-renovation
Sponsored
Sunbury, OH
J.Holderby - Renovations
Franklin County's Leading General Contractors - 2X Best of Houzz!

 McIntyre Cresswell Design Group Inc.
A curved and carpeted stairwell was refreshed with a squared off shape with wood handrails and stair treads. Walls were given a fresh coat of paint to lighten the once dark entryway.
MCDG Photography


 LightScape Transformations
Doug & Jan Hansen selected LightScape Transformations to uplight their beautiful White Clump Birch tree with a VOLT Infiniti 35 Spot light, and their adjoining walk to their front door with Volt's Max Spread Path light. Photo courtesy of Janie Jones Photography.

 Trillium Cabinet Company
Example of a transitional l-shaped dark wood floor eat-in kitchen design in Indianapolis with an undermount sink, shaker cabinets, white cabinets, black backsplash, stainless steel appliances and an island

 Outdoor Lighting Perspectives of Pittsburgh
Pittsburgh landscape lighting makes all of your outdoor living spaces look nicer at night while increasing safety and security around your home.

 Just the Thing Decorating, Staging, and Windows
These homeowners did not use their 1990's jacuzzi tub. Removing it allowed me to give them what they really needed-more storage space. The antique mirror in the doors hides the contents, but lightens the look.
Photo: Matt Ross
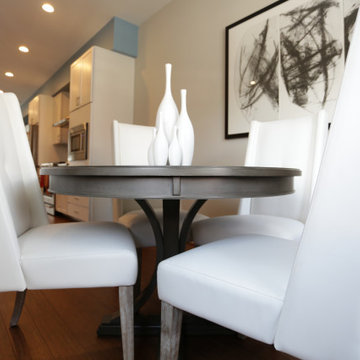 Pierre Jean-Baptiste Interiors
We used light blue tones to create the cool ambiance in this transitional space. A large rectangular area rug and the media stand placed against the TV wall makes for a strong focal point. We used wall sconces to lighten the room and add a touch of class to the feature wall.
212