
Search results for "Lightening" in Home Design Ideas

 Verve Interiors, Ltd
These clients bought an old Tudor style house that has great bones. They wanted to lighten and update the interiors to reflect their tastes. The house remains traditional but it feels more "of today" with the use of lighter fabrics and textures. The sisal rugs make it less formal.
Ford Bailey

 Marlene Oliphant Designs LLC
This stairway was all dark wood. We had the spindles painted cream, and lightened the walls and ceiling. We hung two matching chandeliers at different heights to match the larger one in the entry hall below. New wool carpet covers the steps and landing. Solar shades block the heat of the sun through the French windows. The art is custom colored photos of the grandkids. Photo by Harry Chamberlain.

 F9 Productions Inc.
McCall Burau Photography
Eat-in kitchen - mid-sized modern galley light wood floor eat-in kitchen idea in Denver with a double-bowl sink, flat-panel cabinets, distressed cabinets, solid surface countertops, white backsplash, stainless steel appliances and no island
Eat-in kitchen - mid-sized modern galley light wood floor eat-in kitchen idea in Denver with a double-bowl sink, flat-panel cabinets, distressed cabinets, solid surface countertops, white backsplash, stainless steel appliances and no island
Find the right local pro for your project

 Anna Gaines Interiors
Eat-in kitchen - transitional light wood floor eat-in kitchen idea with raised-panel cabinets, gray backsplash, stainless steel appliances, an island, granite countertops and marble backsplash

 Nicole Arnold Interiors
Purchased as a fixer-upper, this 1998 home underwent significant aesthetic updates to modernize its amazing bones. The interior had to live up to the coveted 1/2 acre wooded lot that sprawls with landscaping and amenities. In addition to the typical paint, tile, and lighting updates, the kitchen was completely reworked to lighten and brighten an otherwise dark room. The staircase was reinvented to boast an iron railing and updated designer carpeting. Traditionally planned rooms were reimagined to suit the needs of the family, i.e. the dining room is actually located in the intended living room space and the piano room Is in the intended dining room area. The live edge table is the couple’s main brag as they entertain and feature their vast wine collection while admiring the beautiful outdoors. Now, each room feels like “home” to this family.

 wengerkois architecture + design
renovated kitchen with custom cabinetry and reclaimed hand-hewn beams.
photos by Margaret Kois Photography
Inspiration for a transitional kitchen remodel in New York with furniture-like cabinets, white cabinets, quartzite countertops, ceramic backsplash, stainless steel appliances, a farmhouse sink and yellow walls
Inspiration for a transitional kitchen remodel in New York with furniture-like cabinets, white cabinets, quartzite countertops, ceramic backsplash, stainless steel appliances, a farmhouse sink and yellow walls

 PurePhoto.com
Los Angeles based Interior Designer Erika Bruder wanted to transform an upstairs hallway into an art gallery in this year's Pasadena Showcase House. Collaborating with Fine Art Photography gallery PurePhoto, she used a Dunn-Edwards Molasses paint color on the walls to contrast the bright and contemporary fine art photography pieces. PurePhoto worked with Erika to face mount prints to acrylic for a "floating" feel of off of the wall. PurePhoto then framed the pieces in the darkest spaces in white wood gallery frames to lighten up the space.
Photo Credit: Mike Kelley

Sponsored
Sunbury, OH

J.Holderby - Renovations
Franklin County's Leading General Contractors - 2X Best of Houzz!

 ere studio architects
yudi dwi hartanto
Inspiration for a rustic beige tile marble floor alcove bathtub remodel with a console sink, wood countertops, a two-piece toilet and gray walls
Inspiration for a rustic beige tile marble floor alcove bathtub remodel with a console sink, wood countertops, a two-piece toilet and gray walls

 Scenic Interiors, LLC
The 1931 built home had a full-height basement, but with many of the original hot water heat pipes hanging low. The boiler was relocated and replaced with a tankless on-demand heat system, allowing for a unobstructed ceiling throughout the space. An egress window was installed, allowing great natural light to flood into a new bedroom; a walk-in closet, office nook and a three-quarter bathroom with a bench seat in the curbless shower. Classic subway tile and hex floor tile compliment the original bathroom upstairs.
Skot Weidemann photos

 Albi Homes
Jean Perron
Mid-sized beach style open concept carpeted family room library photo in Calgary with gray walls, no fireplace and a wall-mounted tv
Mid-sized beach style open concept carpeted family room library photo in Calgary with gray walls, no fireplace and a wall-mounted tv
 Joe McGuire Design
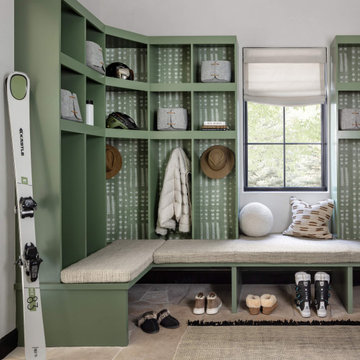
In transforming their retreat, our clients sought a departure from typical mountain decor. With an eclectic aesthetic, we lightened walls and refreshed furnishings, creating a stylish and cosmopolitan yet family-friendly and down-to-earth haven.
This mudroom boasts ample open shelving in elegant sage green accents, providing airy and organized storage solutions for a streamlined experience.

 Divine Custom Homes
Kitchen by Divine Custom Homes
Photo by SpaceCrafting
Example of a transitional kitchen design in Minneapolis
Example of a transitional kitchen design in Minneapolis

 Hagstrom Builder
Downstairs rooms were opened up to each other. The living room which was a dark rectangle of a room was now lightened with additional windows facing the lake and lift and slide doors leading out to the side porch and French doors to the back porches. Shelving for the families many treasures were built into the fireplace wall. Because the family entertains often, a large dining room table flanks one end of the area, right off of the kitchen.
Sponsored
Sunbury, OH
J.Holderby - Renovations
Franklin County's Leading General Contractors - 2X Best of Houzz!

 Margaux Interiors
This nook like room is adjacent to the living room. Notice the original beams of the house. We placed a small loveseat upholstered in a blue linen fabric with custom pillows in the same motif as in the living room to create continuity. Two white accent chairs with a red coral needlepoint design adds to the tropical look.
Photography By: Claudia Uribe

 California Style Home Collections
This living room was once dark and formal. The homeowners wanted to keep the sofas and they were recovered in a ,lighter fabric. new drapery panels, art, rugs and accessories lightened this once dark room up.

 Richard Manion Architecture Inc.
This brick and stone residence on a large estate property is an American version of the English country house, and it pays homage to the work of Harrie T. Lindeberg, Edwin Lutyens and John Russell Pope, all practitioners of an elegant country style rooted in classicism. Features include bricks handmade in Maryland, a limestone entry and a library with coffered ceiling and stone floors. The interiors balance formal English rooms with family rooms in a more relaxed Arts and Crafts style.
Landscape by Mark Beall and Sara Fairchild

 MSA ARCHITECTURE + INTERIORS
Inspiration for a large transitional l-shaped travertine floor and beige floor eat-in kitchen remodel in Austin with an undermount sink, recessed-panel cabinets, dark wood cabinets, granite countertops, gray backsplash, stainless steel appliances, stone slab backsplash and an island

 Tonos Design Studio
Hand-painted blue tile lightens a room that although has a large window does not have a view. Floor ties in the ktichen.
Mid-sized transitional blue tile and ceramic tile porcelain tile and beige floor powder room photo in New York with beaded inset cabinets, white cabinets, a one-piece toilet, blue walls, a wall-mount sink, quartz countertops, beige countertops and a floating vanity
Mid-sized transitional blue tile and ceramic tile porcelain tile and beige floor powder room photo in New York with beaded inset cabinets, white cabinets, a one-piece toilet, blue walls, a wall-mount sink, quartz countertops, beige countertops and a floating vanity



215