
Search results for "Lightening" in Home Design Ideas
 Karen Mackay Designs - DesignIY.ie
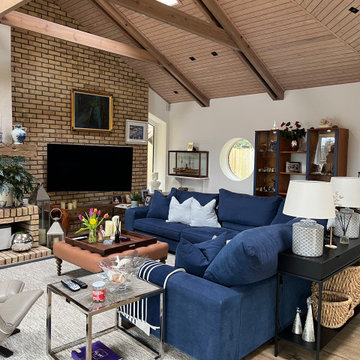
Ceiling beams, trusses and beadboard was sanded and restianed to lighten as client did not want it painted. The mantle breast was painted, brick kept. Repurposed drapery, new shades. Reused clients navy sectional (restuffed) and swivel chairs. Added a custom area rug, leather ottoman, walnut tray, navy striped throws, new lamps, cushions, black metal sofa table with seagrass baskets. New chrome and weathered wood end tables. TV repositioned on a swing arm.
 Clare Sells Homes, Inc.
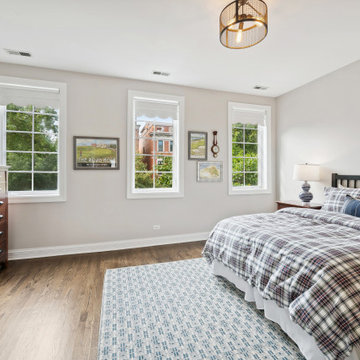
We swapped out the husband's office furniture for guest bedroom furniture and lightened up the paint color from a dark tan to light grey to match the rest of the house. HUGE transformation.

 Warren French Interiors
Designed with a mix of New England and inspired by our coastal surroundings we wanted to create a relaxing and sumptuous atmosphere, with added luxury of wooden floors, bespoke wainscoting and textured wallpapers.
Mixing the dark blue with warm grey hues, we lightened the rooms and used simple voile fabric for a gentle underlay, complimented with a soft almond curtain.
Find the right local pro for your project

 LO STUDIO DEL COLORE
Wallpaper Jannelli & Volpi in vinyl foam on tnt , washable. The rolls are 10:05 mt x 53cm .
You can see all the samples on the site under the heading www.lostudiodelcolore.com Parati>Modern
Shipping costs are calculated extra . Contact the Company by email at: info@lostudiodelcolore.com

 Stonington Cabinetry & Designs
Open concept kitchen - transitional u-shaped light wood floor and white floor open concept kitchen idea in New York with a farmhouse sink, shaker cabinets, white cabinets, marble countertops, multicolored backsplash, marble backsplash, paneled appliances, an island and multicolored countertops

 SINGLEPOINT DESIGN BUILD INC.
Inspiration for a mid-sized transitional guest and freestanding desk dark wood floor and gray floor study room remodel in San Francisco with white walls and no fireplace

 Kinswater Construction Inc.
Example of a trendy l-shaped medium tone wood floor and brown floor kitchen design in Toronto with an undermount sink, flat-panel cabinets, white cabinets, green backsplash, an island and white countertops

Sponsored
Sunbury, OH

J.Holderby - Renovations
Franklin County's Leading General Contractors - 2X Best of Houzz!
 DesignbyRuchi
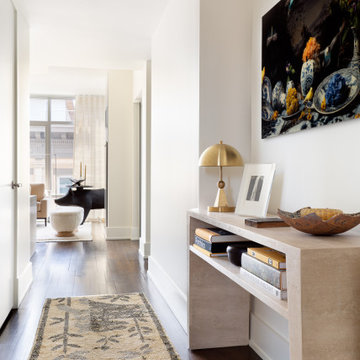
Welcome home. As you enter the apartment you are welcomed by a gracious foyer and peak into the living room that draws you in. The travertine console in the entry foyer creates a landing spot and the pig side table in the background creates a curiosity to explore more. The playful tiger rug brings warmth and lightens the dark floors.

 Lillian C Morea Interiors, LLC
Inspiration for a large transitional enclosed dark wood floor family room remodel in New York with brown walls, a standard fireplace, a wood fireplace surround and a media wall

 Last Detail Interior Design
The kitchen needed to be lightened and brightened. Out with the dark mid-toned brown wood cabinets and in with freshly painted white cabinets. I transformed the counter area by having an all neutral backsplash for a clean and revived base. I added modern pendant lighting over the island and light wooden Hickory stools decorated with orange accents which gave it a fresh updated look.
The owner is a lover of nature and animals, so I wanted to create a casual dining area with a modern twist especially since the space looks out onto the beautifully landscaped backyard. It was a natural choice for the owner to select art featuring two large aviaries filled with a colorful palette of birds, as she has a parrot of her own. Placing an elliptical Julian Chichester table and bright orange Design Within Reach chairs with a whimsical chandelier and vibrant patterned drapes gave the dining area a cheerfully updated look without spending a fortune.


 PurePhoto.com
Los Angeles based Interior Designer Erika Bruder wanted to transform an upstairs hallway into an art gallery in this year's Pasadena Showcase House. Collaborating with Fine Art Photography gallery PurePhoto, she used a Dunn-Edwards Molasses paint color on the walls to contrast the bright and contemporary fine art photography pieces. PurePhoto worked with Erika to face mount prints to acrylic for a "floating" feel of off of the wall. PurePhoto then framed the pieces in the darkest spaces in white wood gallery frames to lighten up the space.
Photo Credit: Mike Kelley

 CDP Architecture, LLC
Family room - mid-sized transitional open concept dark wood floor and brown floor family room idea in Nashville with gray walls, no fireplace and a wall-mounted tv
Sponsored
Sunbury, OH
J.Holderby - Renovations
Franklin County's Leading General Contractors - 2X Best of Houzz!

 Kitchen Connection of Ascot (KCA)
Exposed brick wall tiles are the perfect backdrop to this KCA kitchen featuring blue shaker doors on the back wall and rust effect doors on the island. Porcelain worktops in Carrara marble lighten up the colour scheme and give the appearance of marble with higher durability, Copper handles and industrial lighting adds a final contemporary and industrial touch to the design.
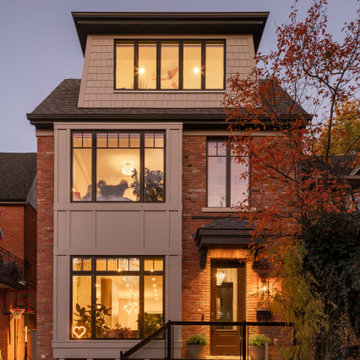
 Ph.D. Design Inc.
Inspiration for a transitional multicolored three-story brick house exterior remodel in Toronto with a shingle roof and a gray roof
 Kitchen Connection of Ascot (KCA)
Exposed brick wall tiles are the perfect backdrop to this KCA kitchen featuring blue shaker doors on the back wall and rust effect doors on the island. Porcelain worktops in Carrara marble lighten up the colour scheme and give the appearance of marble with higher durability, Copper handles and industrial lighting adds a final contemporary and industrial touch to the design.

 The Home Co.
Example of a large 1950s master light wood floor and white floor bedroom design in San Francisco with gray walls

 Copper Sky Design + Remodel
The natural light pours right into this stunning living room thanks to the newly refurbished windows.
Inspiration for a large craftsman enclosed brown floor and medium tone wood floor living room remodel in Atlanta with beige walls, a standard fireplace and a brick fireplace
Inspiration for a large craftsman enclosed brown floor and medium tone wood floor living room remodel in Atlanta with beige walls, a standard fireplace and a brick fireplace

 The Phoenix Photography
 © 2015 Houzz
Inspiration for a modern bedroom remodel in Louisville
Inspiration for a modern bedroom remodel in Louisville
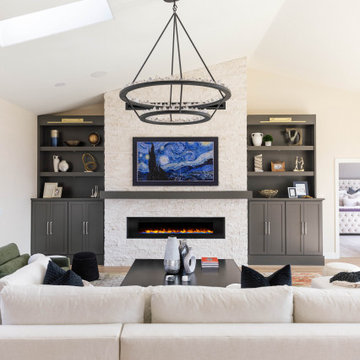
 Interiors By Bethany
Continuing the theme of opening things up, we removed a huge central fireplace wall and a corner bar to integrate the family room with the dining area and kitchen. In addition to lightening the palette, we installed a sleek new fireplace, which also happens to be more energy-efficient, shelving for extra storage, and special new lights for a soft glow. The clients love entertaining and watching TV, so we made sure they had plenty of chic space for lounging.
213