
Search results for "Lightening" in Home Design Ideas

 MA Peterson Design Build, Inc.
Upon entering the great room, the view of the beautiful Minnehaha Creek can be seen in the banks of picture windows. The former great room was traditional and set with dark wood that our homeowners hoped to lighten. We softened everything by taking the existing fireplace out and creating a transitional great stone wall for both the modern simplistic fireplace and the TV. Two seamless bookcases were designed to blend in with all the woodwork on either end of the fireplace and give flexibly to display special and meaningful pieces from our homeowners’ travels. The transitional refreshment of colors and vibe in this room was finished with a bronze Markos flush mount light fixture.
Susan Gilmore Photography

 The Cousins
Built with family in mind, this living room has space for family and friends to gather and play games.
Example of a transitional living room design in New York with a standard fireplace and a brick fireplace
Example of a transitional living room design in New York with a standard fireplace and a brick fireplace

 Starr Homes
Inspiration for a rustic open concept medium tone wood floor living room remodel in Kansas City with beige walls
Find the right local pro for your project

 Knutson Residential Design, LLC
Large 1950s kitchen photo in Minneapolis with a double-bowl sink, flat-panel cabinets, dark wood cabinets, red backsplash, an island and green countertops

 Parsons i.d.
Photo by Shanna Hickman
Transitional master porcelain tile porcelain tile and double-sink freestanding bathtub photo in Austin with light wood cabinets, a one-piece toilet, white walls, an undermount sink, quartz countertops, a hinged shower door, white countertops, a niche and flat-panel cabinets
Transitional master porcelain tile porcelain tile and double-sink freestanding bathtub photo in Austin with light wood cabinets, a one-piece toilet, white walls, an undermount sink, quartz countertops, a hinged shower door, white countertops, a niche and flat-panel cabinets

 SYLVIA BEEZ - M.A.P. INTERIORS
A collection of furniture classics for the open space Ranch House: Mid century modern style Italian leather sofa, Saarinen womb chair with ottoman, Noguchi coffee table, Eileen Gray side table and Arc floor lamp. Polished concrete floors with Asian inspired area rugs and Asian antiques in the background. Sky lights have been added to let more light in.
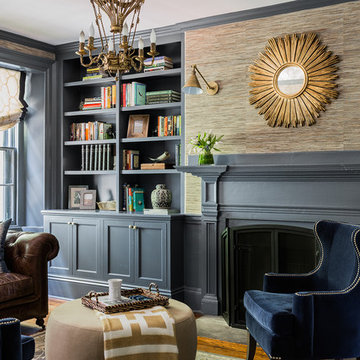
 Erin Gates Design
Michael J. Lee
Living room - traditional light wood floor and brown floor living room idea in Boston with beige walls
Living room - traditional light wood floor and brown floor living room idea in Boston with beige walls

Sponsored
Sunbury, OH

J.Holderby - Renovations
Franklin County's Leading General Contractors - 2X Best of Houzz!

 LKM Design
Example of a large trendy u-shaped slate floor eat-in kitchen design in Boston with shaker cabinets, gray backsplash, an island, marble countertops, ceramic backsplash, an undermount sink, paneled appliances and dark wood cabinets

 Fordham Marble Company Inc.
Carrara Marble Island
Inspiration for a timeless l-shaped light wood floor open concept kitchen remodel in New York with a single-bowl sink, shaker cabinets, white cabinets, marble countertops, white backsplash, subway tile backsplash, black appliances and an island
Inspiration for a timeless l-shaped light wood floor open concept kitchen remodel in New York with a single-bowl sink, shaker cabinets, white cabinets, marble countertops, white backsplash, subway tile backsplash, black appliances and an island


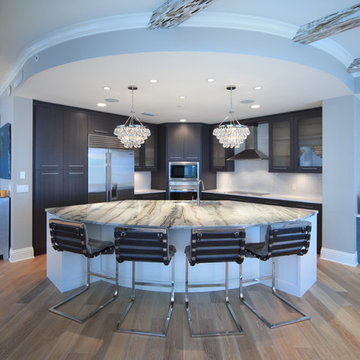
 Rob Bowen Design Group
Example of a trendy l-shaped open concept kitchen design in Tampa with flat-panel cabinets, dark wood cabinets, white backsplash and stainless steel appliances

 National Association of the Remodeling Industry
Craftsman Design & Renovation, LLC, Portland, Oregon, 2019 NARI CotY Award-Winning Residential Kitchen $100,001 to $150,000
Example of a large arts and crafts galley medium tone wood floor and brown floor enclosed kitchen design in Portland with a farmhouse sink, shaker cabinets, soapstone countertops, green backsplash, ceramic backsplash, stainless steel appliances, an island, medium tone wood cabinets and black countertops
Example of a large arts and crafts galley medium tone wood floor and brown floor enclosed kitchen design in Portland with a farmhouse sink, shaker cabinets, soapstone countertops, green backsplash, ceramic backsplash, stainless steel appliances, an island, medium tone wood cabinets and black countertops

 Sea Pointe Design & Remodel
Newport Coast Primary Bath Remodel
Inspiration for a mediterranean master porcelain tile, white floor and double-sink bathroom remodel in Orange County with a bidet, white walls, an undermount sink, quartzite countertops, a hinged shower door, white countertops and a built-in vanity
Inspiration for a mediterranean master porcelain tile, white floor and double-sink bathroom remodel in Orange County with a bidet, white walls, an undermount sink, quartzite countertops, a hinged shower door, white countertops and a built-in vanity
Sponsored
Sunbury, OH
J.Holderby - Renovations
Franklin County's Leading General Contractors - 2X Best of Houzz!

 Kerry Vasquez Design
Example of a trendy l-shaped gray floor kitchen design in Los Angeles with flat-panel cabinets, white cabinets, gray backsplash, stainless steel appliances, an island and white countertops

 BANDD DESIGN
The kitchen and powder room in this Austin home are modern with earthy design elements like striking lights and dark tile work.
---
Project designed by Sara Barney’s Austin interior design studio BANDD DESIGN. They serve the entire Austin area and its surrounding towns, with an emphasis on Round Rock, Lake Travis, West Lake Hills, and Tarrytown.
For more about BANDD DESIGN, click here: https://bandddesign.com/
To learn more about this project, click here: https://bandddesign.com/modern-kitchen-powder-room-austin/
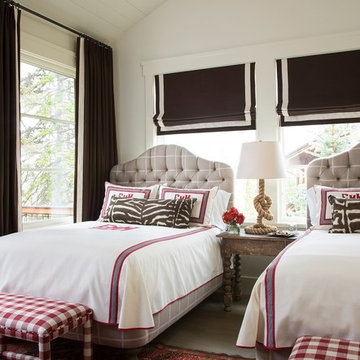
 Massucco Warner Miller Interior Design
Example of a transitional guest bedroom design in Seattle with white walls
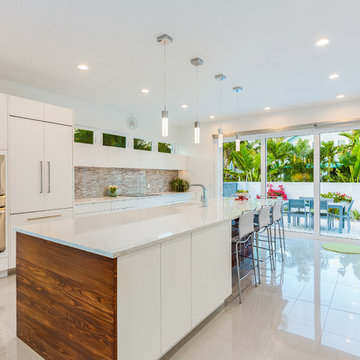
 Rialto Property Partners, LLC
Trendy galley white floor kitchen photo in Atlanta with flat-panel cabinets, white cabinets, stainless steel appliances and an island

 RemodelWest
Scott Dubose
Trendy u-shaped kitchen photo in San Francisco with a farmhouse sink, flat-panel cabinets, dark wood cabinets, quartz countertops, brown backsplash, matchstick tile backsplash and paneled appliances
Trendy u-shaped kitchen photo in San Francisco with a farmhouse sink, flat-panel cabinets, dark wood cabinets, quartz countertops, brown backsplash, matchstick tile backsplash and paneled appliances



26