
Search results for "Lighting fixture ideas" in Home Design Ideas

 Gatehouse No. 1 Furniture & Interior Design
Inspiration for a transitional u-shaped dedicated laundry room remodel in Salt Lake City with an undermount sink, shaker cabinets, black cabinets, white walls, a side-by-side washer/dryer and white countertops

 Kingston Lafferty Design
Barbara Corsico
Inspiration for a transitional master carpeted bedroom remodel in Dublin with gray walls
Inspiration for a transitional master carpeted bedroom remodel in Dublin with gray walls

 BAR Design + Construction
James Ray Spahn
Bedroom - mid-sized country master light wood floor bedroom idea in Los Angeles with white walls
Bedroom - mid-sized country master light wood floor bedroom idea in Los Angeles with white walls
Find the right local pro for your project

 La Casa Builders Inc.
Dino Tonn Photography
Great room - large mediterranean dark wood floor great room idea in Phoenix with beige walls and no fireplace
Great room - large mediterranean dark wood floor great room idea in Phoenix with beige walls and no fireplace

 J&L Interiors, LLC
Nomoi Design LLC
Large transitional dark wood floor great room photo in DC Metro with beige walls, a two-sided fireplace and a brick fireplace
Large transitional dark wood floor great room photo in DC Metro with beige walls, a two-sided fireplace and a brick fireplace

 Fixture Studio
Danish freestanding desk medium tone wood floor and brown floor home office photo in Denver with white walls

 M. Lahr Homes
Example of a large transitional freestanding desk medium tone wood floor and brown floor study room design in Orlando



 Stephanie Kratz Interiors
Example of a trendy galley eat-in kitchen design in Dallas with a farmhouse sink, flat-panel cabinets, medium tone wood cabinets, granite countertops, metallic backsplash, stainless steel appliances and glass tile backsplash

 Hoke Ley
Blake Worthington, Rebecca Duke
Inspiration for a huge contemporary light wood floor foyer remodel in Los Angeles with white walls and a metal front door
Inspiration for a huge contemporary light wood floor foyer remodel in Los Angeles with white walls and a metal front door

 DeLeers Construction, Inc.
Steinberger Photography
Mid-sized mountain style 3/4 mosaic tile and gray tile porcelain tile and multicolored floor alcove bathtub photo with open cabinets, a two-piece toilet, gray walls, an integrated sink and solid surface countertops
Mid-sized mountain style 3/4 mosaic tile and gray tile porcelain tile and multicolored floor alcove bathtub photo with open cabinets, a two-piece toilet, gray walls, an integrated sink and solid surface countertops

 AB Design Elements, LLC
Inspiration for a large country formal and open concept medium tone wood floor and brown floor living room remodel in Phoenix with beige walls, no fireplace and no tv

 Marcus Mohon Interiors
Photography: Tria Giovan
Production: Frank Craige
Construction: David Mitchell, Casa Highland
Architecture: Michael Imber and Brandon Moss
Publication: Southern Living Magazine

 The Working Kitchen, Ltd.
Photo: Stephanie Holmes
Example of a large cottage u-shaped medium tone wood floor kitchen/dining room combo design in New York with a farmhouse sink, beaded inset cabinets, white cabinets, marble countertops, white backsplash, stone slab backsplash, stainless steel appliances, an island, white walls and no fireplace
Example of a large cottage u-shaped medium tone wood floor kitchen/dining room combo design in New York with a farmhouse sink, beaded inset cabinets, white cabinets, marble countertops, white backsplash, stone slab backsplash, stainless steel appliances, an island, white walls and no fireplace



 Studio McGee
Inspiration for a transitional freestanding desk light wood floor home office remodel in Salt Lake City with gray walls

 Riverside Custom Homes
Photo credit: Laurey W. Glenn/Southern Living
Beach style black floor dedicated laundry room photo in Jacksonville with a farmhouse sink, shaker cabinets, gray cabinets, multicolored walls and black countertops
Beach style black floor dedicated laundry room photo in Jacksonville with a farmhouse sink, shaker cabinets, gray cabinets, multicolored walls and black countertops

 TINEKE TRIGGS
Suzanne Scott
Mid-sized transitional l-shaped dark wood floor and brown floor open concept kitchen photo in San Francisco with an island, a farmhouse sink, shaker cabinets, white cabinets, soapstone countertops, gray backsplash, mosaic tile backsplash and stainless steel appliances
Mid-sized transitional l-shaped dark wood floor and brown floor open concept kitchen photo in San Francisco with an island, a farmhouse sink, shaker cabinets, white cabinets, soapstone countertops, gray backsplash, mosaic tile backsplash and stainless steel appliances

 Coyote Design Architecture + Planning PLLC
Farmhouse light wood floor kitchen photo in Seattle with a farmhouse sink, shaker cabinets, white cabinets, quartz countertops, mosaic tile backsplash, stainless steel appliances and white countertops



Powder room - mid-sized modern gray tile and porcelain tile light wood floor powder room idea in Chicago with gray walls and an integrated sink
 Riverside Custom Homes
Photo credit: Laurey W. Glenn/Southern Living
Powder room - coastal dark wood floor powder room idea in Jacksonville with multicolored walls, a console sink, marble countertops and white countertops
Powder room - coastal dark wood floor powder room idea in Jacksonville with multicolored walls, a console sink, marble countertops and white countertops
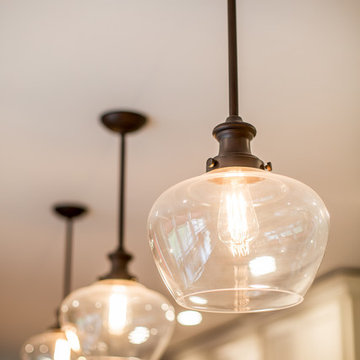
 Elements Design Co. (DBA Kitchen Style, LLC)
Antique white kitchen-
Design and Photography by Vince Winteregg of Kitchen Style, LLC.
Installation by Rochefort Construction, Inc.
Example of a classic kitchen design in Tampa
Example of a classic kitchen design in Tampa
26