
Search results for "Lighting idea" in Home Design Ideas

 Yankee Craftsman
Example of a transitional dark wood floor kitchen design in Boston with an undermount sink, shaker cabinets, white cabinets, blue backsplash, glass tile backsplash and stainless steel appliances
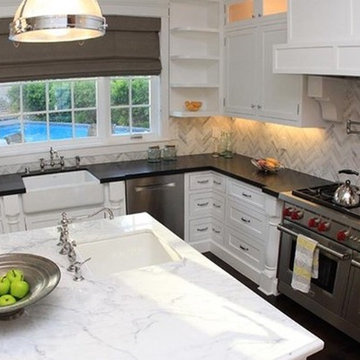
 Future Vision Remodeling
Large arts and crafts u-shaped dark wood floor and brown floor eat-in kitchen photo in San Francisco with shaker cabinets, white cabinets, marble countertops, gray backsplash, glass tile backsplash, stainless steel appliances, two islands and a farmhouse sink

 Infinity Custom Designs
Robert Madrid Photagraphy
Bathroom - large modern master gray tile and marble tile marble floor and gray floor bathroom idea in Miami with flat-panel cabinets, dark wood cabinets, a vessel sink, marble countertops, beige walls and a hinged shower door
Bathroom - large modern master gray tile and marble tile marble floor and gray floor bathroom idea in Miami with flat-panel cabinets, dark wood cabinets, a vessel sink, marble countertops, beige walls and a hinged shower door
Find the right local pro for your project

 Simmons Estate Homes
Example of a classic dark wood floor open concept kitchen design in Dallas with recessed-panel cabinets, white cabinets, white backsplash and stone slab backsplash
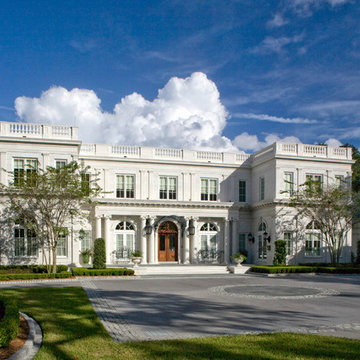
 Morales Construction Co., Inc.
Morales Construction Company is one of Northeast Florida’s most respected general contractors, and has been listed by The Jacksonville Business Journal as being among Jacksonville’s 25 largest contractors, fastest growing companies and the No. 1 Custom Home Builder in the First Coast area.

 Charlie & Co. Design, Ltd
Design: Charlie & Co. Design | Builder: John Kraemer & Sons | Interiors & Photo Styling: Lucy Interior Design | Susan Gilmore Photography
Inspiration for a contemporary master carpeted bedroom remodel in Minneapolis with white walls
Inspiration for a contemporary master carpeted bedroom remodel in Minneapolis with white walls

 Diamante Custom Homes
Bedroom - large mediterranean master ceramic tile bedroom idea in Austin with beige walls



 Anchor Remodel
Interior Designer: Mary Jo Major (www.maryjomajor.com)
Photographer: Jennifer
Great room - mid-sized contemporary dark wood floor and brown floor great room idea in DC Metro with gray walls and no fireplace
Great room - mid-sized contemporary dark wood floor and brown floor great room idea in DC Metro with gray walls and no fireplace

 Nautilus Homes
Master Bedroom. Custom cherry cabinets designed by Maurice Jennings Architecture. Ricky Perrone
Inspiration for a large 1960s master bedroom remodel in Tampa with beige walls, a standard fireplace and a stone fireplace
Inspiration for a large 1960s master bedroom remodel in Tampa with beige walls, a standard fireplace and a stone fireplace

 Tracy Tesmer Design Remodeling
Transitional master bathroom
Large transitional master white tile and porcelain tile porcelain tile and white floor bathroom photo in Atlanta with recessed-panel cabinets, dark wood cabinets, a two-piece toilet, gray walls, an undermount sink, quartz countertops, a hinged shower door and white countertops
Large transitional master white tile and porcelain tile porcelain tile and white floor bathroom photo in Atlanta with recessed-panel cabinets, dark wood cabinets, a two-piece toilet, gray walls, an undermount sink, quartz countertops, a hinged shower door and white countertops
 studio | TRACE, pllc

Example of a large minimalist master gray tile and ceramic tile ceramic tile and gray floor bathroom design in Raleigh with flat-panel cabinets, gray cabinets, a wall-mount toilet, white walls, a vessel sink and wood countertops
 Bella Cucina West, LLC
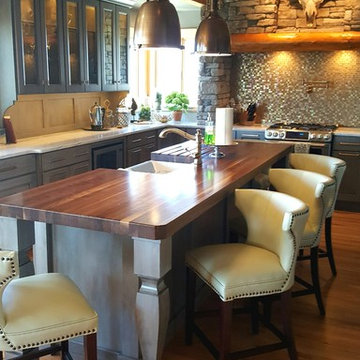
Open concept kitchen - mid-sized contemporary u-shaped medium tone wood floor open concept kitchen idea in Other with a farmhouse sink, shaker cabinets, gray cabinets, wood countertops, beige backsplash, mosaic tile backsplash, stainless steel appliances and an island



 User
UserThis smart kitchen renovation in Silver Spring, Maryland, involved removing three walls and a centrally located powder room and a closet. The powder room was relocated into the original closet area, and the patio door moved nearby. The main window was enlarged to create an anchor and focal point for the new kitchen as well as to enhance the view onto the lovely backyard. An angled island keeps the room feeling spacious and open, and a corner pantry was designed so as not to lose precious storage space.
 Vicksburg Carpet One Floor & Home
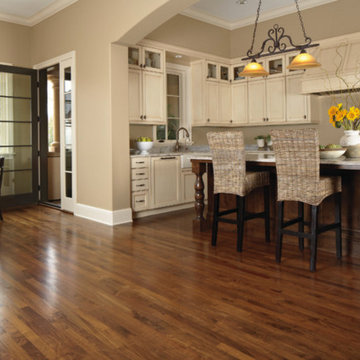
Inspiration for a mid-sized timeless u-shaped dark wood floor and brown floor open concept kitchen remodel in Jackson with an undermount sink, shaker cabinets, beige cabinets, granite countertops, beige backsplash, stainless steel appliances and an island

 M. Swabb Interior Design

Image by Halli Aldous - Design by M. Swabb Decor + Style Closet design
Large trendy walk-in closet photo in San Diego with glass-front cabinets and white cabinets
Large trendy walk-in closet photo in San Diego with glass-front cabinets and white cabinets

Sponsored
Fredericksburg, OH

High Point Cabinets
Columbus' Experienced Custom Cabinet Builder | 4x Best of Houzz Winner
 Solitude Homes
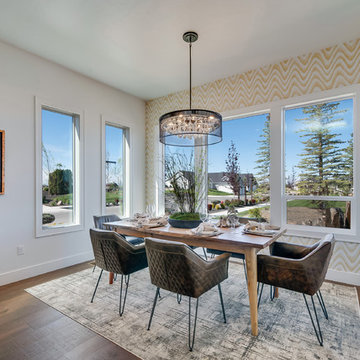
Kitchen/dining room combo - mid-sized transitional medium tone wood floor and brown floor kitchen/dining room combo idea in Boise with white walls and no fireplace
 Scotland Kitchen & Bath Designs, Inc
Ric Guy

Example of a mid-sized beach style master ceramic tile and white tile ceramic tile bathroom design in Baltimore with an undermount sink, shaker cabinets, blue cabinets, a one-piece toilet and white walls
Example of a mid-sized beach style master ceramic tile and white tile ceramic tile bathroom design in Baltimore with an undermount sink, shaker cabinets, blue cabinets, a one-piece toilet and white walls
 FRC Design Builders

Inspiration for a mid-sized timeless medium tone wood floor enclosed kitchen remodel in Other with an undermount sink, dark wood cabinets, black backsplash, stone tile backsplash, colored appliances and an island
45