
Search results for "Lighting idea" in Home Design Ideas

 Interior Solutions
Enclosed kitchen - mid-sized transitional l-shaped dark wood floor and black floor enclosed kitchen idea in New York with shaker cabinets, blue cabinets, quartz countertops, multicolored backsplash, mosaic tile backsplash, an island and black countertops

 Akar ARchiTecture
Farshid Assassi
Mid-sized trendy single-wall black floor home bar photo in Cedar Rapids with an undermount sink, open cabinets, light wood cabinets, solid surface countertops and mirror backsplash
Mid-sized trendy single-wall black floor home bar photo in Cedar Rapids with an undermount sink, open cabinets, light wood cabinets, solid surface countertops and mirror backsplash
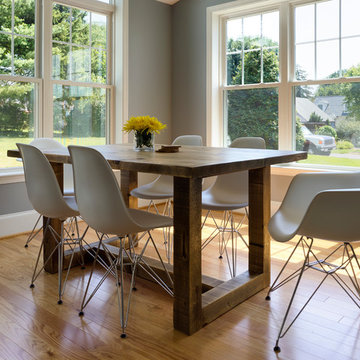
 place architecture:design
Tom Holdsworth Photography
Inspiration for a mid-sized mid-century modern light wood floor kitchen/dining room combo remodel in Baltimore with blue walls and no fireplace
Inspiration for a mid-sized mid-century modern light wood floor kitchen/dining room combo remodel in Baltimore with blue walls and no fireplace
Find the right local pro for your project

 Bill Petkoski
Large elegant white two-story stucco exterior home photo in Jacksonville with a shingle roof
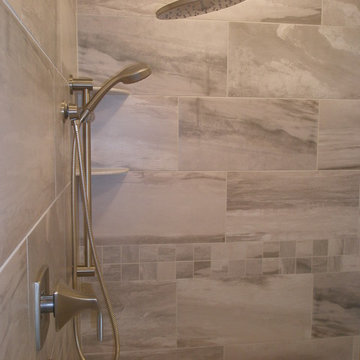
 Kinning Design Build
Bathroom - large contemporary master beige tile and ceramic tile ceramic tile bathroom idea in Other with an undermount sink, flat-panel cabinets, light wood cabinets, quartzite countertops, a one-piece toilet and beige walls
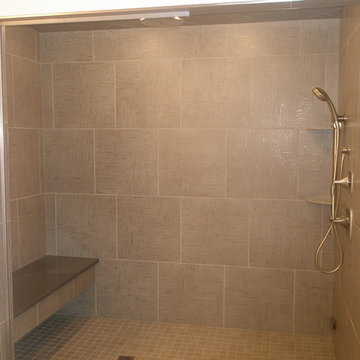 Kinning Design Build
Glass door not installed in this photo.
Large trendy master beige tile and ceramic tile ceramic tile bathroom photo in Other with beige walls, flat-panel cabinets, light wood cabinets, a one-piece toilet, an undermount sink and quartzite countertops
Large trendy master beige tile and ceramic tile ceramic tile bathroom photo in Other with beige walls, flat-panel cabinets, light wood cabinets, a one-piece toilet, an undermount sink and quartzite countertops
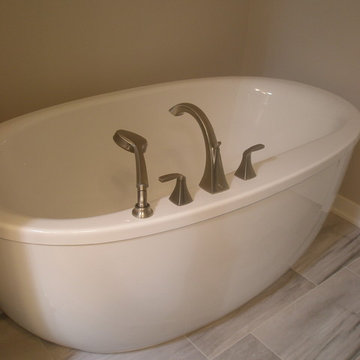 Kinning Design Build
Inspiration for a large contemporary master beige tile and ceramic tile ceramic tile bathroom remodel in Other with an undermount sink, flat-panel cabinets, light wood cabinets, quartzite countertops, a one-piece toilet and beige walls



 Keith Wing Custom Builders
Matthew Niemann Photography
www.matthewniemann.com
Inspiration for a large transitional l-shaped dark wood floor eat-in kitchen remodel in Austin with flat-panel cabinets, brown cabinets, granite countertops, gray backsplash, glass tile backsplash, stainless steel appliances, an island and a farmhouse sink
Inspiration for a large transitional l-shaped dark wood floor eat-in kitchen remodel in Austin with flat-panel cabinets, brown cabinets, granite countertops, gray backsplash, glass tile backsplash, stainless steel appliances, an island and a farmhouse sink

 Tabberson Architects
Transitional master white tile and marble tile marble floor drop-in bathtub photo in Indianapolis

 S.O.M.E. Architects, P.C.
Inspiration for a mid-sized transitional light wood floor enclosed dining room remodel in New York with gray walls
 Connecticut Heritage Homes Inc
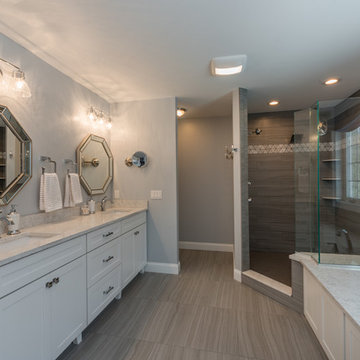
Bathroom - mid-sized transitional 3/4 beige tile and stone tile vinyl floor and beige floor bathroom idea in New York with shaker cabinets, white cabinets, a two-piece toilet, gray walls, an undermount sink and quartzite countertops
 BUILDERS

New minimalist master bathroom in Ukrainian Village. Very bright with plenty of natural light. The shower comes with a view.
Example of a large minimalist master white tile and porcelain tile dark wood floor bathroom design in Chicago with shaker cabinets, white cabinets, a one-piece toilet, white walls, an undermount sink and granite countertops
Example of a large minimalist master white tile and porcelain tile dark wood floor bathroom design in Chicago with shaker cabinets, white cabinets, a one-piece toilet, white walls, an undermount sink and granite countertops

 Lulu Designs
Jeff Thayer Photography
Nursery - small contemporary gender-neutral gray floor nursery idea in Orange County with gray walls
Nursery - small contemporary gender-neutral gray floor nursery idea in Orange County with gray walls

Sponsored
Columbus, OH

Hope Restoration & General Contracting
Columbus Design-Build, Kitchen & Bath Remodeling, Historic Renovations

 Everything Home
Unique textures, printed rugs, dark wood floors, and neutral-hued furnishings make this traditional home a cozy, stylish abode.
Project completed by Wendy Langston's Everything Home interior design firm, which serves Carmel, Zionsville, Fishers, Westfield, Noblesville, and Indianapolis.
For more about Everything Home, click here: https://everythinghomedesigns.com/

 Hills & Grant
Lisa Petrol
Example of a large trendy porcelain tile dining room design in San Francisco with white walls and no fireplace
Example of a large trendy porcelain tile dining room design in San Francisco with white walls and no fireplace
 Magleby Construction
Alan Blakely

Example of a large trendy light wood floor and beige floor great room design in Salt Lake City with beige walls and no fireplace
Example of a large trendy light wood floor and beige floor great room design in Salt Lake City with beige walls and no fireplace
 Peter Christiansen Valli
Peter Christiansen Valli

Bedroom - mid-sized master carpeted and multicolored floor bedroom idea in Los Angeles with beige walls, a two-sided fireplace and a tile fireplace
Bedroom - mid-sized master carpeted and multicolored floor bedroom idea in Los Angeles with beige walls, a two-sided fireplace and a tile fireplace



 Gaia Gardens
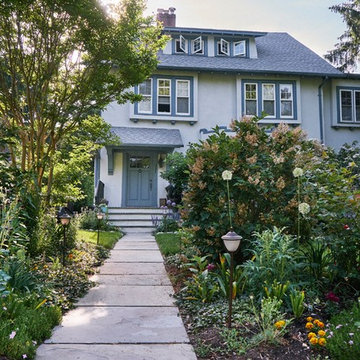
Design ideas for a large transitional full sun front yard stone landscaping in New York for spring.

 CG&S Design-Build
oak trim; new oak floors; Sub Zero refrigerator; Wolf range & hood; 3cm Brazilian Black granite counters with thumbnail edge detail; 3cm Verde Pavoa granite island with thumbnail edge; lower cabinets painted Seattle Mist by Benjamin Moore; upper cabinets painted Swiss Coffee by Benjamine Moore; island painted Dark Pewter by Benjamin Moore; 6" x 13" rhomboid glazed ceramic tile at backsplash by Walker Zanger; photography by Tre Dunham
42