
Search results for "Lighting idea" in Home Design Ideas
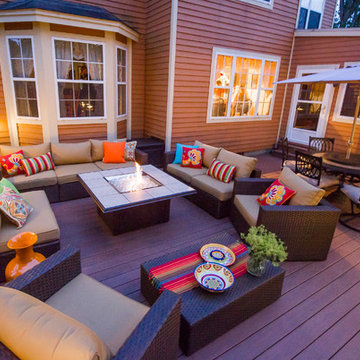
 Razzano Homes and Remodelers, Inc.
Example of a large trendy backyard deck design in Boston with a fire pit and no cover

 Integrity Home Improvements, Inc.
Walk-in shower - small modern 3/4 blue tile and matchstick tile porcelain tile walk-in shower idea in San Diego with shaker cabinets, dark wood cabinets, a two-piece toilet, beige walls, a drop-in sink and solid surface countertops
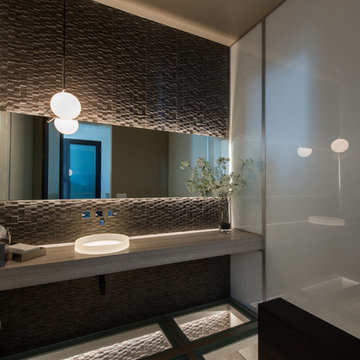
 Isaman design, Inc.
The Indio Residence, located on an ocean side bluff in Shell Beach, is a clean, contemporary home. Taking cues from the Florin Residence, an earlier project completed for the same client, the Indio Residence is much larger with additional amenities to meet the client’s needs.
At the front door, guests are greeted by floor to ceiling glass with views straight out to the ocean. Tall, grand ceilings throughout the entry and great room are highlighted by skylights, allowing for a naturally lit interior. The open concept floor plan helps highlight the custom details such as the glass encased wine room and floor to ceiling ocean-facing glass. In order to maintain a sense of privacy, the master suite and guests rooms are located on opposite wings of the home. Ideal for entertaining, this layout allows for maximum privacy and shared space alike. Additionally, a privately accessed caretakers apartment is located above the garage, complete with a living room, kitchenette, and ocean facing deck.
Find the right local pro for your project

 Shannon Callaghan Interior Design
Family room - large rustic enclosed carpeted family room idea in Kansas City with beige walls, no fireplace and no tv
 Copper Works Lighting
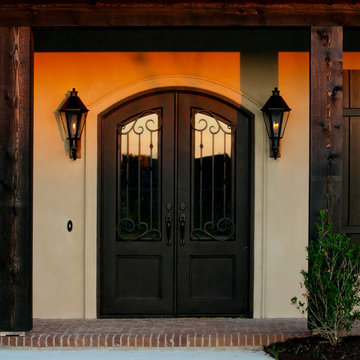
The Gant is a traditional lantern, pictured in blackened copper with seeded glass. Pictured with gas , electric options available as well as other finish options
 Copper Works Lighting
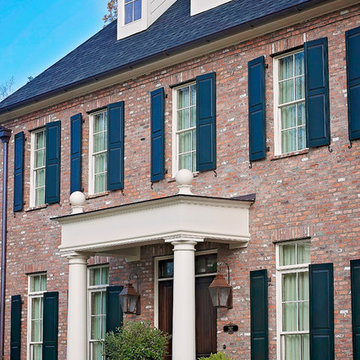
Inspiration for a mid-sized timeless brick front porch remodel in New Orleans with a roof extension
 Tracy Tesmer Design Remodeling
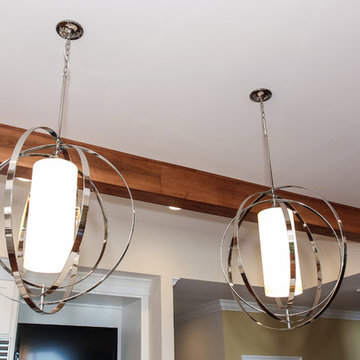
Lake View Kitchen Remodeling Pendant Island Lighting
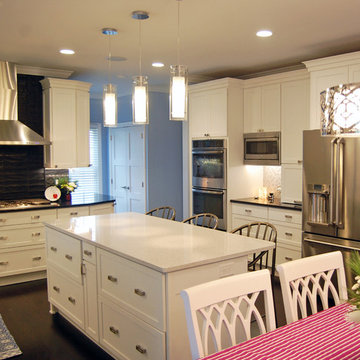
Large transitional l-shaped medium tone wood floor and brown floor open concept kitchen photo in Atlanta with an undermount sink, shaker cabinets, gray cabinets, quartz countertops, white backsplash, stone slab backsplash, stainless steel appliances, an island and white countertops
Large transitional l-shaped medium tone wood floor and brown floor open concept kitchen photo in Atlanta with an undermount sink, shaker cabinets, gray cabinets, quartz countertops, white backsplash, stone slab backsplash, stainless steel appliances, an island and white countertops


 Scotland Kitchen & Bath Designs, Inc
Ric Guy
Inspiration for a large craftsman u-shaped dark wood floor eat-in kitchen remodel in Baltimore with an undermount sink, shaker cabinets, white cabinets, wood countertops, black backsplash, ceramic backsplash, stainless steel appliances and an island
Inspiration for a large craftsman u-shaped dark wood floor eat-in kitchen remodel in Baltimore with an undermount sink, shaker cabinets, white cabinets, wood countertops, black backsplash, ceramic backsplash, stainless steel appliances and an island

 Aria Design Inc
Architecture by Horst Architects
www.horst-architects.com
John Ellis Photography
Powder room - contemporary black tile powder room idea in Orange County with a vessel sink and black countertops
Powder room - contemporary black tile powder room idea in Orange County with a vessel sink and black countertops
 Whitlock Builders

Inspiration for a mid-sized transitional u-shaped light wood floor and beige floor open concept kitchen remodel in Charlotte with an undermount sink, shaker cabinets, white cabinets, limestone countertops, white backsplash, wood backsplash, stainless steel appliances and an island
 Montgomery Custom Homes
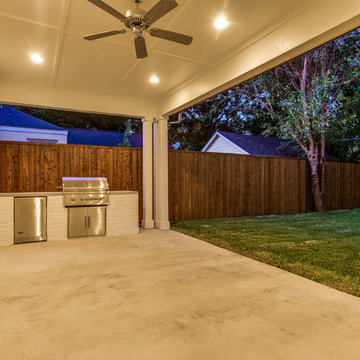
Mid-sized transitional backyard concrete patio kitchen photo in Dallas with a roof extension
 Element Studio
Paul Heller

Example of a mid-sized arts and crafts green two-story mixed siding gable roof design in Denver
Example of a mid-sized arts and crafts green two-story mixed siding gable roof design in Denver
 Foran Interior Design
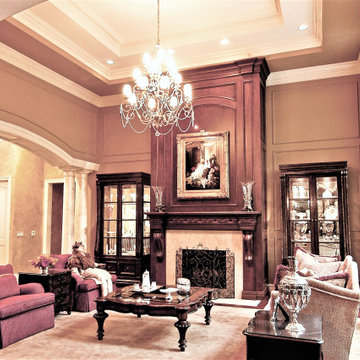
I worked with the clients on this custom built home from the ground up. I sat down with them and asked them many questions so that I could capture their style and provide them with a beautiful environment that is uniquely their own.
The client wanted a mostly French feel but wanted to mix in antiques and other interesting items they had collected. They also wanted a warm feel with plenty of color. They liked pattern and texture.
I used warm colors like gold and red including deep red walls in the kitchen and dining room. I designed the interior architecture to create the drama they wanted. We used softer more serene feeling in the master bedroom. The client wanted unique details like the niche I designed to accommodate the maestro, the acid washed marble floor and the mixture of antique art within the decor.
I put together a book for the client and also the builder that showed all the details and selections, which included architectural design, flooring, paint color, paint treatments, lighting, cabinet design, plumbing fixtures, counter tops, hardware, furniture, draperies, custom rugs, accessories and artwork.
The end result was a very happy client and the home was picked for a home show.



 Mary Cook
Bill Taylor
Example of a classic formal and open concept dark wood floor and coffered ceiling living room design in Boston with white walls, a standard fireplace and a stone fireplace
Example of a classic formal and open concept dark wood floor and coffered ceiling living room design in Boston with white walls, a standard fireplace and a stone fireplace

 Harrison Architects
Example of a mid-sized classic u-shaped light wood floor eat-in kitchen design in Seattle with a double-bowl sink, shaker cabinets, light wood cabinets, solid surface countertops, yellow backsplash, white appliances and a peninsula
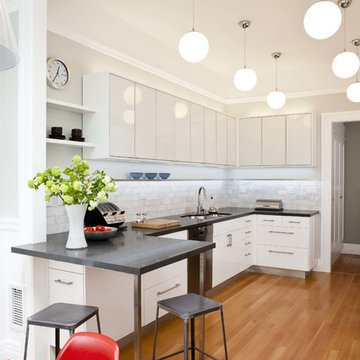
 Sogno Design Group
Photo by Michele Lee Willson
Example of a mid-sized minimalist u-shaped medium tone wood floor eat-in kitchen design in San Francisco with white backsplash, stone tile backsplash, stainless steel appliances, an undermount sink, flat-panel cabinets, white cabinets and quartz countertops
Example of a mid-sized minimalist u-shaped medium tone wood floor eat-in kitchen design in San Francisco with white backsplash, stone tile backsplash, stainless steel appliances, an undermount sink, flat-panel cabinets, white cabinets and quartz countertops
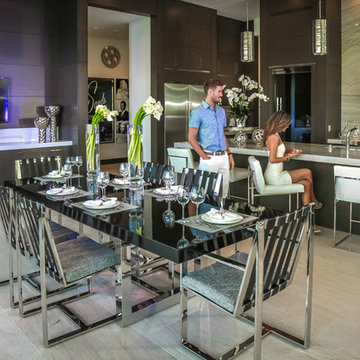
 Luxe-Design
Morning Room
Inspiration for a large contemporary porcelain tile and beige floor kitchen/dining room combo remodel in Las Vegas with no fireplace
Inspiration for a large contemporary porcelain tile and beige floor kitchen/dining room combo remodel in Las Vegas with no fireplace

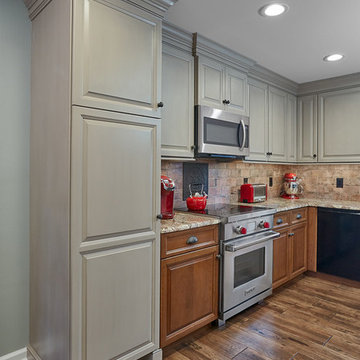
 Mother Hubbard's Custom Cabinetry
Mid-sized transitional l-shaped medium tone wood floor eat-in kitchen photo in Other with an undermount sink, raised-panel cabinets, black cabinets, granite countertops, brown backsplash, porcelain backsplash, stainless steel appliances and an island
 KNK Construction, LLC
BrandonCPhoto

Inspiration for a mid-sized timeless backyard deck remodel in Baltimore with no cover
Inspiration for a mid-sized timeless backyard deck remodel in Baltimore with no cover
 Hubley Design Interiors, LLC
Foyer

Large trendy marble floor double front door photo in New York with white walls and a dark wood front door
Large trendy marble floor double front door photo in New York with white walls and a dark wood front door
46