
Search results for "Lighting idea" in Home Design Ideas

 Eagleview Construction
Mid-sized transitional guest carpeted and gray floor bedroom photo in Toronto with white walls and no fireplace

 Wright Design & Remodeling
Basement - mid-sized contemporary look-out light wood floor basement idea in Detroit with beige walls

 Geschke Group Architecture
Example of a trendy l-shaped beige floor open concept kitchen design in Austin with an undermount sink, flat-panel cabinets, gray cabinets, stainless steel appliances and an island
Find the right local pro for your project

 Justrich Design
James Hall Photography
Corner shower - mid-sized contemporary master gray tile and ceramic tile limestone floor corner shower idea in San Francisco with a wall-mount sink and gray walls
Corner shower - mid-sized contemporary master gray tile and ceramic tile limestone floor corner shower idea in San Francisco with a wall-mount sink and gray walls

 Lori Dennis, ASID, LEED AP
A light filled basement complete with a Home Bar and Game Room. Beyond the Pool Table and Ping Pong Table, the floor to ceiling sliding glass doors open onto an outdoor sitting patio.

 Xavier's Collection Fine Cabinetry
Bathroom - large traditional master marble tile marble floor and white floor bathroom idea in Miami with shaker cabinets, white cabinets, a one-piece toilet, white walls, an undermount sink, marble countertops and a hinged shower door

 LKM Design
Custom cabinetry and paneling.
Large transitional guest dark wood floor bedroom photo in Boston with beige walls and a standard fireplace
Large transitional guest dark wood floor bedroom photo in Boston with beige walls and a standard fireplace



 Genesis Architecture, LLC.
Stained and sealed (Cherokee Red) concrete floor- concconcretefloors with s
Inspiration for a 1960s enclosed living room library remodel in Chicago with brown walls
Inspiration for a 1960s enclosed living room library remodel in Chicago with brown walls

 Arjay Builders Inc.
Home Built by Arjay Builders Inc.
Photo by Amoura Productions
Cabinetry Provided by Eurowood Cabinets, Inc
Inspiration for a huge contemporary master gray tile gray floor alcove shower remodel in Omaha with an undermount sink, flat-panel cabinets, dark wood cabinets, quartzite countertops, a one-piece toilet, gray walls, a hinged shower door and a hot tub
Inspiration for a huge contemporary master gray tile gray floor alcove shower remodel in Omaha with an undermount sink, flat-panel cabinets, dark wood cabinets, quartzite countertops, a one-piece toilet, gray walls, a hinged shower door and a hot tub
 Sogno Design Group
Photo by Michele Lee Willson
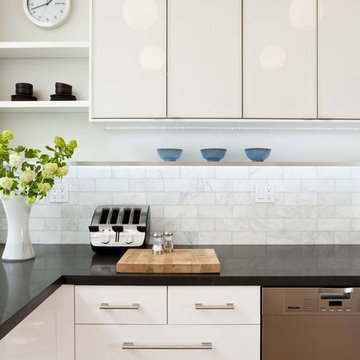
Eat-in kitchen - mid-sized modern galley medium tone wood floor eat-in kitchen idea in San Francisco with white backsplash, stone tile backsplash, stainless steel appliances, an undermount sink, flat-panel cabinets, white cabinets and quartz countertops
Eat-in kitchen - mid-sized modern galley medium tone wood floor eat-in kitchen idea in San Francisco with white backsplash, stone tile backsplash, stainless steel appliances, an undermount sink, flat-panel cabinets, white cabinets and quartz countertops
 F. M. Construction Ltd
seevirtual360.com
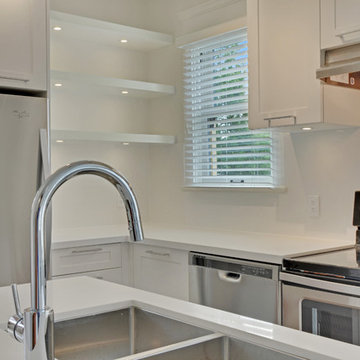
Inspiration for a small craftsman galley light wood floor open concept kitchen remodel in Vancouver with a double-bowl sink, flat-panel cabinets, white cabinets, quartzite countertops, stainless steel appliances, an island and white backsplash
Inspiration for a small craftsman galley light wood floor open concept kitchen remodel in Vancouver with a double-bowl sink, flat-panel cabinets, white cabinets, quartzite countertops, stainless steel appliances, an island and white backsplash
 April Interiors
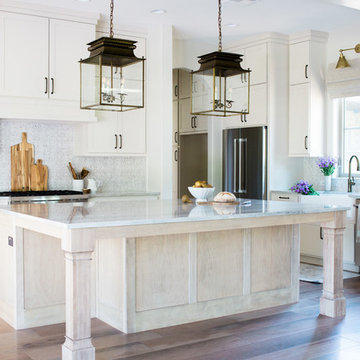
Inspiration for a mid-sized cottage l-shaped dark wood floor and brown floor eat-in kitchen remodel in Austin with a farmhouse sink, shaker cabinets, light wood cabinets, gray backsplash, an island, marble countertops, stainless steel appliances and gray countertops
 Wright Design & Remodeling
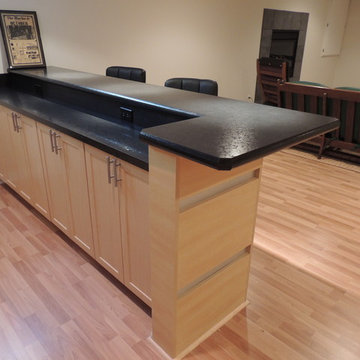
Example of a mid-sized trendy look-out light wood floor and beige floor basement design in Detroit with beige walls



 Castle Rock Custom Homes
Large transitional master gray tile, white tile and porcelain tile marble floor bathroom photo in Orlando with shaker cabinets, black cabinets, a one-piece toilet, gray walls, an undermount sink and marble countertops

 Corinthian Fine Homes
Our busy young homeowners were looking to move back to Indianapolis and considered building new, but they fell in love with the great bones of this Coppergate home. The home reflected different times and different lifestyles and had become poorly suited to contemporary living. We worked with Stacy Thompson of Compass Design for the design and finishing touches on this renovation. The makeover included improving the awkwardness of the front entrance into the dining room, lightening up the staircase with new spindles, treads and a brighter color scheme in the hall. New carpet and hardwoods throughout brought an enhanced consistency through the first floor. We were able to take two separate rooms and create one large sunroom with walls of windows and beautiful natural light to abound, with a custom designed fireplace. The downstairs powder received a much-needed makeover incorporating elegant transitional plumbing and lighting fixtures. In addition, we did a complete top-to-bottom makeover of the kitchen, including custom cabinetry, new appliances and plumbing and lighting fixtures. Soft gray tile and modern quartz countertops bring a clean, bright space for this family to enjoy. This delightful home, with its clean spaces and durable surfaces is a textbook example of how to take a solid but dull abode and turn it into a dream home for a young family.
 Hillstar Construction Services
adeet madan

Example of a mid-sized trendy gray tile powder room design in Los Angeles with a vessel sink, gray walls, flat-panel cabinets, black cabinets and solid surface countertops
Example of a mid-sized trendy gray tile powder room design in Los Angeles with a vessel sink, gray walls, flat-panel cabinets, black cabinets and solid surface countertops

 JPM Construction
JPM Construction offers complete support for designing, building, and renovating homes in Atherton, Menlo Park, Portola Valley, and surrounding mid-peninsula areas. With a focus on high-quality craftsmanship and professionalism, our clients can expect premium end-to-end service.
The promise of JPM is unparalleled quality both on-site and off, where we value communication and attention to detail at every step. Onsite, we work closely with our own tradesmen, subcontractors, and other vendors to bring the highest standards to construction quality and job site safety. Off site, our management team is always ready to communicate with you about your project. The result is a beautiful, lasting home and seamless experience for you.


 Scotland Kitchen & Bath Designs, Inc
Ric Guy
Inspiration for a mid-sized craftsman u-shaped dark wood floor eat-in kitchen remodel in Baltimore with an undermount sink, shaker cabinets, white cabinets, black backsplash, ceramic backsplash, stainless steel appliances, an island and solid surface countertops
Inspiration for a mid-sized craftsman u-shaped dark wood floor eat-in kitchen remodel in Baltimore with an undermount sink, shaker cabinets, white cabinets, black backsplash, ceramic backsplash, stainless steel appliances, an island and solid surface countertops

 La Moda Tile & Design Studio
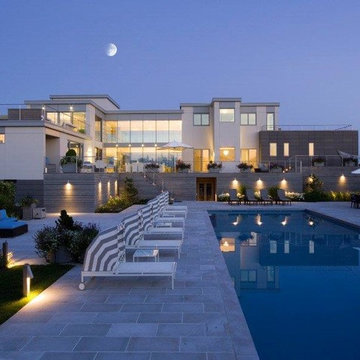
Inspiration for a mid-sized timeless backyard stone and rectangular lap pool remodel in New York
47