
Search results for "Lighting idea" in Home Design Ideas

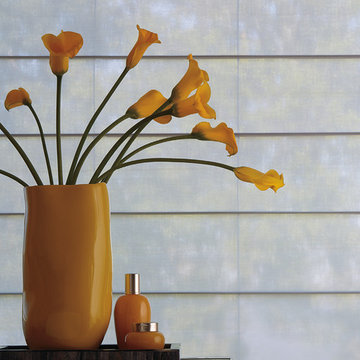
 Elite Shutters and Blinds
Hunter Douglas
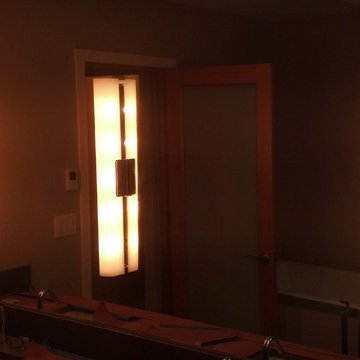
Inspiration for a mid-sized contemporary master light wood floor freestanding bathtub remodel in Phoenix with black walls
Inspiration for a mid-sized contemporary master light wood floor freestanding bathtub remodel in Phoenix with black walls
 Gaia Gardens
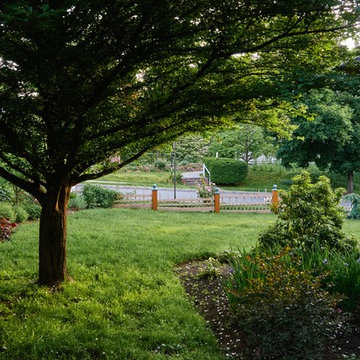
Design ideas for a mid-sized transitional shade backyard formal garden in New York for spring.
Find the right local pro for your project
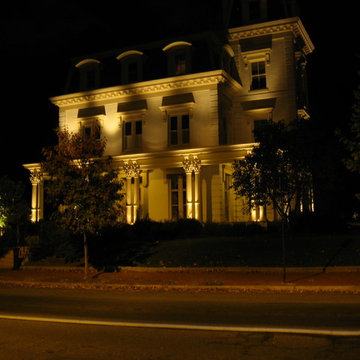


 David Small Designs
Large trendy light wood floor and beige floor kitchen photo in Toronto with an undermount sink, flat-panel cabinets, light wood cabinets, black backsplash, stone slab backsplash, an island, black countertops, marble countertops and paneled appliances
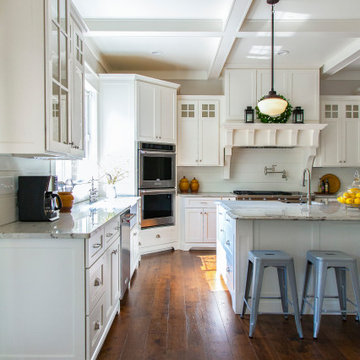
 Angela Francis Interiors, LLC
This was a new construction kitchen. The family wanted white cabinets with a bit of a farmhouse feel.
Large country u-shaped brown floor and dark wood floor enclosed kitchen photo in Other with a farmhouse sink, shaker cabinets, white cabinets, quartzite countertops, white backsplash, wood backsplash, stainless steel appliances, an island and gray countertops
Large country u-shaped brown floor and dark wood floor enclosed kitchen photo in Other with a farmhouse sink, shaker cabinets, white cabinets, quartzite countertops, white backsplash, wood backsplash, stainless steel appliances, an island and gray countertops
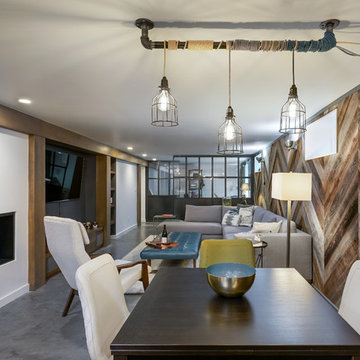
 M.O.Daby Design
L+M's ADU is a basement converted to an accessory dwelling unit (ADU) with exterior & main level access, wet bar, living space with movie center & ethanol fireplace, office divided by custom steel & glass "window" grid, guest bathroom, & guest bedroom. Along with an efficient & versatile layout, we were able to get playful with the design, reflecting the whimsical personalties of the home owners.
credits
design: Matthew O. Daby - m.o.daby design
interior design: Angela Mechaley - m.o.daby design
construction: Hammish Murray Construction
custom steel fabricator: Flux Design
reclaimed wood resource: Viridian Wood
photography: Darius Kuzmickas - KuDa Photography


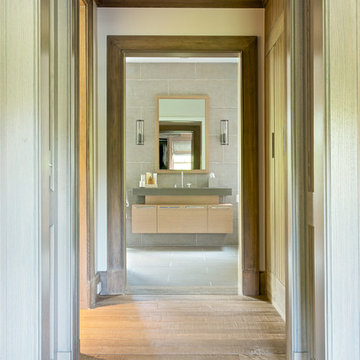
 RR Builders, LLC
RR Builders
Mid-sized transitional master gray tile concrete floor freestanding bathtub photo in New York with flat-panel cabinets, light wood cabinets, gray walls and an undermount sink
Mid-sized transitional master gray tile concrete floor freestanding bathtub photo in New York with flat-panel cabinets, light wood cabinets, gray walls and an undermount sink
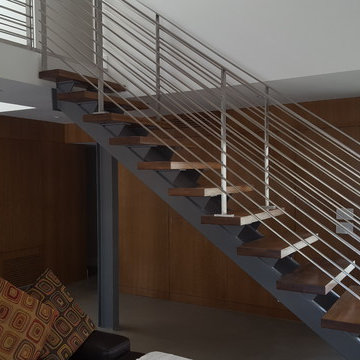

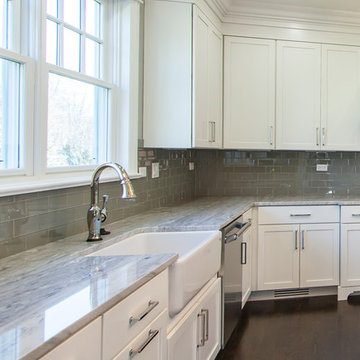
 Mandy Brown Architects, PC
Open concept kitchen - mid-sized transitional u-shaped dark wood floor open concept kitchen idea in Chicago with a farmhouse sink, shaker cabinets, white cabinets, quartzite countertops, gray backsplash, subway tile backsplash, stainless steel appliances and an island

 Blue Daze Designs
Eola Parade of Homes
Mid-sized trendy formal and enclosed vinyl floor and gray floor living room photo in Orlando with gray walls, no fireplace and no tv
Mid-sized trendy formal and enclosed vinyl floor and gray floor living room photo in Orlando with gray walls, no fireplace and no tv

 Collaborated Works
Bedroom - large shabby-chic style master light wood floor and beige floor bedroom idea in Austin with white walls
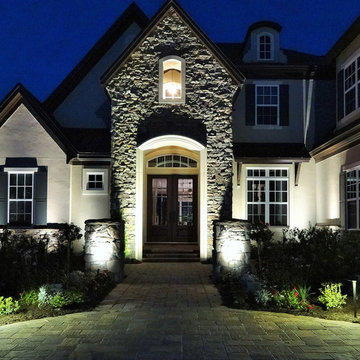
 NiteLites of Jacksonville Outdoor Lighting
Jacksonville Low Voltage Deck and Patio Lights by NiteLites
Inspiration for a mid-sized traditional front yard stone garden path in Jacksonville.
Inspiration for a mid-sized traditional front yard stone garden path in Jacksonville.

Sponsored
Columbus, OH

Hope Restoration & General Contracting
Columbus Design-Build, Kitchen & Bath Remodeling, Historic Renovations

 Stephenson Design Collective
Andrew Pogue Photography
Example of a mid-sized trendy dark wood floor powder room design in Seattle with flat-panel cabinets, dark wood cabinets, quartz countertops, beige walls, a trough sink and white countertops
Example of a mid-sized trendy dark wood floor powder room design in Seattle with flat-panel cabinets, dark wood cabinets, quartz countertops, beige walls, a trough sink and white countertops

 Masters Properties, Inc.
Inspiration for a mid-sized transitional master porcelain tile porcelain tile bathroom remodel in Raleigh with shaker cabinets, gray cabinets, a one-piece toilet, gray walls, an undermount sink and onyx countertops

 Chris Laughter Photo
©Chris Laughter Photo
Dining room - tropical marble floor and gray floor dining room idea in San Diego with white walls
Dining room - tropical marble floor and gray floor dining room idea in San Diego with white walls
 Jeannie Balsam Interiors

Inspiration for a large coastal l-shaped dark wood floor and brown floor eat-in kitchen remodel in Chicago with an undermount sink, shaker cabinets, white cabinets, soapstone countertops, white backsplash, subway tile backsplash, stainless steel appliances, an island and black countertops



 Whitlock Builders

Inspiration for a large 1950s master medium tone wood floor and brown floor bedroom remodel in Charlotte with green walls and a standard fireplace
 Angela Francis Interiors, LLC
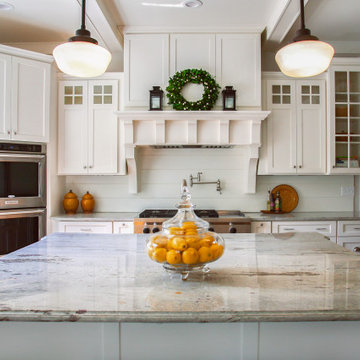
This was a new construction kitchen. The family wanted white cabinets with a bit of a farmhouse feel.
Large cottage u-shaped brown floor and dark wood floor enclosed kitchen photo in Other with a farmhouse sink, shaker cabinets, white cabinets, quartzite countertops, white backsplash, wood backsplash, stainless steel appliances, an island and gray countertops
Large cottage u-shaped brown floor and dark wood floor enclosed kitchen photo in Other with a farmhouse sink, shaker cabinets, white cabinets, quartzite countertops, white backsplash, wood backsplash, stainless steel appliances, an island and gray countertops
48