
Search results for "Lighting idea" in Home Design Ideas
 J Martin Builders
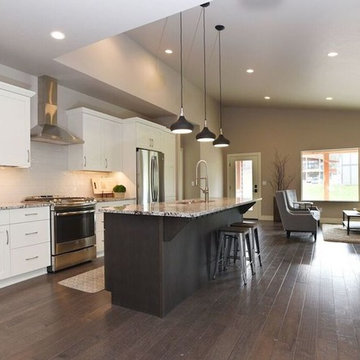
Open concept kitchen - mid-sized transitional single-wall dark wood floor and brown floor open concept kitchen idea in Other with an undermount sink, shaker cabinets, white cabinets, granite countertops, white backsplash, porcelain backsplash, stainless steel appliances and an island
 Tileco

Porcelain wood plank tile
Living room - mid-sized industrial open concept light wood floor living room idea in Santa Barbara with gray walls and no fireplace
Living room - mid-sized industrial open concept light wood floor living room idea in Santa Barbara with gray walls and no fireplace

 Organization & Relocation
Located in Colorado. We will travel.
Storage solution provided by the Closet Factory.
Budget varies.
Mid-sized arts and crafts garage workshop photo in Denver
Mid-sized arts and crafts garage workshop photo in Denver
Find the right local pro for your project
 MileStone Community Builders

Example of a mid-sized trendy open concept medium tone wood floor living room design in Austin with gray walls and a wall-mounted tv
 VOLT® Lighting
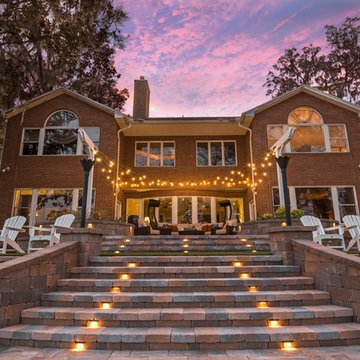
Bistro Lighting
Large elegant backyard brick patio kitchen photo in Jacksonville with no cover
Large elegant backyard brick patio kitchen photo in Jacksonville with no cover

 Gaia Gardens
Inspiration for a large traditional full sun side yard mulch landscaping in New York for spring.

 Herlong Architects
Julia Lynn
Example of a beach style l-shaped dark wood floor and brown floor eat-in kitchen design in Charleston with recessed-panel cabinets, white cabinets, white backsplash, stainless steel appliances, an island and white countertops
Example of a beach style l-shaped dark wood floor and brown floor eat-in kitchen design in Charleston with recessed-panel cabinets, white cabinets, white backsplash, stainless steel appliances, an island and white countertops


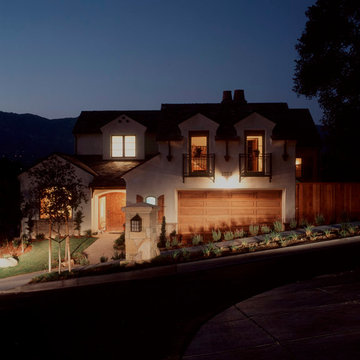
 Burke Design
Mid-sized tuscan white two-story stucco house exterior photo in San Diego with a hip roof and a shingle roof

 Ha2 Architecture & Design Inc.
Mid-sized trendy u-shaped porcelain tile enclosed kitchen photo in Toronto with flat-panel cabinets, stainless steel appliances, a peninsula, a double-bowl sink, dark wood cabinets, solid surface countertops and window backsplash

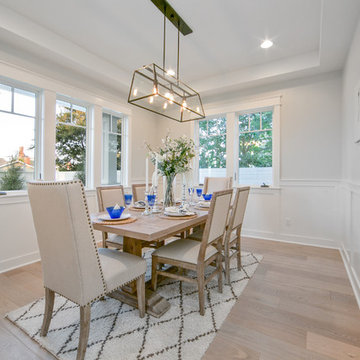
 Rellion Homes
Ryan Galvin at ryangarvinphotography.com
This is a ground up custom home build in eastside Costa Mesa across street from Newport Beach in 2014. It features 10 feet ceiling, Subzero, Wolf appliances, Restoration Hardware lighting fixture, Altman plumbing fixture, Emtek hardware, European hard wood windows, wood windows. The California room is so designed to be part of the great room as well as part of the master suite.
 Susan Hayward Interiors
Samara Vise, Photographer and Abacus Architects

Example of a large trendy freestanding desk carpeted and white floor home office library design in Boston with white walls
Example of a large trendy freestanding desk carpeted and white floor home office library design in Boston with white walls
 Michael Davis Design & Construction
Guest Bathroom

Example of a mid-sized transitional 3/4 gray tile, white tile and marble tile marble floor and white floor bathroom design in New York with shaker cabinets, white cabinets, a one-piece toilet, white walls, an undermount sink and marble countertops
Example of a mid-sized transitional 3/4 gray tile, white tile and marble tile marble floor and white floor bathroom design in New York with shaker cabinets, white cabinets, a one-piece toilet, white walls, an undermount sink and marble countertops


 Keith Wing Custom Builders
Matthew Niemann Photography
www.matthewniemann.com

Inspiration for a large transitional l-shaped dark wood floor eat-in kitchen remodel in Austin with flat-panel cabinets, brown cabinets, granite countertops, gray backsplash, glass tile backsplash, stainless steel appliances, an island and a farmhouse sink
Inspiration for a large transitional l-shaped dark wood floor eat-in kitchen remodel in Austin with flat-panel cabinets, brown cabinets, granite countertops, gray backsplash, glass tile backsplash, stainless steel appliances, an island and a farmhouse sink

 NV Kitchen and Bath (D.M.V)
Example of a large transitional master white tile and porcelain tile slate floor bathroom design in DC Metro with shaker cabinets, white cabinets, quartz countertops, a two-piece toilet, gray walls and a vessel sink

 J. Parker Custom Homes
Fantastic opportunity to own a new construction home in Vickery Place, built by J. Parker Custom Homes. This beautiful Craftsman features 4 oversized bedrooms, 3.5 luxurious bathrooms, and over 4,000 sq.ft. Kitchen boasts high end appliances and opens to living area .Massive upstairs master suite with fireplace and spa like bathroom. Additional features include natural finished oak floors, automatic side gate, and multiple energy efficient items.
 Spaces Renewed

This 1970 original beach home needed a full remodel. All plumbing and electrical, all ceilings and drywall, as well as the bathrooms, kitchen and other cosmetic surfaces. The light grey and blue palate is perfect for this beach cottage. The modern touches and high end finishes compliment the design and balance of this space.

Sponsored
Delaware, OH

Buckeye Basements, Inc.
Central Ohio's Basement Finishing ExpertsBest Of Houzz '13-'21
 Scotland Kitchen & Bath Designs, Inc
Ric Guy

Mid-sized arts and crafts u-shaped dark wood floor eat-in kitchen photo in Baltimore with an undermount sink, shaker cabinets, white cabinets, black backsplash, ceramic backsplash, stainless steel appliances, an island and solid surface countertops
Mid-sized arts and crafts u-shaped dark wood floor eat-in kitchen photo in Baltimore with an undermount sink, shaker cabinets, white cabinets, black backsplash, ceramic backsplash, stainless steel appliances, an island and solid surface countertops

 TouchStone Accent Lighting, Inc.

Patio kitchen - mid-sized traditional backyard stone patio kitchen idea in Minneapolis with no cover
43