
Search results for "Lighting idea" in Home Design Ideas

 John Bynum Custom Homes, Inc.
This is an example of a mid-sized traditional porch design in Atlanta with decking and a roof extension.

 Wilson Lighting
Example of a mid-sized country open concept brown floor and dark wood floor family room design in St Louis with beige walls, a standard fireplace, a stone fireplace and no tv

 Critly Contracting
Inspiration for a mid-sized timeless guest dark wood floor bedroom remodel in New York with blue walls and no fireplace
Find the right local pro for your project

 Foley Fiore Architecture
Shelly Harrison Photography
Trendy master red tile bathroom photo in Boston with flat-panel cabinets, medium tone wood cabinets, white walls and a vessel sink
Trendy master red tile bathroom photo in Boston with flat-panel cabinets, medium tone wood cabinets, white walls and a vessel sink
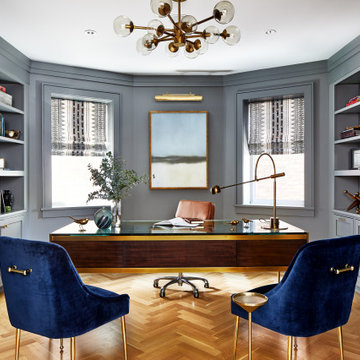
 Breeze Giannasio Interiors
Example of a large transitional freestanding desk brown floor and medium tone wood floor study room design in Los Angeles with gray walls

Kitchen - mid-sized contemporary l-shaped slate floor kitchen idea in Denver with a single-bowl sink, flat-panel cabinets, light wood cabinets, marble countertops, gray backsplash, stone slab backsplash, paneled appliances and an island

 Phi Builders + Architects
Design Build Phi Builders + Architects
Custom Cabinetry Phi Builders + Architects
Sarah Szwajkos Photography
Cabinet Paint - Benjamin Moore Spectra Blue
Trim Paint - Benjamin Moore Cotton Balls
Wall Paint - Benjamin Moore Winds Breath
Wall Paint DR - Benjamin Moore Jamaican Aqua. The floor was a 4" yellow Birch which received a walnut stain.


 BAR Design + Construction
James Ray Spahn

Mid-sized transitional formal and enclosed light wood floor living room photo in Los Angeles with white walls, a standard fireplace, a plaster fireplace and no tv
Mid-sized transitional formal and enclosed light wood floor living room photo in Los Angeles with white walls, a standard fireplace, a plaster fireplace and no tv
 Solitude Homes

Living room - huge transitional open concept medium tone wood floor and brown floor living room idea in Boise with a ribbon fireplace, white walls, a brick fireplace and a tv stand
 Angela Francis Interiors, LLC

This was a new construction kitchen. The family wanted white cabinets with a bit of a farmhouse feel.
Enclosed kitchen - large country u-shaped brown floor and dark wood floor enclosed kitchen idea in Other with a farmhouse sink, shaker cabinets, white cabinets, quartzite countertops, white backsplash, wood backsplash, stainless steel appliances, an island and gray countertops
Enclosed kitchen - large country u-shaped brown floor and dark wood floor enclosed kitchen idea in Other with a farmhouse sink, shaker cabinets, white cabinets, quartzite countertops, white backsplash, wood backsplash, stainless steel appliances, an island and gray countertops
 Keith Wing Custom Builders
Matthew Niemann Photography
www.matthewniemann.com
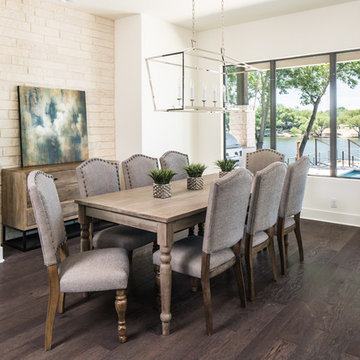
Inspiration for a large transitional dark wood floor enclosed dining room remodel in Austin with white walls and no fireplace
Inspiration for a large transitional dark wood floor enclosed dining room remodel in Austin with white walls and no fireplace

 Frank Pitman Designs
Martin King Photography
Example of a large beach style light wood floor kitchen design in Orange County with a farmhouse sink, recessed-panel cabinets, light wood cabinets, marble countertops, white backsplash, stainless steel appliances and an island
Example of a large beach style light wood floor kitchen design in Orange County with a farmhouse sink, recessed-panel cabinets, light wood cabinets, marble countertops, white backsplash, stainless steel appliances and an island

 Lauren Nelson Design
Eat-in kitchen - contemporary u-shaped medium tone wood floor and brown floor eat-in kitchen idea in San Francisco with an undermount sink, medium tone wood cabinets, gray backsplash, black appliances, an island and white countertops



 Giffin & Crane General Contractors, Inc.
Bedroom.
Inspiration for a mid-sized mediterranean guest medium tone wood floor bedroom remodel in Santa Barbara with white walls and no fireplace
Inspiration for a mid-sized mediterranean guest medium tone wood floor bedroom remodel in Santa Barbara with white walls and no fireplace
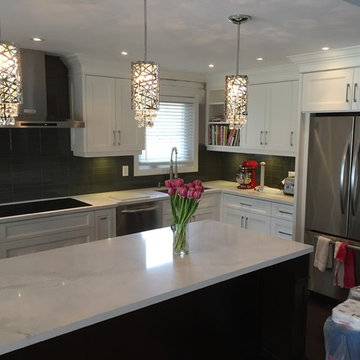
 Stillo Construction Ltd.
Example of a mid-sized trendy l-shaped dark wood floor and brown floor open concept kitchen design in Toronto with an undermount sink, shaker cabinets, white cabinets, quartzite countertops, gray backsplash, porcelain backsplash, stainless steel appliances and an island

 Hadinger Flooring
Inspiration for a large contemporary master light wood floor and beige floor bedroom remodel in Miami with gray walls
 Lightscapes
Wayne Williams Photography
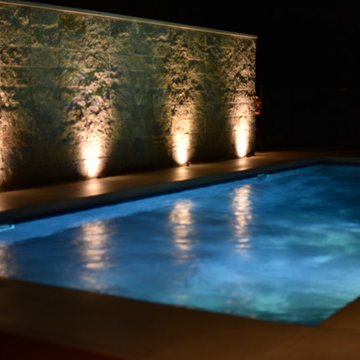
Example of a mid-sized trendy backyard concrete and rectangular lap pool design in Toronto
Example of a mid-sized trendy backyard concrete and rectangular lap pool design in Toronto

Sponsored
Delaware, OH

Buckeye Basements, Inc.
Central Ohio's Basement Finishing ExpertsBest Of Houzz '13-'21
 Eagleview Construction

Inspiration for a mid-sized transitional guest carpeted and gray floor bedroom remodel in Toronto with white walls and no fireplace

Inspiration for a transitional light wood floor kitchen remodel in Houston with an undermount sink, recessed-panel cabinets, gray cabinets, white backsplash, subway tile backsplash, stainless steel appliances, an island and white countertops
 BAR Design + Construction
James Ray Spahn

Mid-sized transitional open concept light wood floor family room photo in Los Angeles with white walls, a standard fireplace, a plaster fireplace and a wall-mounted tv
Mid-sized transitional open concept light wood floor family room photo in Los Angeles with white walls, a standard fireplace, a plaster fireplace and a wall-mounted tv
58