
Search results for "Lighting idea" in Home Design Ideas
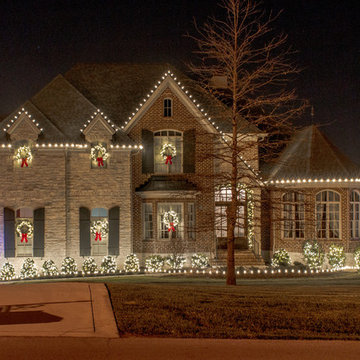
 Light Up Nashville
Example of a large multicolored three-story mixed siding gable roof design in Nashville

 Laura Hunt Design
Inspiration for a large rustic dark wood floor wine cellar remodel in San Francisco

 Morantz Custom Cabinetry Inc.
General Contractor: Century Builders
Interior Designer: RU Design
Inspiration for a mid-sized contemporary formal and enclosed marble floor living room remodel in Miami with white walls, no fireplace and no tv
Inspiration for a mid-sized contemporary formal and enclosed marble floor living room remodel in Miami with white walls, no fireplace and no tv
Find the right local pro for your project

 LEIVARS
Nick Smith Shaker style kitchen meets contemporary colours to add depth to the oversized kitchen. Industrial lighting and handles help give the kitchen a little bit of cool!
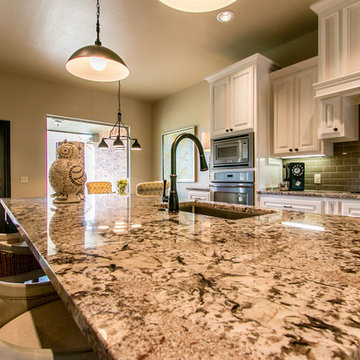
 Alder Fine Homes
Eat-in kitchen - mid-sized traditional l-shaped dark wood floor eat-in kitchen idea in Oklahoma City with an undermount sink, raised-panel cabinets, white cabinets, granite countertops, green backsplash, subway tile backsplash, stainless steel appliances and an island
 Shannon Lazic
Shannon Lazic

Example of a mid-sized transitional gender-neutral light wood floor and gray floor nursery design in Orlando with gray walls
Example of a mid-sized transitional gender-neutral light wood floor and gray floor nursery design in Orlando with gray walls
 Scotland Kitchen & Bath Designs, Inc
Ric Guy
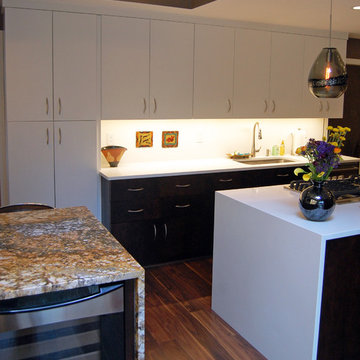
Example of a large trendy l-shaped medium tone wood floor eat-in kitchen design in Baltimore with an undermount sink, flat-panel cabinets, dark wood cabinets, solid surface countertops, white backsplash, stainless steel appliances and two islands
Example of a large trendy l-shaped medium tone wood floor eat-in kitchen design in Baltimore with an undermount sink, flat-panel cabinets, dark wood cabinets, solid surface countertops, white backsplash, stainless steel appliances and two islands

Sponsored
Fredericksburg, OH

High Point Cabinets
Columbus' Experienced Custom Cabinet Builder | 4x Best of Houzz Winner
 Scotland Kitchen & Bath Designs, Inc
Ric Guy
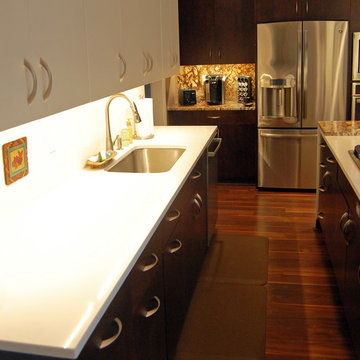
Large trendy l-shaped medium tone wood floor eat-in kitchen photo in Baltimore with an undermount sink, flat-panel cabinets, dark wood cabinets, solid surface countertops, white backsplash, stainless steel appliances and two islands
Large trendy l-shaped medium tone wood floor eat-in kitchen photo in Baltimore with an undermount sink, flat-panel cabinets, dark wood cabinets, solid surface countertops, white backsplash, stainless steel appliances and two islands
 Scotland Kitchen & Bath Designs, Inc
Ric Guy
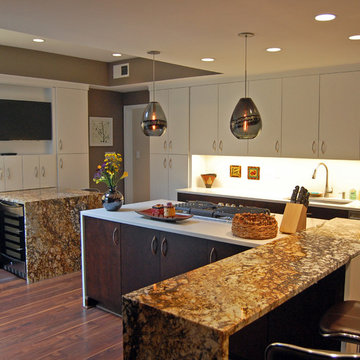
Inspiration for a large timeless l-shaped medium tone wood floor eat-in kitchen remodel in Baltimore with an undermount sink, flat-panel cabinets, dark wood cabinets, solid surface countertops, white backsplash, stainless steel appliances and two islands
Inspiration for a large timeless l-shaped medium tone wood floor eat-in kitchen remodel in Baltimore with an undermount sink, flat-panel cabinets, dark wood cabinets, solid surface countertops, white backsplash, stainless steel appliances and two islands

 At Home Design LLC
Freestanding bathtub - mid-sized transitional master mosaic tile marble floor freestanding bathtub idea in New York with gray cabinets, an undermount sink, gray walls and flat-panel cabinets

 Wright Design & Remodeling
Basement - mid-sized contemporary look-out light wood floor basement idea in Detroit with beige walls

 Dona Rosene Interiors
Photos by Michael Hunter
Mid-sized elegant enclosed medium tone wood floor living room library photo in Dallas with white walls, no fireplace and no tv
Mid-sized elegant enclosed medium tone wood floor living room library photo in Dallas with white walls, no fireplace and no tv

 Collaborated Works
Study room - mid-sized contemporary freestanding desk light wood floor and beige floor study room idea in Austin with gray walls

Sponsored
Sunbury, OH

J.Holderby - Renovations
Franklin County's Leading General Contractors - 2X Best of Houzz!
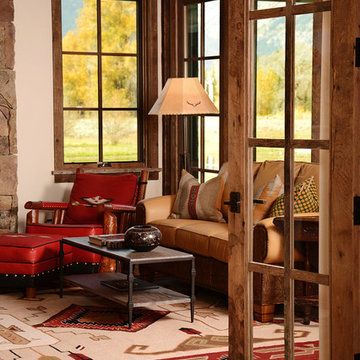
 Brian Goff Interior Design
Dash
Living room - mid-sized rustic open concept dark wood floor living room idea in Other with a standard fireplace and a stone fireplace
Living room - mid-sized rustic open concept dark wood floor living room idea in Other with a standard fireplace and a stone fireplace

 Hayasa Flooring Design, Inc
Example of a mid-sized minimalist light wood floor great room design in San Francisco with white walls, a ribbon fireplace and a stone fireplace

 Kathleen Newhouse Interiors
Family room - large rustic enclosed travertine floor family room idea in Dallas with a bar, brown walls and a wall-mounted tv

 Cornerstone Construction and Property Services
Example of a trendy l-shaped medium tone wood floor and brown floor kitchen design in Orange County with shaker cabinets, white cabinets, gray backsplash, stainless steel appliances, an island and gray countertops



 U.S. Frameless Glass Shower Door
www.usframelessglassshowerdoor.com
Example of a mid-sized classic 3/4 gray tile, white tile and porcelain tile mosaic tile floor alcove shower design in Newark with raised-panel cabinets, white cabinets, a one-piece toilet, white walls, an undermount sink and marble countertops
Example of a mid-sized classic 3/4 gray tile, white tile and porcelain tile mosaic tile floor alcove shower design in Newark with raised-panel cabinets, white cabinets, a one-piece toilet, white walls, an undermount sink and marble countertops

 Studio 6 Architects
Master Bathroom
Bathroom - large traditional master subway tile dark wood floor and brown floor bathroom idea in Orange County with brown walls, raised-panel cabinets, dark wood cabinets, an undermount sink and a hinged shower door
Bathroom - large traditional master subway tile dark wood floor and brown floor bathroom idea in Orange County with brown walls, raised-panel cabinets, dark wood cabinets, an undermount sink and a hinged shower door

55