
Search results for "Lighting" in Home Design Ideas

 SANDBOX

Photo by Vance Fox showing the dramatic Great Room, which is open to the Kitchen and Dining (not shown) & Rec Loft above. A large sliding glass door wall spills out onto both covered and uncovered terrace areas, for dining, relaxing by the fire or in the sunken spa.
 IMI Design, LLC
Anita Lang - IMI Design - Scottsdale, AZ
Inspiration for a large contemporary open concept and formal beige floor and light wood floor living room remodel in Phoenix with a ribbon fireplace, a wall-mounted tv, beige walls and a metal fireplace
Inspiration for a large contemporary open concept and formal beige floor and light wood floor living room remodel in Phoenix with a ribbon fireplace, a wall-mounted tv, beige walls and a metal fireplace

 South River Custom Homes
Rene Scott - Tour Virginia Homes
Inspiration for a transitional l-shaped medium tone wood floor enclosed kitchen remodel in Richmond with shaker cabinets, blue cabinets, white backsplash, stainless steel appliances, an island and white countertops
Inspiration for a transitional l-shaped medium tone wood floor enclosed kitchen remodel in Richmond with shaker cabinets, blue cabinets, white backsplash, stainless steel appliances, an island and white countertops
Find the right local pro for your project
 SVK Interior Design
Michele Lee Willson Photography
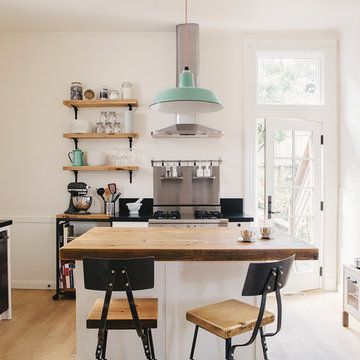
Danish light wood floor kitchen photo in San Francisco with a farmhouse sink, recessed-panel cabinets, white cabinets, wood countertops, black backsplash, stone slab backsplash, stainless steel appliances and an island
Danish light wood floor kitchen photo in San Francisco with a farmhouse sink, recessed-panel cabinets, white cabinets, wood countertops, black backsplash, stone slab backsplash, stainless steel appliances and an island
 Pinpoint Properties

Eat-in kitchen - transitional eat-in kitchen idea in Orange County with shaker cabinets, medium tone wood cabinets, multicolored backsplash, mosaic tile backsplash and stainless steel appliances
 Camelot Custom Homes Inc.

Trendy master beige tile freestanding bathtub photo in Austin with flat-panel cabinets and light wood cabinets
 Gardner Homes
Sunny Daze Photography

Mid-sized trendy l-shaped light wood floor and beige floor open concept kitchen photo in Boise with flat-panel cabinets, medium tone wood cabinets, quartz countertops, white backsplash, glass tile backsplash, stainless steel appliances, an island, an undermount sink and white countertops
Mid-sized trendy l-shaped light wood floor and beige floor open concept kitchen photo in Boise with flat-panel cabinets, medium tone wood cabinets, quartz countertops, white backsplash, glass tile backsplash, stainless steel appliances, an island, an undermount sink and white countertops

Sponsored
Columbus, OH

Structural Remodeling
Franklin County's Heavy Timber Specialists | Best of Houzz 2020!
 Lori Carroll & Associates

A round, stamped concrete top is a unique alternative for a kitchen breakfast bar.
Mountain style kitchen photo in Phoenix with recessed-panel cabinets, medium tone wood cabinets, brown backsplash and stainless steel appliances
Mountain style kitchen photo in Phoenix with recessed-panel cabinets, medium tone wood cabinets, brown backsplash and stainless steel appliances
 Elizabeth Strianese Interiors LLC
Photography by Meredith Heuer

Mid-sized urban master medium tone wood floor and brown floor bedroom photo in New York with gray walls and no fireplace
Mid-sized urban master medium tone wood floor and brown floor bedroom photo in New York with gray walls and no fireplace
 Chango

Architectural advisement, Interior Design, Custom Furniture Design & Art Curation by Chango & Co.
Photography by Sarah Elliott
See the feature in Domino Magazine
 ARQUITECTURA
Architect- Marc Taron
Contractor- Trend Builders
Interior Designer- Wagner Pacific

Hot tub - mid-sized contemporary backyard tile and custom-shaped infinity hot tub idea in Hawaii
Hot tub - mid-sized contemporary backyard tile and custom-shaped infinity hot tub idea in Hawaii
 BiglarKinyan Design Planning Inc.
BiglarKinyan Design - Toronto

Inspiration for a mid-sized transitional master light wood floor bedroom remodel in Toronto with white walls and no fireplace
Inspiration for a mid-sized transitional master light wood floor bedroom remodel in Toronto with white walls and no fireplace

 Structure Home
 Set upon an oversized and highly sought-after creekside lot in Brentwood, this two story home and full guest home exude a casual, contemporary farmhouse style and vibe. The main residence boasts 5 bedrooms and 5.5 bathrooms, each ensuite with thoughtful touches that accentuate the home’s overall classic finishes. The master retreat opens to a large balcony overlooking the yard accented by mature bamboo and palms. Other features of the main house include European white oak floors, recessed lighting, built in speaker system, attached 2-car garage and a laundry room with 2 sets of state-of-the-art Samsung washers and dryers. The bedroom suite on the first floor enjoys its own entrance, making it ideal for guests. The open concept kitchen features Calacatta marble countertops, Wolf appliances, wine storage, dual sinks and dishwashers and a walk-in butler’s pantry. The loggia is accessed via La Cantina bi-fold doors that fully open for year-round alfresco dining on the terrace, complete with an outdoor fireplace. The wonderfully imagined yard contains a sparkling pool and spa and a crisp green lawn and lovely deck and patio areas. Step down further to find the detached guest home, which was recognized with a Decade Honor Award by the Los Angeles Chapter of the AIA in 2006, and, in fact, was a frequent haunt of Frank Gehry who inspired its cubist design. The guest house has a bedroom and bathroom, living area, a newly updated kitchen and is surrounded by lush landscaping that maximizes its creekside setting, creating a truly serene oasis.

Sponsored
Delaware, OH

Buckeye Basements, Inc.
Central Ohio's Basement Finishing ExpertsBest Of Houzz '13-'21
 Hamilton-Gray Design, Inc.

Inspiration for a contemporary underground beige floor basement remodel in San Diego with white walls


 W Design Interiors
Doug Thompson
Huge wine rack and storage that creates a beautiful display.
Inspiration for a mid-sized contemporary medium tone wood floor wine cellar remodel in Miami
Inspiration for a mid-sized contemporary medium tone wood floor wine cellar remodel in Miami
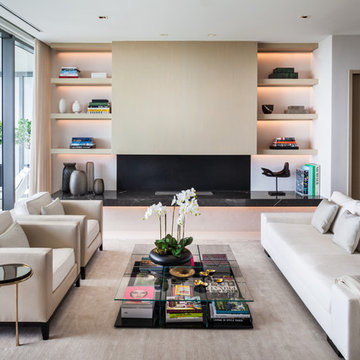
 Sofia Joelsson Design
Example of a trendy formal and enclosed living room design in Miami with a ribbon fireplace

Sponsored
Columbus, OH

Hope Restoration & General Contracting
Columbus Design-Build, Kitchen & Bath Remodeling, Historic Renovations



 TouchStone Accent Lighting, Inc.
Mid-sized elegant backyard stone patio kitchen photo in Minneapolis with no cover

 Hinkley
Spectra Collection from Fredrick Ramond
Inspiration for a mid-sized contemporary master light wood floor and beige floor bedroom remodel in Cleveland with white walls and no fireplace
Inspiration for a mid-sized contemporary master light wood floor and beige floor bedroom remodel in Cleveland with white walls and no fireplace
44