
Search results for "Lighting" in Home Design Ideas
 Raad Studio
Robert Wright

Open concept kitchen - industrial light wood floor open concept kitchen idea in New York with open cabinets, white backsplash and stainless steel appliances
Open concept kitchen - industrial light wood floor open concept kitchen idea in New York with open cabinets, white backsplash and stainless steel appliances
 North Shore Kitchens, Inc.

Example of a large classic l-shaped dark wood floor and brown floor eat-in kitchen design in New York with an undermount sink, shaker cabinets, white cabinets, multicolored backsplash, mosaic tile backsplash, stainless steel appliances, two islands and soapstone countertops

 Epic Development
The kitchen of a new Mediterranean/Transitional style home in Atlanta. Features include custom wood cabinetry (Sherwin Williams Elder White) to the ceiling with soft close feature, quartz countertops (Quartzite Calacatta), stone backsplash (3x6 Valentino White Tile), under cabinet lighting, stainless steel farm sink, and DCS stainless steel appliances including 48" gas range, double drawer dishwasher and double door refrigerator. The huge island overlooks the family room and houses the Sharp Microwave Drawer. The wall color is Popular Gray Flat (SW 6071). Designed by Price Residential Design; Built by Epic Development; Interior Design by Mike Horton; Photo by Brian Gassel
Find the right local pro for your project
 Barrow Building Group

Example of a mid-sized beach style light wood floor and beige floor enclosed dining room design in Charleston with white walls

Kitchen - traditional l-shaped dark wood floor kitchen idea in Columbus with a farmhouse sink, shaker cabinets, white cabinets, gray backsplash, subway tile backsplash and an island
 Ryan Street Architects
Lars Frazer

Mountain style porch idea in Austin with decking and a roof extension
Mountain style porch idea in Austin with decking and a roof extension
 User
UserEntry Way
Photo: Elizabeth Dooley

Mid-sized transitional light wood floor entryway photo in New York with gray walls and a glass front door
Mid-sized transitional light wood floor entryway photo in New York with gray walls and a glass front door


 Cindy Hayes
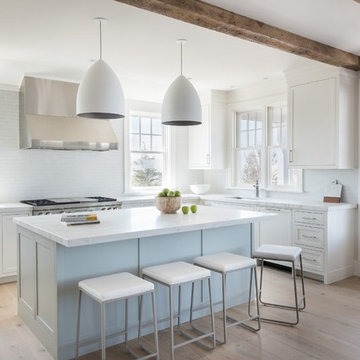
Kitchen - mid-sized coastal l-shaped light wood floor and beige floor kitchen idea in Providence with an undermount sink, white cabinets, marble countertops, white backsplash, glass tile backsplash, stainless steel appliances, an island and shaker cabinets
 PHX Architecture
INCKX Photography

Entry hall - mid-sized contemporary entry hall idea in Los Angeles with white walls and a glass front door
Entry hall - mid-sized contemporary entry hall idea in Los Angeles with white walls and a glass front door
 Artistic Interior Design/Amy N. Lee, ASID

Powder room - large contemporary white tile and marble tile marble floor and white floor powder room idea in Charlotte with flat-panel cabinets, light wood cabinets, white walls, a vessel sink, wood countertops and beige countertops
 DLZ | INTERIORS
Jimmy Cohrssen Photography

Kitchen - mid-sized 1950s l-shaped light wood floor and beige floor kitchen idea in Los Angeles with an undermount sink, flat-panel cabinets, white cabinets, quartzite countertops, gray backsplash, marble backsplash, stainless steel appliances and an island
Kitchen - mid-sized 1950s l-shaped light wood floor and beige floor kitchen idea in Los Angeles with an undermount sink, flat-panel cabinets, white cabinets, quartzite countertops, gray backsplash, marble backsplash, stainless steel appliances and an island
 Nash and Associates Architects

Large mountain style l-shaped medium tone wood floor kitchen photo in Seattle with an undermount sink, shaker cabinets, green backsplash, stainless steel appliances, an island, granite countertops, light wood cabinets and ceramic backsplash

 First Class Wood Flooring
Inspiration for a huge modern open concept light wood floor living room remodel in New York with white walls and a wall-mounted tv


 STACKLAB
Photography: Sean McBride

Seated home bar - large traditional galley medium tone wood floor and brown floor seated home bar idea in Toronto with wood countertops, medium tone wood cabinets and brown countertops
Seated home bar - large traditional galley medium tone wood floor and brown floor seated home bar idea in Toronto with wood countertops, medium tone wood cabinets and brown countertops
 User

UserInspiration for a mid-sized craftsman medium tone wood floor and brown floor enclosed kitchen remodel in Portland with an undermount sink, shaker cabinets, dark wood cabinets, white backsplash, subway tile backsplash, no island, gray countertops and quartz countertops
 Werschay Homes
Lynnette Bauer - 360REI

Powder room - small contemporary stone tile and beige tile ceramic tile and brown floor powder room idea in Minneapolis with a wall-mount toilet, a vessel sink, granite countertops, green walls and flat-panel cabinets
Powder room - small contemporary stone tile and beige tile ceramic tile and brown floor powder room idea in Minneapolis with a wall-mount toilet, a vessel sink, granite countertops, green walls and flat-panel cabinets

 Old Hampshire Designs Inc
Built by Old Hampshire Designs, Inc.
John W. Hession, Photographer
Example of a mid-sized mountain style l-shaped light wood floor and beige floor open concept kitchen design in Boston with an undermount sink, shaker cabinets, dark wood cabinets, stainless steel appliances, an island, granite countertops, brown backsplash and brick backsplash
Example of a mid-sized mountain style l-shaped light wood floor and beige floor open concept kitchen design in Boston with an undermount sink, shaker cabinets, dark wood cabinets, stainless steel appliances, an island, granite countertops, brown backsplash and brick backsplash



 TOTAL CONCEPTS
Example of a farmhouse galley medium tone wood floor and brown floor eat-in kitchen design in San Francisco with recessed-panel cabinets, gray cabinets, gray backsplash, stainless steel appliances, an island and black countertops
 Demetriades + Walker
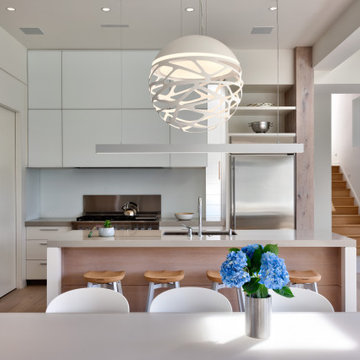
Mid-sized danish l-shaped light wood floor and beige floor eat-in kitchen photo in Bridgeport with an undermount sink, flat-panel cabinets, white cabinets, white backsplash, stainless steel appliances, an island, gray countertops, solid surface countertops and stone slab backsplash
 First Class Wood Flooring

Living room - large traditional formal and open concept light wood floor living room idea in New York with beige walls
46