
Search results for "Lights method" in Home Design Ideas
 Method Remodeling, Inc
? Bathrooms
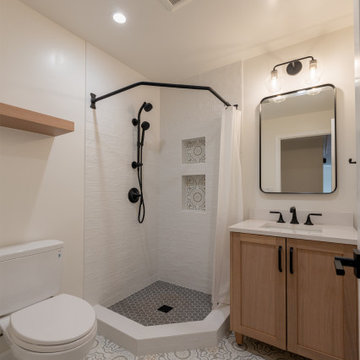
From statement floors to sleek matte black fixtures, the bathrooms are a standout. Custom tile work, recessed shower niches with patterned insets, and handcrafted vanities give each space personality and function. The hex-tile shower pan contrasts perfectly with white subway walls, while matte black trim and accessories provide a bold, modern edge.
? Kitchen
The kitchen is a bright, welcoming space with warm-tone cabinetry, soft-close drawers, and elegant quartz countertops. A herringbone tile backsplash adds texture and visual interest. Open shelving and under-cabinet lighting highlight the clean, modern lines while offering practical storage and display space. Stainless steel appliances and a black pull-down faucet complete the look with balance and sophistication.
? Living Area
Anchoring the living room is a minimalist fireplace wrapped in elegant porcelain slab, paired with a floating wood mantel for a touch of natural texture. Soft wood flooring throughout enhances the light-filled, cohesive vibe of the home.
This remodel combines timeless materials, functional upgrades, and elevated finishes — creating a refined but livable home that’s built to impress.
 Method Remodeling, Inc
? Bathrooms
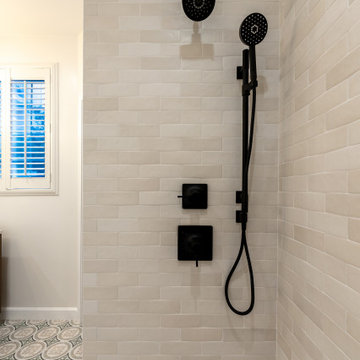
From statement floors to sleek matte black fixtures, the bathrooms are a standout. Custom tile work, recessed shower niches with patterned insets, and handcrafted vanities give each space personality and function. The hex-tile shower pan contrasts perfectly with white subway walls, while matte black trim and accessories provide a bold, modern edge.
? Kitchen
The kitchen is a bright, welcoming space with warm-tone cabinetry, soft-close drawers, and elegant quartz countertops. A herringbone tile backsplash adds texture and visual interest. Open shelving and under-cabinet lighting highlight the clean, modern lines while offering practical storage and display space. Stainless steel appliances and a black pull-down faucet complete the look with balance and sophistication.
? Living Area
Anchoring the living room is a minimalist fireplace wrapped in elegant porcelain slab, paired with a floating wood mantel for a touch of natural texture. Soft wood flooring throughout enhances the light-filled, cohesive vibe of the home.
This remodel combines timeless materials, functional upgrades, and elevated finishes — creating a refined but livable home that’s built to impress.
 Method Remodeling, Inc
? Bathrooms
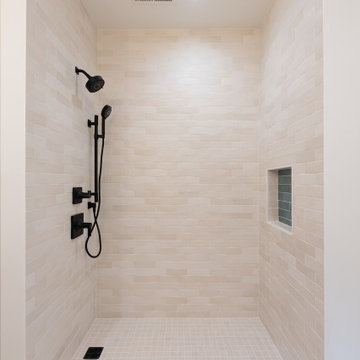
From statement floors to sleek matte black fixtures, the bathrooms are a standout. Custom tile work, recessed shower niches with patterned insets, and handcrafted vanities give each space personality and function. The hex-tile shower pan contrasts perfectly with white subway walls, while matte black trim and accessories provide a bold, modern edge.
? Kitchen
The kitchen is a bright, welcoming space with warm-tone cabinetry, soft-close drawers, and elegant quartz countertops. A herringbone tile backsplash adds texture and visual interest. Open shelving and under-cabinet lighting highlight the clean, modern lines while offering practical storage and display space. Stainless steel appliances and a black pull-down faucet complete the look with balance and sophistication.
? Living Area
Anchoring the living room is a minimalist fireplace wrapped in elegant porcelain slab, paired with a floating wood mantel for a touch of natural texture. Soft wood flooring throughout enhances the light-filled, cohesive vibe of the home.
This remodel combines timeless materials, functional upgrades, and elevated finishes — creating a refined but livable home that’s built to impress.
Find the right local pro for your project

 WSM Craft
 Perfectly settled in the shade of three majestic oak trees, this timeless homestead evokes a deep sense of belonging to the land. The Wilson Architects farmhouse design riffs on the agrarian history of the region while employing contemporary green technologies and methods. Honoring centuries-old artisan traditions and the rich local talent carrying those traditions today, the home is adorned with intricate handmade details including custom site-harvested millwork, forged iron hardware, and inventive stone masonry. Welcome family and guests comfortably in the detached garage apartment. Enjoy long range views of these ancient mountains with ample space, inside and out.

 WSM Craft

 Perfectly settled in the shade of three majestic oak trees, this timeless homestead evokes a deep sense of belonging to the land. The Wilson Architects farmhouse design riffs on the agrarian history of the region while employing contemporary green technologies and methods. Honoring centuries-old artisan traditions and the rich local talent carrying those traditions today, the home is adorned with intricate handmade details including custom site-harvested millwork, forged iron hardware, and inventive stone masonry. Welcome family and guests comfortably in the detached garage apartment. Enjoy long range views of these ancient mountains with ample space, inside and out.
 Belle Design + Build

Mid-sized 1960s single-wall light wood floor and beige floor open concept kitchen photo in Orange County with an undermount sink, flat-panel cabinets, dark wood cabinets, marble countertops, white backsplash, marble backsplash, stainless steel appliances and an island

Sponsored
Sunbury, OH

J.Holderby - Renovations
Franklin County's Leading General Contractors - 2X Best of Houzz!
 HomeClick
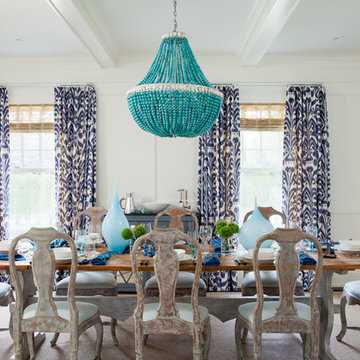
Currey and Company Marjorie Skouras Hedy 4 Light Chandelier in Pyrite Bronze/Turquoise/Jade
Captivating turquoise and jade polished glass, both applied by hand, create the classically shaped Hedy Chandelier. Hedy will add excitement and color to any of today?s interiors. The hand finishing process used on this chandelier lends an air of depth and richness not achieved by less time-consuming methods.
 G Method Limited
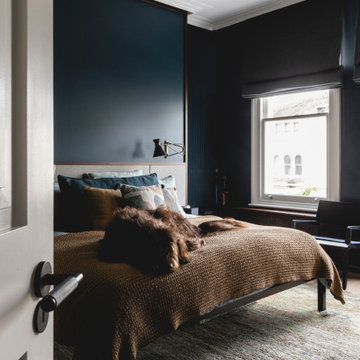
Master bedroom with hidden door to master bathroom. Custom fitted furniture and built-in shelves creating clever storage spaces. Dark wood and dark colours used through the room.
 Method Architecture Studio, PLLC

From the onset of this custom home design on Canandaigua Lake, our clients knew their desire to be integrated with the lake and its views from as many rooms as possible. Their taste in the classic interior finishes of clean and crisp whites compliment the views we framed throughout. What the photos don’t show is the process of planning this home from razing and rebuilding an existing structure to the extensive planning board meetings for the proposed design goals. This neighborhood has strict zoning laws that make designing a clients wishes and dreams a challenge. We worked intimately with the client and town zoning boards to gain necessary approvals for this custom lake home design. As a result we were able to achieve their desired goals for the design of this house and the development of this property.
 Method + Moxie
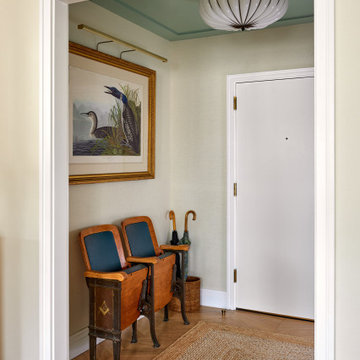
A cream linen wallcovering and woven seagrass floorcovering offer a warm embrace to those who enter this pied-a-terre on Manhattan's Upper West Side. A gorgeous turquoise lacquered ceiling is a nice surprise and a nod to the Audubon lithograph thoughtfully lit on the wall. Antique theatre chairs collected by the client offer a nice repose to remove shoes or ready yourself for a day in the city.
 G Method Limited
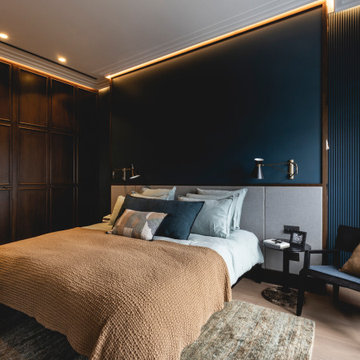
Master bedroom with hidden door to master bathroom. Custom fitted furniture and built-in shelves creating clever storage spaces. Dark wood and dark colours used through the room.
 Method Residential Design
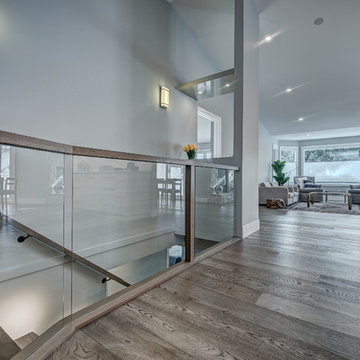
New wide plan flooring on stairs along with indirect task lighting and glass panel railing.
Inspiration for a mid-sized contemporary wooden straight wood railing staircase remodel in Calgary with wooden risers
Inspiration for a mid-sized contemporary wooden straight wood railing staircase remodel in Calgary with wooden risers


 G Method Limited
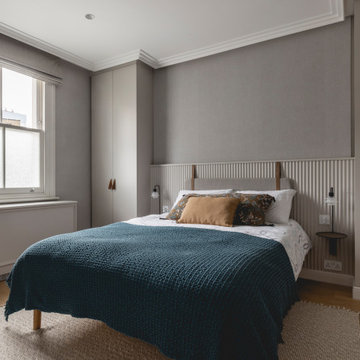
Guest bedroom with custom furniture, textured wallpapers and separate guest bathroom on the same floor.
Bedroom - contemporary guest light wood floor, brown floor and wallpaper bedroom idea in London with gray walls
Bedroom - contemporary guest light wood floor, brown floor and wallpaper bedroom idea in London with gray walls
 Method Residential Design
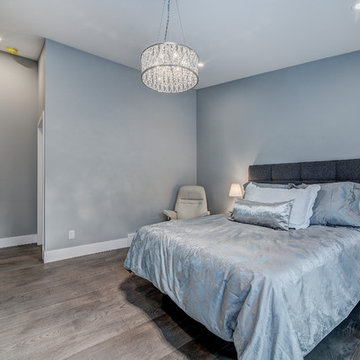
Example of a mid-sized trendy guest vinyl floor and gray floor bedroom design in Calgary with gray walls and no fireplace
 Method Residential Design
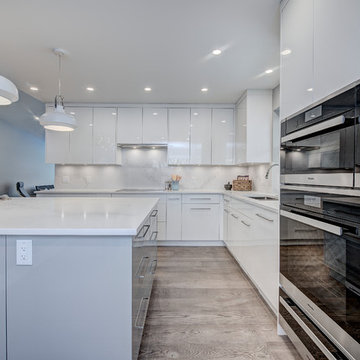
Modern open concept kitchen accented with rustic wide plank flooring and high gloss cabinetry.
Example of a mid-sized trendy u-shaped light wood floor and beige floor eat-in kitchen design in Calgary with an undermount sink, flat-panel cabinets, white cabinets, quartzite countertops, white backsplash, stone slab backsplash, paneled appliances, an island and white countertops
Example of a mid-sized trendy u-shaped light wood floor and beige floor eat-in kitchen design in Calgary with an undermount sink, flat-panel cabinets, white cabinets, quartzite countertops, white backsplash, stone slab backsplash, paneled appliances, an island and white countertops
 Method Residential Design

Master bathroom ware closet with indirect task lighting.
Mid-sized trendy white tile and subway tile limestone floor and gray floor bathroom photo in Calgary with flat-panel cabinets, white cabinets, a two-piece toilet, gray walls, an undermount sink, quartz countertops and white countertops
Mid-sized trendy white tile and subway tile limestone floor and gray floor bathroom photo in Calgary with flat-panel cabinets, white cabinets, a two-piece toilet, gray walls, an undermount sink, quartz countertops and white countertops


 G Method Limited
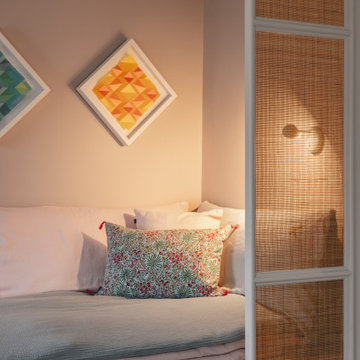
Warm and elegant kids room including built in closets with a hidden door leading into the en-suite bathroom. Cosy reading nook to the corner.
Example of a trendy girl light wood floor and brown floor kids' bedroom design in London with gray walls
Example of a trendy girl light wood floor and brown floor kids' bedroom design in London with gray walls
 Method Residential Design
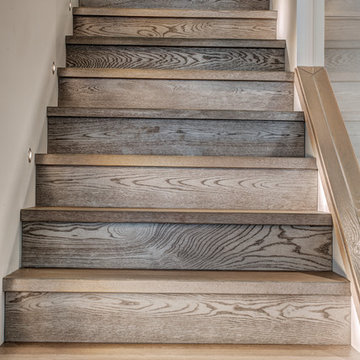
New wide plan flooring on stairs along with indirect task lighting and glass panel railing.
Staircase - mid-sized contemporary wooden straight wood railing staircase idea in Calgary with wooden risers
Staircase - mid-sized contemporary wooden straight wood railing staircase idea in Calgary with wooden risers
 Method + Moxie
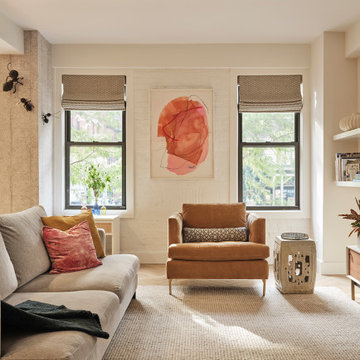
Inspiration for a transitional light wood floor and wallpaper living room remodel in New York
26