
Search results for "Limited" in Home Design Ideas
 Design Logic Limited, Inc.

Sunroom - mid-sized traditional medium tone wood floor and brown floor sunroom idea in New York with a standard ceiling
 christina loucks design group
design christina loucks
photo heidi geldhauser
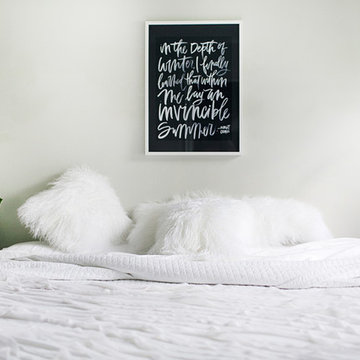
Inspiration for a 1960s bedroom remodel in New York with white walls
Inspiration for a 1960s bedroom remodel in New York with white walls
 Betz Pools Limited
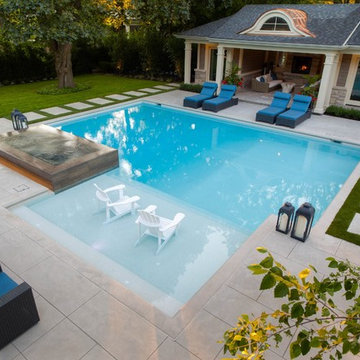
The homeowners had a keen eye for design, so the designers at Betz got helpful suggestions and input throughout the process. The architecture and construction materials of the cabana match the home to provide a seamless overall look, while the mature evergreen plantings helped to lend privacy right from the start.
Find the right local pro for your project
 Betz Pools Limited


This spa/pool has a shallow depth from 3 1/2 to 6 feet, so the water volume is small enough to be easily heated to 100 degrees F. Special wall construction allows for extra strength spa jets that throw streams of bubbles to the centre of the pool. (15 x 18 custom rectangular)
 Betz Pools Limited
This small urban yard was transformed into a leisure sanctuary. A custom fence with mirrored panels adds a sense of space while blocking the view of the driveway. The pool, with underwater bench at the deep end, is finished in light gray Armourcoat with gray/blue tile and natural stone along the waterline. Three sheer descents along the back wall add glamour to the pool and spa. An equipment area in the garage allows for year round use of the spa. (14 x 20, custom rectangular)

 Copper Homes Limited

Example of a mid-sized mountain style 3/4 brown tile, multicolored tile and stone tile porcelain tile corner shower design in Denver with shaker cabinets, dark wood cabinets, a two-piece toilet, beige walls, a trough sink and granite countertops
 Betz Pools Limited
This suburban Toronto family had a small backyard which they outfitted for recreation and entertaining. The focal point is a symmetrical cloverleaf plunge pool which has a uniform depth of six feet. There are entry steps with underwater benches on each side with a spillover spa at one end and a Badu swimjet at the other. (16 x 16 custom rectangular)
 Copper Homes Limited
Shutter Avenue

Dedicated laundry room - mid-sized transitional l-shaped marble floor dedicated laundry room idea in Denver with an utility sink, shaker cabinets, white cabinets and beige walls
Dedicated laundry room - mid-sized transitional l-shaped marble floor dedicated laundry room idea in Denver with an utility sink, shaker cabinets, white cabinets and beige walls
 Betz Pools Limited
This tiny suburban Toronto yard contained a small flagstone patio and a small patch of lawn. The children were now in their teens, so the lawn was no longer needed as a play area and was the perfect size for a "plunge" pool. The patio was slightly enlarged and re-configured to integrate with a small pool featuring matching natural stone coping and a limestone water feature. The remaining perimeter was filled with a colourful mix of plantings and shrubs. It's a small area, but it was put to good use. (12 x 27, humpback kidney)
 InStil Design Limited
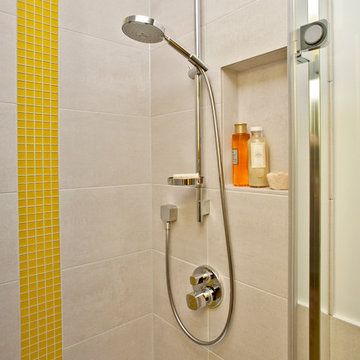
Family bathroom for three small kids with double ended bath and separate shower, two vanity units and mirror cabinets. Photos: Fraser Marr
Bathroom - contemporary bathroom idea in Oxfordshire
Bathroom - contemporary bathroom idea in Oxfordshire
 Betz Pools Limited
This adult lifestyle backyard proves beyond doubt that small can be beautiful. The owner is an avid gardener and wanted to have room to entertain small groups yet maintain enough space for lush plantings with an elegant feel.
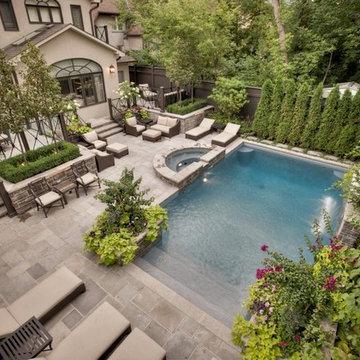 Betz Pools Limited
No luxury element has been overlooked for this exquisite Toronto backyard. The materials used and accessories chosen are nothing but the finest in every category, from the custom gunite pool with light gray Armourcoat interior, to the patios of Owen Sound flagstone laid on concrete, to the terraced decks and planting beds faced with matching ledgerock, to the mature trees and shrubs placed for optimal privacy. (16 x 29, rectangular)
 Betz Pools Limited
This shallow plunge pool enjoys a most impressive setting overlooking a prestigious private golf club near Collingwood. The visual focal point is a massive sheer descent waterfall spilling over a slab of solid granite, supported by a full-length tiled feature wall. An automated safety cover neatly retracts into a bunker behind the full-width entry steps. On the far end a full-width swim out bench allows easy access to the adjoining spa. The spacious flagstone deck and steps feature radiant heating, while the perimeter fence in tempered glass provides the final luxurious touch. (9 x 17, rectangular)
 Betz Pools Limited
The backyard is a mecca for entertaining and family recreation with a massive deck in sand-blasted Eramosa flagstone set on concrete. The matching ledgerock knee wall rises to the perfect height for extra seating. The pool features a light grey Armour Quartz interior surrounded by Eramosa bullnose coping.
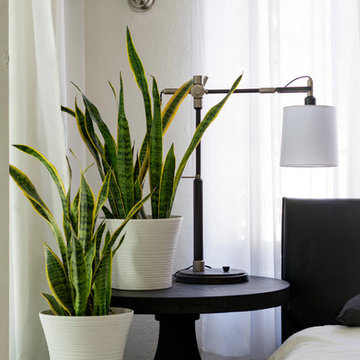
 Carolyn Reyes
Photo: Carolyn Reyes Photography © 2017 Houzz
Example of a transitional bedroom design in Los Angeles
Example of a transitional bedroom design in Los Angeles

 Zimmerman Miller Montanari
Bruce Damonte
Inspiration for a large contemporary courtyard patio remodel in San Francisco with decking and a roof extension
Inspiration for a large contemporary courtyard patio remodel in San Francisco with decking and a roof extension
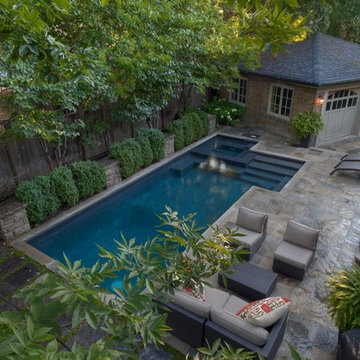 Betz Pools Limited
The 11’ x 23’ dry Gunite pool’s dark grey Armourcoat interior contrasts beautifully with the deck of Wiarton flagstone set on concrete. Across the deep end a series of flagstone slabs are separated by strips of ground cover to help the runoff water the shrubs. The entire backyard is essentially low maintenance.
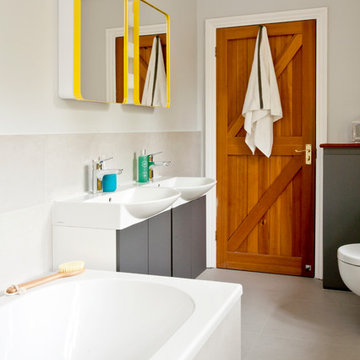 InStil Design Limited
Family bathroom for three small kids with double ended bath and separate shower, two vanity units and mirror cabinets. Photos: Fraser Marr
Example of a trendy bathroom design in Oxfordshire
Example of a trendy bathroom design in Oxfordshire
20