
Search results for "Limited" in Home Design Ideas
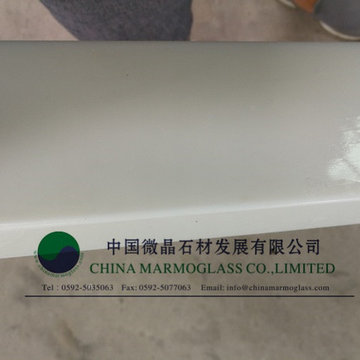
 China Marmoglass Co.,Limited
CHINA MARMOGLASS CO.,LIMITED IS A MANUFACTURER OF QUALITY MARMOGLASS AND NANOGLASS FOR A RANGE OF APPLICATIONS SUCH AS KITCHEN COUNTERTOPS,BATHROOM VANITYTOPS,FLOORING, FACADE,TABLETOP,COLUMN,WINDOW SILES FOR BOTH INTERIOR AND EXTERIOR PLACE.
CHINA MARMOGLASS CO.,LIMITED OFFER LARGE SLAB SIZE 3000X1600MM,2800X1600MM FROM THICKNESS 10MM TO 30MM.
WELCOME TO CONTACT US FOR FACTORY PRICE AND SAMPLES INFO@CHINAMARMOGLASS.COM
OR ADD OUR MANAGE MR KEN TANG ON WHATSAPP 0086 13950111631
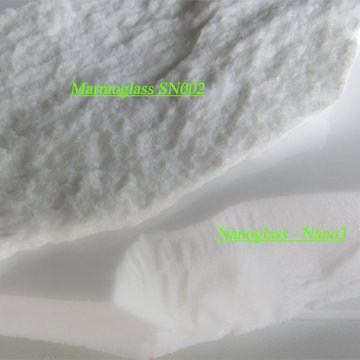 China Marmoglass Co.,Limited
CHINA MARMOGLASS CO.,LIMITED IS A MANUFACTURER OF QUALITY MARMOGLASS AND NANOGLASS FOR A RANGE OF APPLICATIONS SUCH AS KITCHEN COUNTERTOPS,BATHROOM VANITYTOPS,FLOORING, FACADE,TABLETOP,COLUMN,WINDOW SILES FOR BOTH INTERIOR AND EXTERIOR PLACE.
CHINA MARMOGLASS CO.,LIMITED OFFER LARGE SLAB SIZE 3000X1600MM,2800X1600MM FROM THICKNESS 10MM TO 30MM.
WELCOME TO CONTACT US FOR FACTORY PRICE AND SAMPLES INFO@CHINAMARMOGLASS.COM
OR ADD OUR MANAGE MR KEN TANG ON WHATSAPP 0086 13950111631
 China Marmoglass Co.,Limited
CHINA MARMOGLASS CO.,LIMITED IS A MANUFACTURER OF QUALITY MARMOGLASS AND NANOGLASS FOR A RANGE OF APPLICATIONS SUCH AS KITCHEN COUNTERTOPS,BATHROOM VANITYTOPS,FLOORING, FACADE,TABLETOP,COLUMN,WINDOW SILES FOR BOTH INTERIOR AND EXTERIOR PLACE.
CHINA MARMOGLASS CO.,LIMITED OFFER LARGE SLAB SIZE 3000X1600MM,2800X1600MM FROM THICKNESS 10MM TO 30MM.
WELCOME TO CONTACT US FOR FACTORY PRICE AND SAMPLES INFO@CHINAMARMOGLASS.COM
OR ADD OUR MANAGE MR KEN TANG ON WHATSAPP 0086 13950111631
Find the right local pro for your project
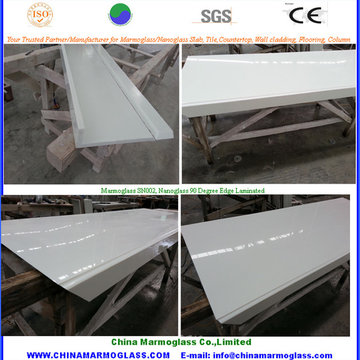 China Marmoglass Co.,Limited
CHINA MARMOGLASS CO.,LIMITED IS A MANUFACTURER OF QUALITY MARMOGLASS AND NANOGLASS FOR A RANGE OF APPLICATIONS SUCH AS KITCHEN COUNTERTOPS,BATHROOM VANITYTOPS,FLOORING, FACADE,TABLETOP,COLUMN,WINDOW SILES FOR BOTH INTERIOR AND EXTERIOR PLACE.
CHINA MARMOGLASS CO.,LIMITED OFFER LARGE SLAB SIZE 3000X1600MM,2800X1600MM FROM THICKNESS 10MM TO 30MM.
WELCOME TO CONTACT US FOR FACTORY PRICE AND SAMPLES INFO@CHINAMARMOGLASS.COM
OR ADD OUR MANAGE MR KEN TANG ON WHATSAPP 0086 13950111631

 Urban Design & Build Limited
In-house @ Urban Design & Build
Living room
For further details:
www.urban-designbuild.hk
Inspiration for a small industrial open concept concrete floor living room remodel in Hong Kong with white walls and a wall-mounted tv
Inspiration for a small industrial open concept concrete floor living room remodel in Hong Kong with white walls and a wall-mounted tv

 Techo-Bloc
This gorgeous driveway design features our Sleek paver! This grey colored paver offers a hyper smooth texture in a large format paving stone. Its large slabs limit joint space across the driveway to create a unified surface with limited seams. Available in numerous colors to allow for design flexibility, this paver is a great addition to your next landscape project. Learn more about the sleek paver here: https://www.techo-bloc.com/shop/pavers/sleek/

 Betz Pools Limited
As nightfall beckons, one must decide between the sheltered comfort of the cabana fireplace or the dancing flames of the fire table under starlit skies. The pool’s seven LED lights ensure a soft even glow while the soothing sounds of the wall-mounted sheer descent waterfall add a final calming touch.
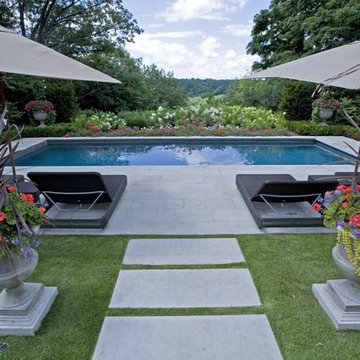 Betz Pools Limited
This classic pool affords a dramatic view over a river valley in Toronto. It's minimal but quite unique with a uniform depth of five feet and entry stairs in the centre which are flanked on each side with an underwater bench that runs to the corner. The light gray Armorcoat interior contrasts beautifully with the surrounding waterline tile, coping and deck in sawn Algonquin flagstone. An automatic safety cover retracts neatly into the end on the right. Simple elegance at its finest! (14 x 37, rectangular
 Betz Pools Limited

Twin sets of stairs lead down to the 13 x 24 vinyl pool. Since space is at a premium, the pool has custom vinyl over steel curved “wedding cake” walk-in steps instead of the normal moulded fibreglass steps. This leaves enough additional deck space for two chaise lounges.
 Betz Pools Limited

This young suburban family transformed their sloping yard into an entertainment complex. First step was to create two levels; an upper one with lounge chairs, BBQ and outdoor dining area; and a lower one with chaise lounges and a large covered outdoor living room highlighted by a stone feature wall with fireplace and TV. (14 x 28, rectangular)
 Betz Pools Limited
The backyard is a mecca for entertaining and family recreation with a massive deck in sand-blasted Eramosa flagstone set on concrete. The matching ledgerock knee wall rises to the perfect height for extra seating. The pool features a light grey Armour Quartz interior surrounded by Eramosa bullnose coping.
 Betz Pools Limited
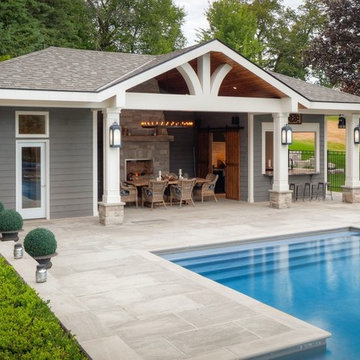
The large cabana, with architecture to complement the home, features a BBQ kitchen, dining area with fireplace, change room, washroom and laundry room. To minimize trips to and from the house, laundry facilities were installed so that clean towels and bathing suits would always be on hand when needed.
 Betz Pools Limited

This new home, like some in mid-town Toronto, occupies a half-width lot of 25’. The long narrow home had a tiny backyard, with only 32’ from the house to the property line. The owners were hoping to have a pool, so they asked Betz how they could get maximum enjoyment from the minimal space available.
 Betz Pools Limited

The backyard’s low maintenance deck of architectural stamped concrete is beautifully complemented by the curving lines of the Wiarton pebble top stone coping. The soothing sounds of the spillover spa and sheer descent waterfall help to create a tranquil atmosphere.

 Un-Gyve Limited Group
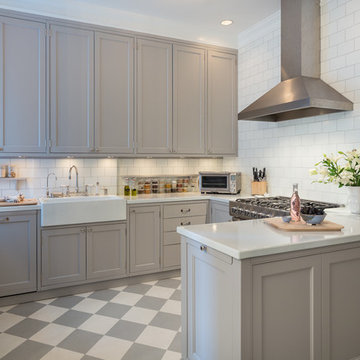
An older feature of the place, the small maid's room in the far corner of the kitchen, once removed, allows for a wall of pantry, a long table and vintage chandelier above it, and plenty of natural light to make the most of the Gustavian grey and white palette—painted limewood cupboards with natural interiors, enamelled lavastone countertops, basins and tiles, and hand selected split-joint mosaic for the floor and shower base of the adjoining guest bath which made for the easier structural decision to convert the linen closet from the back hall for dual entry.
The simple elegance of the space is equalled by practical traditional solid wood details, dovetail drawers and birds-beak brackets for adjustable shelving, custom accents from cutting boards that nest into the lava farmer's sink and slide aside for access to the bowl to all wood lazy-Susans, utensil trays, and pantry bins.
Location photography Copyright © 2014 Brett Beyer Photography

 Betz Pools Limited
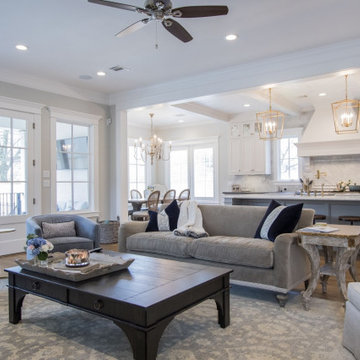

Want a great way to utilize a small Toronto yard? Build a 4 1/2-foot deep plunge pool with all the extras, including a winterized spill over spa. The pool's light gray Armorcoat interior is framed beautifully with Wiarton Ebel flagstone coping, deck and feature wall, which includes three sheer descent waterfalls. A convenient underwater bench extends from the entry stairs, while a notch on the end wall has a swim out bench for easy access to the adjoining sitting area. Pool equipment is quietly out of view in the garage and large mirrored panels on a custom perimeter fence lend a feeling of spaciousness. (15 x 18, custom rectangular)
 Cohen's Home Furnishings Limited

Large elegant l-shaped dark wood floor open concept kitchen photo in Orange County with an undermount sink, shaker cabinets, white cabinets, gray backsplash, stone tile backsplash and stainless steel appliances
24