
Search results for "Limits access" in Home Design Ideas

 SH interiors
Black and tan are such an elegant color palette. It was a perfect finishing touch for this masculine 3/4 bathroom remodel.
We modified this 1950's bathroom to allow entry from 2 rooms. Since we were working with a narrow, slim space we were limited for sink counter depth. The option was to use a very narrow wall mount sink, 12" max or have something custom made. In the long run, the custom counter was the way to go. This allows a lot of counter space and storage and still leaves plenty of access to the shower.
 Texas Tiny Pools

We really pushed the limits with this 12’x17’-ish Tiny Pool! Using our tiniest construction equipment to navigate super narrow access to the backyard was just the beginning – we also dealt with engineering and utility challenges to bring this pool dream to reality. The result is stunning!
 Betz Pools Limited

The highlight of the yard is the 16’ x 26’ custom vinyl pool with a unique underwater ledge running the full length to provide access to a secluded lounge area. The raised stone feature wall discreetly hides the pool equipment from view while the wider portion of deck along that side facilitates access for maintenance.
Find the right local pro for your project
 Southern Landscape
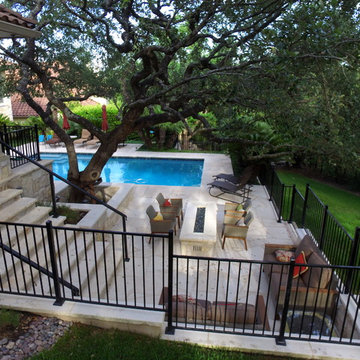
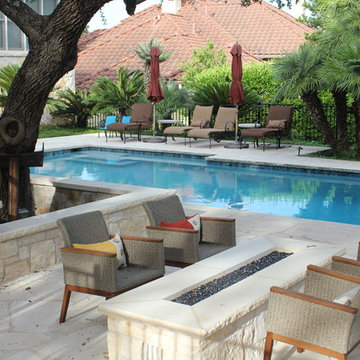
New stairs and patio with custom glass fire pit and water feature designed and built by Southern Landscape. Prior to construction, the limited pool deck did not allow for relaxation and entertainment. Southern Landscape designed the patio and custom firepit around the existing live oak tree and provided access of the rear porch of the home.
 Betz Pools Limited
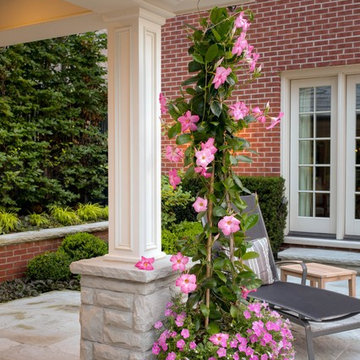
The hallmark of true quality is always attention to detail, which is beautifully on display with the intricate finish carpentry on the columns and crown moulding. The refurbished backyard is accessed by three separate main floor walkouts, with the one off the kitchen being conveniently adjacent to the outdoor dining table.
 Southern Landscape
New stairs and patio with custom glass fire pit and water feature designed and built by Southern Landscape. Prior to construction, the limited pool deck did not allow for relaxation and entertainment. Southern Landscape designed the patio and custom firepit around the existing live oak tree and provided access of the rear porch of the home.
 Betz Pools Limited
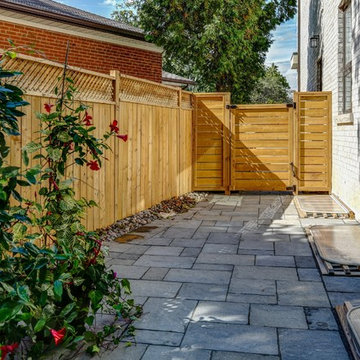
The home has matching cedar gates providing access to the backyard on each side. This one, which leads to the raised deck, is where the compost and recycling bins are stored. The walkways on each side feature re-purposed flagstone pavers which were originally part of the new home’s landscaping.

Sponsored
Columbus, OH
Free consultation for landscape design!

Peabody Landscape Group
Franklin County's Reliable Landscape Design & Contracting
 Bennett Design Co.

These clients built their home about eight years ago and intend to age in this space. Some recent mobility limitations meant their beautiful primary bathroom was less functional than they hoped it would be. We redesigned the bathtub and shower area to create a safer, low-barrier bathtub and a more accessible shower. These simple modifications mean a safe environment for these homeowners, allowing them to stay and enjoy their home longer.
 North Haven Remodeling
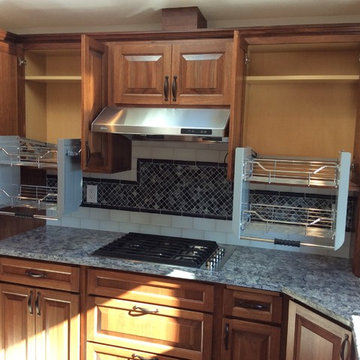
The top portion of the stacked upper cabinets has a pull down mechanism inside so that the homeowner can reach items due to limited mobility. The cabinets are by Showplace Wood Products, Eucalyptus wood with a Truffle stain and Ebony glaze on a Chesapeake raised panel door. The counter top is Pental Azul Aran Polished Quartz countertops with an eased edge.
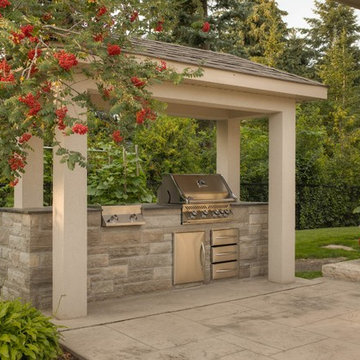 Betz Pools Limited
Conveniently located beside the home’s outdoor dining portico, a custom barbecue station features a four-burner stainless steel grill with a dual-head side burner. The polished granite countertop provides ample serving space while the chef’s essentials are easily accessible in the under counter cupboards and drawers.
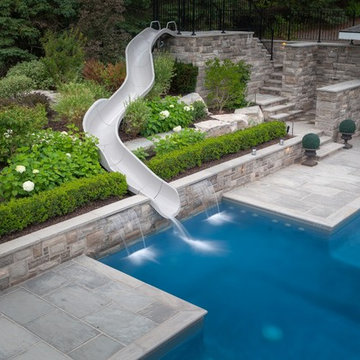 Betz Pools Limited
An entertaining highlight is the waterslide which is accessed via flagstone steps and ledgerock walls built into the hillside and surrounded by dense plantings to look like they’ve always been there. Sliders drop safely into the pool at a notched landing area separate from the rest of the deep section. Two sheer descent waterfalls add a touch of drama.
 Bennett Design Co.
These clients built their home about eight years ago and intend to age in this space. Some recent mobility limitations meant their beautiful primary bathroom was less functional than they hoped it would be. We redesigned the bathtub and shower area to create a safer, low-barrier bathtub and a more accessible shower. These simple modifications mean a safe environment for these homeowners, allowing them to stay and enjoy their home longer.

 Elizabeth Drake of Drake Interiors Limited
Photographer: Werner Straube
Eat-in kitchen - transitional u-shaped dark wood floor and brown floor eat-in kitchen idea in Chicago with an undermount sink, shaker cabinets, white cabinets, blue backsplash, stainless steel appliances, an island, quartzite countertops, ceramic backsplash and white countertops
Eat-in kitchen - transitional u-shaped dark wood floor and brown floor eat-in kitchen idea in Chicago with an undermount sink, shaker cabinets, white cabinets, blue backsplash, stainless steel appliances, an island, quartzite countertops, ceramic backsplash and white countertops
Sponsored
Columbus, OH
Free consultation for landscape design!
Peabody Landscape Group
Franklin County's Reliable Landscape Design & Contracting
 Castle Building Company

This is a children's bedroom with built in bunk beds and built in shelving.
Inspiration for a small and bedroom transitional guest and gender-neutral carpeted kids' bedroom remodel in Denver with white walls and no fireplace
Inspiration for a small and bedroom transitional guest and gender-neutral carpeted kids' bedroom remodel in Denver with white walls and no fireplace
 Southern Landscape
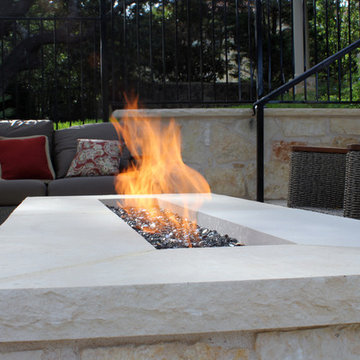
New stairs and patio with custom glass fire pit and water feature designed and built by Southern Landscape. Prior to construction, the limited pool deck did not allow for relaxation and entertainment. Southern Landscape designed the patio and custom firepit around the existing live oak tree and provided access of the rear porch of the home.
 Clopay

The Oregon Dream 2017 built by Stone Bridge Homes NW has a secondary detached recreation garage with an indoor basketball court and a fully equipped bar. A modified Clopay Avante Collection glass garage door opens, resort-like, to a counter fronted by bar stools. On the other side of the bar is a complete beverage center with a refrigerator, ice maker and sink. The high lift vertical track provides ample clearance and headroom in the work area whether the overhead door is up or down.
 Studio TOOP
design: Studio TOOP, 2013
location: Rotterdam, NL
status: built in 2014, Weldam Groenprojecten
photo: Hans Clauzing, 2014
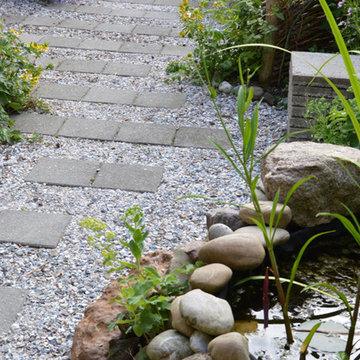
Our good friend Gerda is an avid photographer with a special interest in nature photography and butterflies. She also suffers from a lung disease that sometimes leaves her less mobile and able to head out to pursue this passion. A garden to take pictures in, even when you're not up to heading further out into the world. That was the main goal of this garden. With limited means and the use of affordable materials we created a wheel chair friendly garden that offers ample space for both human and wild life.

Sponsored
Sunbury, OH

J.Holderby - Renovations
Franklin County's Leading General Contractors - 2X Best of Houzz!
 Nancy Finneson | DeMane Design
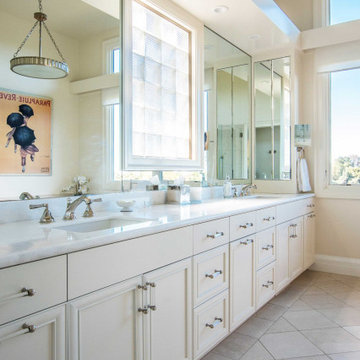
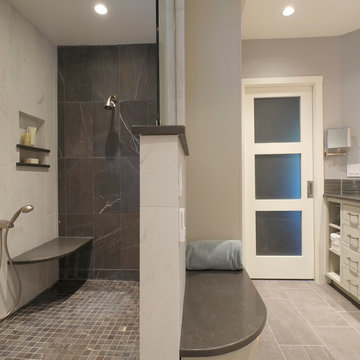
The owners of this remodel desired a refreshing new master bathroom. The original layout was poorly designed with minimal storage, a small shower, a rarely used bathtub and a water closet that was difficult to access. The old vanity flanked a curved wall of glass block (the main challenge with this space) which didn’t allow for mirrors and was always cluttered because of limited storage.
With smart space planning and attention to detail this well-appointed bathroom is now a uniquely personal space that functions brilliantly and balanced for the homeowners.
Photo: DeMane Design
 Mike Hen
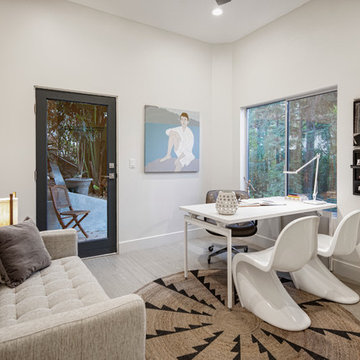
Inspiration for a mid-sized contemporary freestanding desk light wood floor study room remodel in Los Angeles with white walls
 Betz Pools Limited

The pergola’s back wall of horizontal Ipe hardwood planks mounted on a black backer creates a sleek 3-D effect, while the linear flame gas fireplace adds mood and warmth. The doors on each side lead respectively to a washroom/change/storage room and access to the outdoor pool equipment area.
23