
Search results for "Limits access" in Home Design Ideas
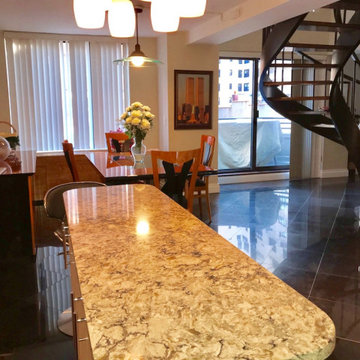
 Comfort Homes
About this rental
Condo
1400 sq. ft
2 bedrooms
Sleeps 4
2 bathrooms
2 full baths
Spaces
KitchenLiving RoomDining Area
Amenities
Essentials
Internet
Linens provided
Towels Provided
Heating
Hair Dryer
Air conditioning
Telephone
Fitness Room/Equipment
Kitchen
Microwave
Refrigerator
Dishes & Utensils
Coffee Maker
Kitchen
Dishwasher
Stove
Toaster
Oven
Ice Maker
Blender
Lobster Pot
Pool & spa
Spa whirlpool
Entertainment
Television
Satellite/Cable
Laundry
Washing machine
Clothes dryer
Iron & Board
Accessibility
Elevator
Services
Concierge
Suitability
Minimum Age Limit for Renters
25, 25
Long-term Renters Welcome
 Tremendous Renovations Inc.
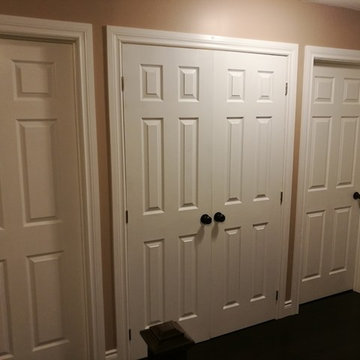
This double-door linen closet was completely redone! The center closet here used to consist of cheap and outdated builder's grade sliding doors that limited access to the closet. They were also very cumbersome because they ran all the way up to the ceiling. We built a header and framed out a standard sized opening for these out-swinging 6 panel double doors. The benefit is that they match the rest of the bedroom doors while providing a more aesthetically pleasing appearance.
 Betz Pools Limited
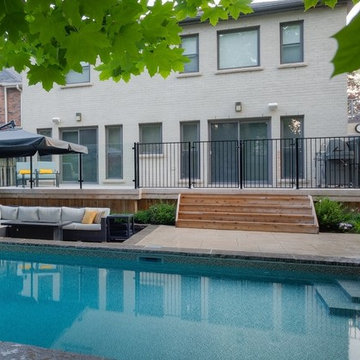
The large walkout patio across the back of the home has wrought iron and glass panel railings to comply with Toronto’s 4-sided fence requirement. A wrought iron gate at the deck level secures access from the back of the garage beside pool equipment enclosure.
Find the right local pro for your project
 Herbert William Limited
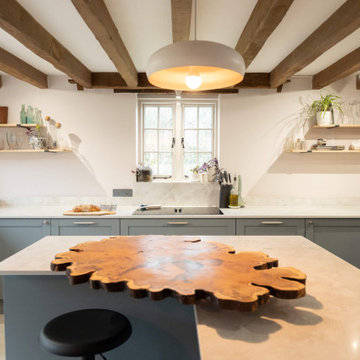
This Shaker kitchen in Brockenhurst was created as part of a full reconfiguration of the home, relocating the kitchen to a brighter position with direct access to the garden.
The cabinetry is from the Mackintosh Sovereign range, finished in Painted Spitfire, a soft blue tone that brings a calm feel to the space. Worktops are in 20mm Leathered Luna Grey, adding a subtle texture and depth.
Appliances are by NEFF and are integrated to maintain a clean, cohesive look throughout the kitchen.
At the centre of the design is an L-shaped island, created to improve flow and movement around the space. The clients introduced their own live oak feature, raising part of the island surface and bringing a natural, tactile element into the room.
Visit our website for more kitchen designs.
 Landmark Homes
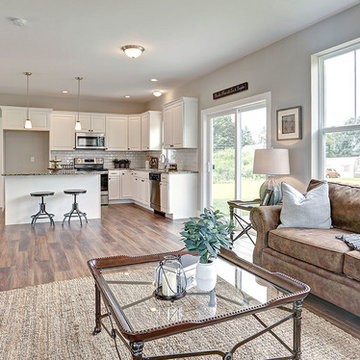
A gorgeous, well-planned family home offering three roomy bedrooms and an owner's suite with a private bath, double bowl vanity, and spacious closet. A flex space room and dining room flank the foyer upon entering this stately home. The large family room with optional gas fireplace flows comfortably into the sunlit breakfast area with sliding door access to the patio. The open kitchen has an optional center island for even more working space. (Pricing may reflect limited-time savings/incentives. See Community Sales Manager for details.)
 Herbert William Limited
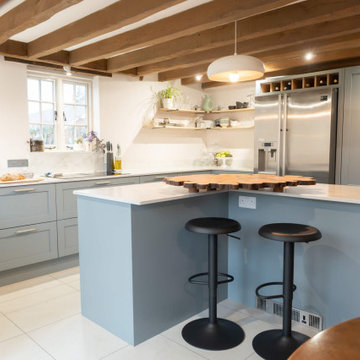
This Shaker kitchen in Brockenhurst was created as part of a full reconfiguration of the home, relocating the kitchen to a brighter position with direct access to the garden.
The cabinetry is from the Mackintosh Sovereign range, finished in Painted Spitfire, a soft blue tone that brings a calm feel to the space. Worktops are in 20mm Leathered Luna Grey, adding a subtle texture and depth.
Appliances are by NEFF and are integrated to maintain a clean, cohesive look throughout the kitchen.
At the centre of the design is an L-shaped island, created to improve flow and movement around the space. The clients introduced their own live oak feature, raising part of the island surface and bringing a natural, tactile element into the room.
Visit our website for more kitchen designs.
 Herbert William Limited
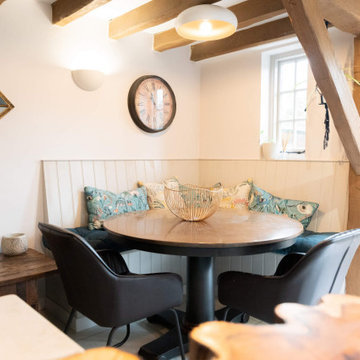
This Shaker kitchen in Brockenhurst was created as part of a full reconfiguration of the home, relocating the kitchen to a brighter position with direct access to the garden.
The cabinetry is from the Mackintosh Sovereign range, finished in Painted Spitfire, a soft blue tone that brings a calm feel to the space. Worktops are in 20mm Leathered Luna Grey, adding a subtle texture and depth.
Appliances are by NEFF and are integrated to maintain a clean, cohesive look throughout the kitchen.
At the centre of the design is an L-shaped island, created to improve flow and movement around the space. The clients introduced their own live oak feature, raising part of the island surface and bringing a natural, tactile element into the room.
Visit our website for more kitchen designs.

Sponsored
Columbus, OH
Free consultation for landscape design!

Peabody Landscape Group
Columbus' Reliable Landscape Design & Contracting
 Herbert William Limited
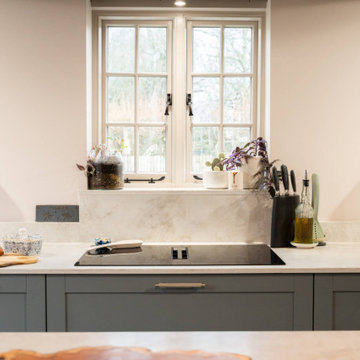
This Shaker kitchen in Brockenhurst was created as part of a full reconfiguration of the home, relocating the kitchen to a brighter position with direct access to the garden.
The cabinetry is from the Mackintosh Sovereign range, finished in Painted Spitfire, a soft blue tone that brings a calm feel to the space. Worktops are in 20mm Leathered Luna Grey, adding a subtle texture and depth.
Appliances are by NEFF and are integrated to maintain a clean, cohesive look throughout the kitchen.
At the centre of the design is an L-shaped island, created to improve flow and movement around the space. The clients introduced their own live oak feature, raising part of the island surface and bringing a natural, tactile element into the room.
Visit our website for more kitchen designs.
 Herbert William Limited
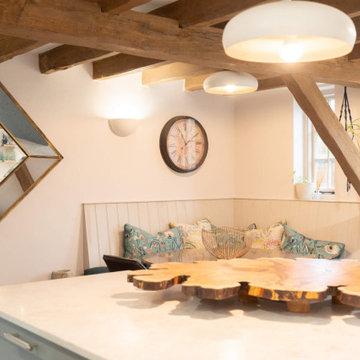
This Shaker kitchen in Brockenhurst was created as part of a full reconfiguration of the home, relocating the kitchen to a brighter position with direct access to the garden.
The cabinetry is from the Mackintosh Sovereign range, finished in Painted Spitfire, a soft blue tone that brings a calm feel to the space. Worktops are in 20mm Leathered Luna Grey, adding a subtle texture and depth.
Appliances are by NEFF and are integrated to maintain a clean, cohesive look throughout the kitchen.
At the centre of the design is an L-shaped island, created to improve flow and movement around the space. The clients introduced their own live oak feature, raising part of the island surface and bringing a natural, tactile element into the room.
Visit our website for more kitchen designs.
 Herbert William Limited
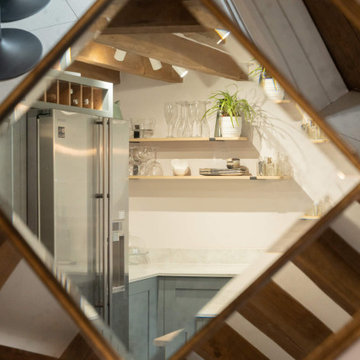
This Shaker kitchen in Brockenhurst was created as part of a full reconfiguration of the home, relocating the kitchen to a brighter position with direct access to the garden.
The cabinetry is from the Mackintosh Sovereign range, finished in Painted Spitfire, a soft blue tone that brings a calm feel to the space. Worktops are in 20mm Leathered Luna Grey, adding a subtle texture and depth.
Appliances are by NEFF and are integrated to maintain a clean, cohesive look throughout the kitchen.
At the centre of the design is an L-shaped island, created to improve flow and movement around the space. The clients introduced their own live oak feature, raising part of the island surface and bringing a natural, tactile element into the room.
Visit our website for more kitchen designs.
 Herbert William Limited
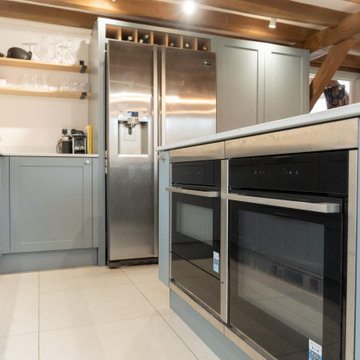
This Shaker kitchen in Brockenhurst was created as part of a full reconfiguration of the home, relocating the kitchen to a brighter position with direct access to the garden.
The cabinetry is from the Mackintosh Sovereign range, finished in Painted Spitfire, a soft blue tone that brings a calm feel to the space. Worktops are in 20mm Leathered Luna Grey, adding a subtle texture and depth.
Appliances are by NEFF and are integrated to maintain a clean, cohesive look throughout the kitchen.
At the centre of the design is an L-shaped island, created to improve flow and movement around the space. The clients introduced their own live oak feature, raising part of the island surface and bringing a natural, tactile element into the room.
Visit our website for more kitchen designs.
 Herbert William Limited
This Shaker kitchen in Brockenhurst was created as part of a full reconfiguration of the home, relocating the kitchen to a brighter position with direct access to the garden.
The cabinetry is from the Mackintosh Sovereign range, finished in Painted Spitfire, a soft blue tone that brings a calm feel to the space. Worktops are in 20mm Leathered Luna Grey, adding a subtle texture and depth.
Appliances are by NEFF and are integrated to maintain a clean, cohesive look throughout the kitchen.
At the centre of the design is an L-shaped island, created to improve flow and movement around the space. The clients introduced their own live oak feature, raising part of the island surface and bringing a natural, tactile element into the room.
Visit our website for more kitchen designs.
 Herbert William Limited
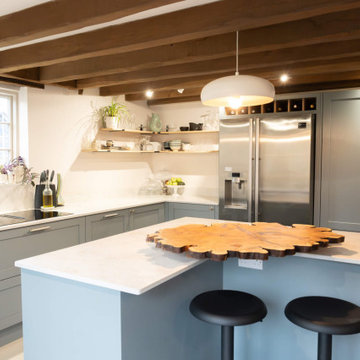
This Shaker kitchen in Brockenhurst was created as part of a full reconfiguration of the home, relocating the kitchen to a brighter position with direct access to the garden.
The cabinetry is from the Mackintosh Sovereign range, finished in Painted Spitfire, a soft blue tone that brings a calm feel to the space. Worktops are in 20mm Leathered Luna Grey, adding a subtle texture and depth.
Appliances are by NEFF and are integrated to maintain a clean, cohesive look throughout the kitchen.
At the centre of the design is an L-shaped island, created to improve flow and movement around the space. The clients introduced their own live oak feature, raising part of the island surface and bringing a natural, tactile element into the room.
Visit our website for more kitchen designs.

Sponsored
Sunbury, OH

J.Holderby - Renovations
Franklin County's Leading General Contractors - 2X Best of Houzz!
 Jacob Lilley Architects
Jacob Lilley Architects
Location: Lexington, MA, USA
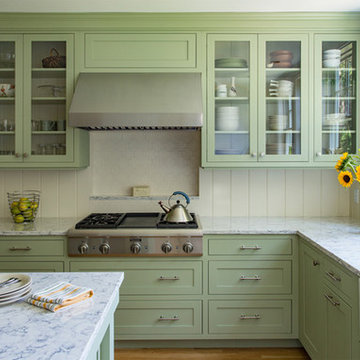
A new garage, kids play room above and a mudroom met the need for more space. A renovated kitchen, bedroom and other living spaces created a refreshed sense of home.
The strategic location of the mudroom as an intermediary connector solved problems with this 19th-century home siting seven feet above the ground with limited access to the rear yard.
The connector between the garage and existing house is a stair that unifies the various levels and develops a strong connection to the yard.
Photographed by: Eric Roth
 Jacob Lilley Architects
Jacob Lilley Architects
Location: Lexington, MA, USA
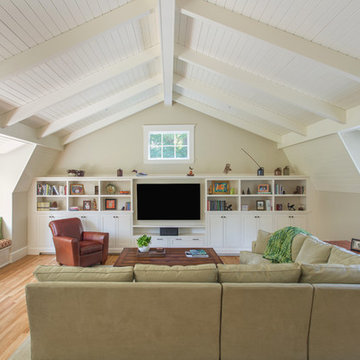
A new garage, kids play room above and a mudroom met the need for more space. A renovated kitchen, bedroom and other living spaces created a refreshed sense of home.
The strategic location of the mudroom as an intermediary connector solved problems with this 19th-century home siting seven feet above the ground with limited access to the rear yard.
The connector between the garage and existing house is a stair that unifies the various levels and develops a strong connection to the yard.
Photographed by: Eric Roth
 Ronnette Riley Architect

The existing 90 square foot galley kitchen was small and narrow, with limited storage and counterspace. By utilizing the hallway and master closet opposite, we expanded the kitchen across the hall, creating a 5’-6”x 2’-0”x 7’-0” niche for the Subzero refrigerator and under counter wine storage unit. The existing kitchen doorway was widened to unify the two spaces. Separating the tall elements from the original galley, the new design was able to provide uninterrupted counterspace and extra storage. Because of its proximity to the living area, the niche is also able to serve a dual role as an easily accessible bar with glass storage above when the client is entertaining.
Modern, high-gloss cabinetry was extended to the ceiling, replacing the existing traditional millwork and capitalizing on previously unused space. An existing breakfast nook with a view of the East River, which had been one of the client’s favorite features, was awkwardly placed and provided for tight and uncomfortable seating. We rebuilt the banquettes, pushing them back for easier access and incorporating hidden storage compartments into the seats.
 Betz Pools Limited
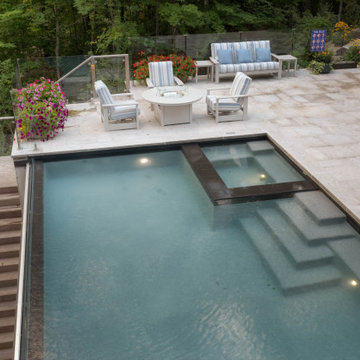
The large deck of sandblasted Eramosa flagstone on concrete has random rectangular saw cuts lending a contemporary look. A long set of Ipe hardwood glass-panelled stairs leads from the deck down to ground level for access to the pool equipment room which was cleverly built into the foundation below the pool.
Sponsored
Columbus, OH
Free consultation for landscape design!
Peabody Landscape Group
Columbus' Reliable Landscape Design & Contracting
 Melissa Sharp, Designer at Kitchen & Bath Concepts

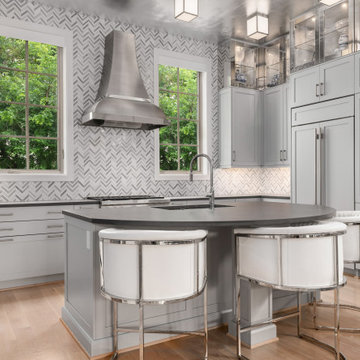
The clients are empty nesters in a bustling urban area, with a growing family, who visits often. We worked closely to achieve sophisticated spaces within the constraints of a community townhome. Their eclectic European design aesthetic was influential on the finish selections. The Kitchen is the centerpiece of the second-floor open floorplan. Optimizing the limited storage was imperative. Custom storage for the Kitchen and Pantry were taken to the ceiling, accessible with a ladder.
Some challenges were:
Working with the builder in a community townhome project, while trying to give the client a custom designed home.
Also, since this is a townhome, storage space is limited.
The clients wanted guests to be sitting in the kitchen visiting with them while they cooked.
The kitchen and pantry need a ladder for the tall and stacked cabinets.
After designing and estimating all spaces, just as cabinetry was being ordered, the entire house burned down. So, this job was measured, drawn and estimated twice.
 Melissa Sharp, Designer at Kitchen & Bath Concepts
The clients are empty nesters in a bustling urban area, with a growing family, who visits often. We worked closely to achieve sophisticated spaces within the constraints of a community townhome. Their eclectic European design aesthetic was influential on the finish selections. The Kitchen is the centerpiece of the second-floor open floorplan. Optimizing the limited storage was imperative. Custom storage for the Kitchen and Pantry were taken to the ceiling, accessible with a ladder.
Some challenges were:
Working with the builder in a community townhome project, while trying to give the client a custom designed home.
Also, since this is a townhome, storage space is limited.
The clients wanted guests to be sitting in the kitchen visiting with them while they cooked.
The kitchen and pantry need a ladder for the tall and stacked cabinets.
After designing and estimating all spaces, just as cabinetry was being ordered, the entire house burned down. So, this job was measured, drawn and estimated twice.
 Melissa Sharp, Designer at Kitchen & Bath Concepts
The clients are empty nesters in a bustling urban area, with a growing family, who visits often. We worked closely to achieve sophisticated spaces within the constraints of a community townhome. Their eclectic European design aesthetic was influential on the finish selections. The Kitchen is the centerpiece of the second-floor open floorplan. Optimizing the limited storage was imperative. Custom storage for the Kitchen and Pantry were taken to the ceiling, accessible with a ladder.
Some challenges were:
Working with the builder in a community townhome project, while trying to give the client a custom designed home.
Also, since this is a townhome, storage space is limited.
The clients wanted guests to be sitting in the kitchen visiting with them while they cooked.
The kitchen and pantry need a ladder for the tall and stacked cabinets.
After designing and estimating all spaces, just as cabinetry was being ordered, the entire house burned down. So, this job was measured, drawn and estimated twice.
38