
Search results for "Limits access" in Home Design Ideas
 Landmark Homes
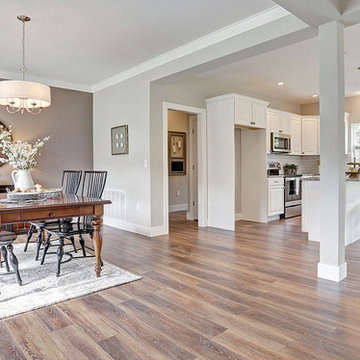
A gorgeous, well-planned family home offering three roomy bedrooms and an owner's suite with a private bath, double bowl vanity, and spacious closet. A flex space room and dining room flank the foyer upon entering this stately home. The large family room with optional gas fireplace flows comfortably into the sunlit breakfast area with sliding door access to the patio. The open kitchen has an optional center island for even more working space. (Pricing may reflect limited-time savings/incentives. See Community Sales Manager for details.)
 bsq Landscape Architects
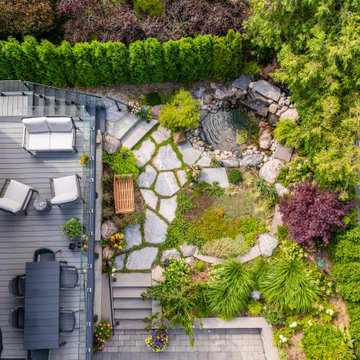
A grand new home located on a prime corner lot had limited space to privately enjoy one’s yard and our client engaged us to create a serene, private retreat that would allow them to enjoy their time outdoors.
A Japanese inspired pond feature with a small cascading water feature, surrounded by lush plantings with naturalistic oversized granite slab flagstone pavers for the walkways and seating area.
New fencing was added to the side yard for more privacy, a new walkway for better access to the side yard and a vibrant tree planting scheme providing both more privacy and the visual interest throughout the seasons with seasons of flower and changing foliage.
 bsq Landscape Architects
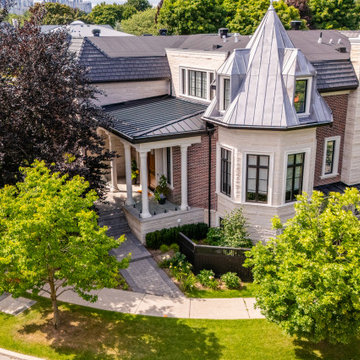
A grand new home located on a prime corner lot had limited space to privately enjoy one’s yard and our client engaged us to create a serene, private retreat that would allow them to enjoy their time outdoors.
A Japanese inspired pond feature with a small cascading water feature, surrounded by lush plantings with naturalistic oversized granite slab flagstone pavers for the walkways and seating area.
New fencing was added to the side yard for more privacy, a new walkway for better access to the side yard and a vibrant tree planting scheme providing both more privacy and the visual interest throughout the seasons with seasons of flower and changing foliage.
Find the right local pro for your project
 bsq Landscape Architects
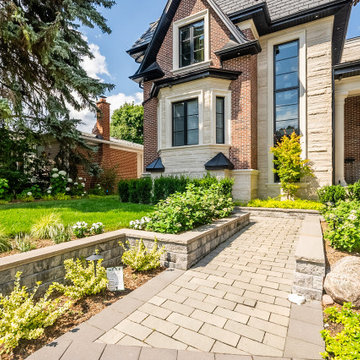
A grand new home located on a prime corner lot had limited space to privately enjoy one’s yard and our client engaged us to create a serene, private retreat that would allow them to enjoy their time outdoors.
A Japanese inspired pond feature with a small cascading water feature, surrounded by lush plantings with naturalistic oversized granite slab flagstone pavers for the walkways and seating area.
New fencing was added to the side yard for more privacy, a new walkway for better access to the side yard and a vibrant tree planting scheme providing both more privacy and the visual interest throughout the seasons with seasons of flower and changing foliage.
 bsq Landscape Architects
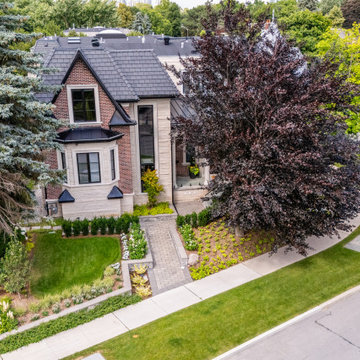
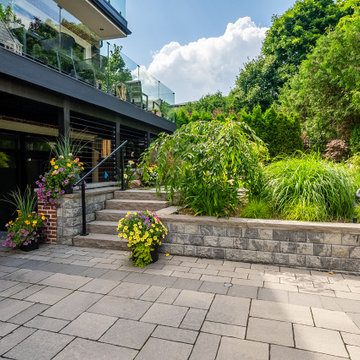
A grand new home located on a prime corner lot had limited space to privately enjoy one’s yard and our client engaged us to create a serene, private retreat that would allow them to enjoy their time outdoors.
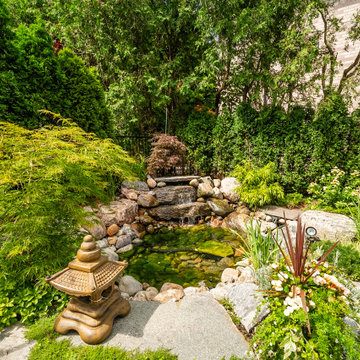
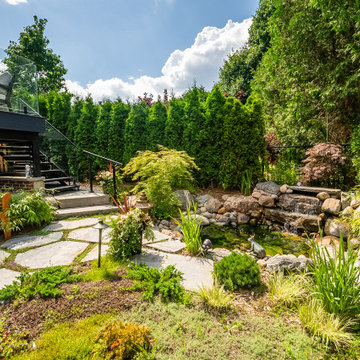
A Japanese inspired pond feature with a small cascading water feature, surrounded by lush plantings with naturalistic oversized granite slab flagstone pavers for the walkways and seating area.
New fencing was added to the side yard for more privacy, a new walkway for better access to the side yard and a vibrant tree planting scheme providing both more privacy and the visual interest throughout the seasons with seasons of flower and changing foliage.
 bsq Landscape Architects
A grand new home located on a prime corner lot had limited space to privately enjoy one’s yard and our client engaged us to create a serene, private retreat that would allow them to enjoy their time outdoors.
A Japanese inspired pond feature with a small cascading water feature, surrounded by lush plantings with naturalistic oversized granite slab flagstone pavers for the walkways and seating area.
New fencing was added to the side yard for more privacy, a new walkway for better access to the side yard and a vibrant tree planting scheme providing both more privacy and the visual interest throughout the seasons with seasons of flower and changing foliage.
 bsq Landscape Architects
A grand new home located on a prime corner lot had limited space to privately enjoy one’s yard and our client engaged us to create a serene, private retreat that would allow them to enjoy their time outdoors.
A Japanese inspired pond feature with a small cascading water feature, surrounded by lush plantings with naturalistic oversized granite slab flagstone pavers for the walkways and seating area.
New fencing was added to the side yard for more privacy, a new walkway for better access to the side yard and a vibrant tree planting scheme providing both more privacy and the visual interest throughout the seasons with seasons of flower and changing foliage.

Sponsored
Sunbury, OH

J.Holderby - Renovations
Franklin County's Leading General Contractors - 2X Best of Houzz!
 bsq Landscape Architects
A grand new home located on a prime corner lot had limited space to privately enjoy one’s yard and our client engaged us to create a serene, private retreat that would allow them to enjoy their time outdoors.
A Japanese inspired pond feature with a small cascading water feature, surrounded by lush plantings with naturalistic oversized granite slab flagstone pavers for the walkways and seating area.
New fencing was added to the side yard for more privacy, a new walkway for better access to the side yard and a vibrant tree planting scheme providing both more privacy and the visual interest throughout the seasons with seasons of flower and changing foliage.

 Zola European Windows
Located in, Summit Park, Park City UT lies one of the most efficient houses in the country. The Summit Haus – designed and built by Chris Price of PCD+B, is an exploration in design and construction of advanced high performance housing. Seeing a rising demand for sustainable housing along with rising Carbon emissions leading to global warming, this house strives to show that sensible, good design can create spaces adequate for today’s housing demands while adhering to strict standards. The house was designed to meet the very rigid Passiv House rating system – 90% more efficient than a typical home in the area.
The house itself was intended to nestle neatly into the 45 degree sloped site and to take full advantage of the limited solar access and views. The views range from short, highly wooded views to a long corridor out towards the Uinta Mountain range towards the east. The house was designed and built based off Passiv Haus standards, and the framing and ventilation became critical elements to maintain such minimal energy requirements.
Zola triple-pane, tilt-and-turn Thermo uPVC windows contribute substantially to the home’s energy efficiency, and takes advantage of the beautiful surrounding of the location, including forrest views from the deck off of the kitchen.
Photographer: City Home Collective

 b+g design inc.
Contemporary Office
Photo by Barry Grossman
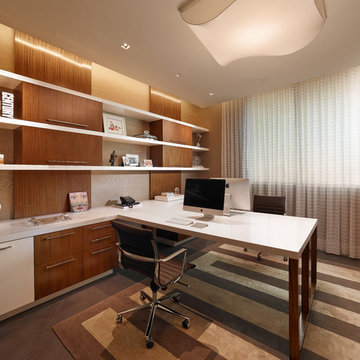
Example of a large trendy built-in desk study room design in Miami
Example of a large trendy built-in desk study room design in Miami
 bsq Landscape Architects
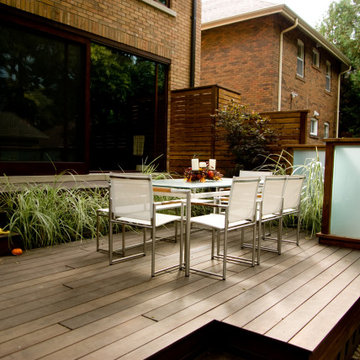
This project's goal was to creatively design for family lounging, urban gardening, and managing vehicular movement using architectural cues, wood and stone detailing to develop a seamless, unique layout with limited barriers.
Taking advantage of mature vegetation, shade and view into the rear yard beyond the oversized sliding glass doors, we wanted to achieve a yard with limited barriers, soft edges, long vistas and a gentle transition between elevations.
Stacking the two air conditioners and integrating elongated raised planters between deck landings with variegated semi-shade grasses anchored in the corner by a Japanese Maple allowed for an open view of the yard. The frosted glass panels increased the amount of light needed while providing the desired privacy for private entertaining and dining.
We installed lightweight concrete patio slabs with long gaps to allow water to pass through, reducing pooling water and improving water flow to the large shade tree the client wished to retain. As shade gardens provide challenges, we could capitalize on the morning sun for a vegetable garden. The garden was also a transition corridor to access the custom play feature, lawn and zip-line behind the existing garage.
The addition of a custom BBQ and charcoal grill embedded into the counter against the east side property limits stepped with the deck includes storage and additional seating. Finished with stone veneer, wood slats, and multi-sized pebbles retained by a gabion basket was a great contrast of natural finishes seamlessly blended together. Bon Appetit!
 Elements Architectural Group

Located along a country road, a half mile from the clear waters of Lake Michigan, we were hired to re-conceptualize an existing weekend cabin to allow long views of the adjacent farm field and create a separate area for the owners to escape their high school age children and many visitors!
The site had tight building setbacks which limited expansion options, and to further our challenge, a 200 year old pin oak tree stood in the available building location.
We designed a bedroom wing addition to the side of the cabin which freed up the existing cabin to become a great room with a wall of glass which looks out to the farm field and accesses a newly designed pea-gravel outdoor dining room. The addition steps around the existing tree, sitting on a specialized foundation we designed to minimize impact to the tree. The master suite is kept separate with ‘the pass’- a low ceiling link back to the main house.
Painted board and batten siding, ribbons of windows, a low one-story metal roof with vaulted ceiling and no-nonsense detailing fits this modern cabin to the Michigan country-side.
A great place to vacation. The perfect place to retire someday.

Sponsored
Columbus, OH
Free consultation for landscape design!

Peabody Landscape Group
Franklin County's Reliable Landscape Design & Contracting
 Edmond Kitchen & Bath LLC

This project began with the goal of updating both style and function to allow for improved ease of use for a wheelchair. The previous space was overstuffed with an island that didn't really fit, an over-sized fridge in a location that complicated a primary doorway, and a 42" tall high bar that was inaccessible from a wheelchair. Our clients desired a space that would improve wheelchair use for both cooking or just being in the room, yet did not look like an ADA space. It became a story of less is more, and subtle, thoughtful changes from a standard design.
After working through options, we designed an open floorplan that provided a galley kitchen function with a full 5 ft walkway by use of a peninsula open to the family den. This peninsula is highlighted by a drop down, table-height countertop wrapping the end and long backside that is now accessible to all members of the family by providing a perfect height for a flexible workstation in a wheelchair or comfortable entertaining on the backside. We then dropped the height for cooking at the new induction cooktop and created knee space below. Further, we specified an apron front sink that brings the sink closer in reach than a traditional undermount sink that would have countertop rimming in front. An articulating faucet with no limitations on reach provides full range of access in the sink. The ovens and microwave were also situated at a height comfortable for use from a wheelchair. Where a refrigerator used to block the doorway, a pull out is now located giving easy access to dry goods for cooks at all heights. Every element within the space was considered for the impact to our homes occupants - wheelchair or not, even the doorswing on the microwave.
Now our client has a kitchen that every member of the family can use and be a part of. Simple design, with a well-thought out plan, makes a difference in the lives of another family.
Photos by David Cobb Photography
 Betz Pools Limited
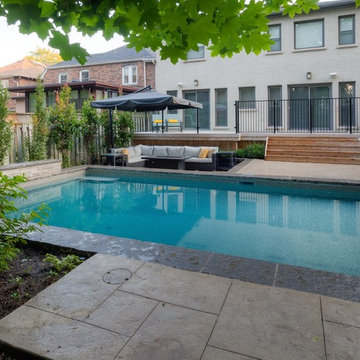
The large walkout patio across the back of the home has wrought iron and glass panel railings to comply with Toronto’s 4-sided fence requirement. A wrought iron gate at the deck level secures access from the back of the garage beside pool equipment enclosure.
 Betz Pools Limited
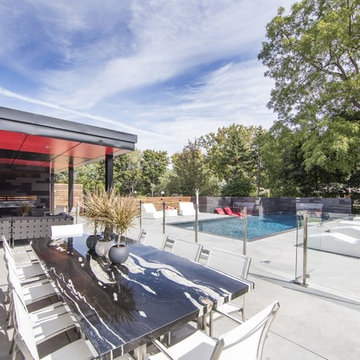
The 5’ x 10’ dining table was custom designed in stainless steel with a massive one-piece granite top. It comfortably accommodates 10 persons and is permanently fixed in place. One of the two access points to the pool area is adjacent for guests who just want to “dine and splash.”
 Horn & Co. (Previously JHLA)
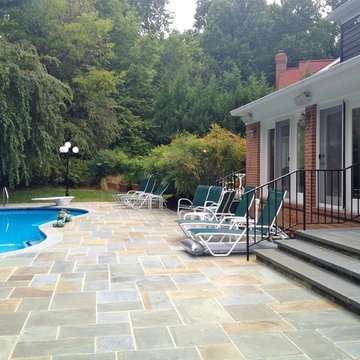
The existing concrete aggregate terrace suffered from disrepair and access was limited from the rear of the Bethesda home. We were tasked with replacing all paving, coping, and stairs. An improved water feature behind the original kidney-shaped pool provided white noise to distract visitors from the nearby highway noise. New masonry stairs provides a seamless connection with the house and leads the residents to the new outdoor kitchen.
Sponsored
Columbus, OH
Free consultation for landscape design!
Peabody Landscape Group
Franklin County's Reliable Landscape Design & Contracting
 bsq Landscape Architects
This project's goal was to creatively design for family lounging, urban gardening, and managing vehicular movement using architectural cues, wood and stone detailing to develop a seamless, unique layout with limited barriers.
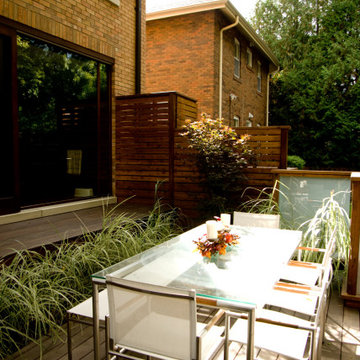
Taking advantage of mature vegetation, shade and view into the rear yard beyond the oversized sliding glass doors, we wanted to achieve a yard with limited barriers, soft edges, long vistas and a gentle transition between elevations.
Stacking the two air conditioners and integrating elongated raised planters between deck landings with variegated semi-shade grasses anchored in the corner by a Japanese Maple allowed for an open view of the yard. The frosted glass panels increased the amount of light needed while providing the desired privacy for private entertaining and dining.
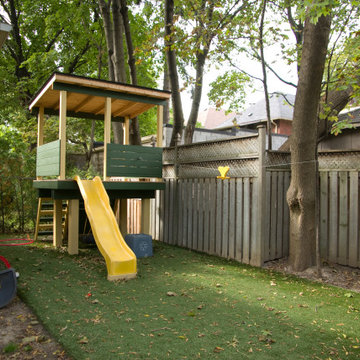
We installed lightweight concrete patio slabs with long gaps to allow water to pass through, reducing pooling water and improving water flow to the large shade tree the client wished to retain. As shade gardens provide challenges, we could capitalize on the morning sun for a vegetable garden. The garden was also a transition corridor to access the custom play feature, lawn and zip-line behind the existing garage.
The addition of a custom BBQ and charcoal grill embedded into the counter against the east side property limits stepped with the deck includes storage and additional seating. Finished with stone veneer, wood slats, and multi-sized pebbles retained by a gabion basket was a great contrast of natural finishes seamlessly blended together. Bon Appetit!
 bsq Landscape Architects
This project's goal was to creatively design for family lounging, urban gardening, and managing vehicular movement using architectural cues, wood and stone detailing to develop a seamless, unique layout with limited barriers.
Taking advantage of mature vegetation, shade and view into the rear yard beyond the oversized sliding glass doors, we wanted to achieve a yard with limited barriers, soft edges, long vistas and a gentle transition between elevations.
Stacking the two air conditioners and integrating elongated raised planters between deck landings with variegated semi-shade grasses anchored in the corner by a Japanese Maple allowed for an open view of the yard. The frosted glass panels increased the amount of light needed while providing the desired privacy for private entertaining and dining.
We installed lightweight concrete patio slabs with long gaps to allow water to pass through, reducing pooling water and improving water flow to the large shade tree the client wished to retain. As shade gardens provide challenges, we could capitalize on the morning sun for a vegetable garden. The garden was also a transition corridor to access the custom play feature, lawn and zip-line behind the existing garage.
The addition of a custom BBQ and charcoal grill embedded into the counter against the east side property limits stepped with the deck includes storage and additional seating. Finished with stone veneer, wood slats, and multi-sized pebbles retained by a gabion basket was a great contrast of natural finishes seamlessly blended together. Bon Appetit!
 Studio TOOP
design: Studio TOOP, 2013
location: Rotterdam, NL
status: built in 2014, Weldam Groenprojecten
photo: Hans Clauzing, 2014
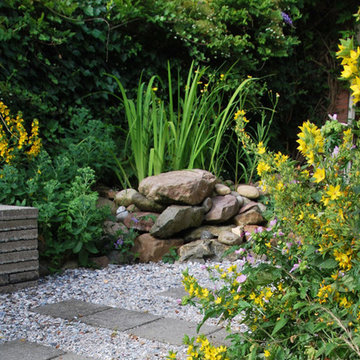
Our good friend Gerda is an avid photographer with a special interest in nature photography and butterflies. She also suffers from a lung disease that sometimes leaves her less mobile and able to head out to pursue this passion. A garden to take pictures in, even when you're not up to heading further out into the world. That was the main goal of this garden. With limited means and the use of affordable materials we created a wheel chair friendly garden that offers ample space for both human and wild life.
41