
Search results for "Limits access" in Home Design Ideas
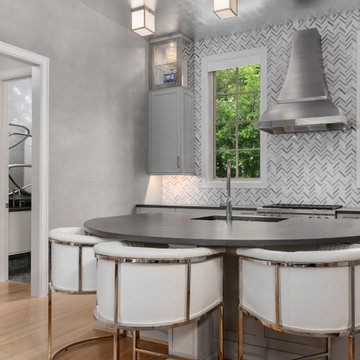
 Melissa Sharp, Designer at Kitchen & Bath Concepts
The clients are empty nesters in a bustling urban area, with a growing family, who visits often. We worked closely to achieve sophisticated spaces within the constraints of a community townhome. Their eclectic European design aesthetic was influential on the finish selections. The Kitchen is the centerpiece of the second-floor open floorplan. Optimizing the limited storage was imperative. Custom storage for the Kitchen and Pantry were taken to the ceiling, accessible with a ladder.
Some challenges were:
Working with the builder in a community townhome project, while trying to give the client a custom designed home.
Also, since this is a townhome, storage space is limited.
The clients wanted guests to be sitting in the kitchen visiting with them while they cooked.
The kitchen and pantry need a ladder for the tall and stacked cabinets.
After designing and estimating all spaces, just as cabinetry was being ordered, the entire house burned down. So, this job was measured, drawn and estimated twice.
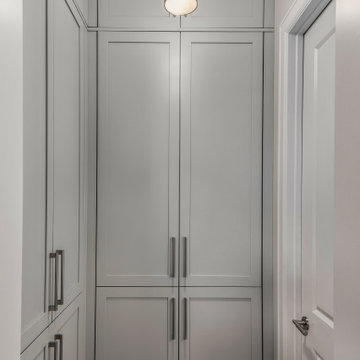 Melissa Sharp, Designer at Kitchen & Bath Concepts
The clients are empty nesters in a bustling urban area, with a growing family, who visits often. We worked closely to achieve sophisticated spaces within the constraints of a community townhome. Their eclectic European design aesthetic was influential on the finish selections. The Kitchen is the centerpiece of the second-floor open floorplan. Optimizing the limited storage was imperative. Custom storage for the Kitchen and Pantry were taken to the ceiling, accessible with a ladder.
Some challenges were:
Working with the builder in a community townhome project, while trying to give the client a custom designed home.
Also, since this is a townhome, storage space is limited.
The clients wanted guests to be sitting in the kitchen visiting with them while they cooked.
The kitchen and pantry need a ladder for the tall and stacked cabinets.
After designing and estimating all spaces, just as cabinetry was being ordered, the entire house burned down. So, this job was measured, drawn and estimated twice.
 Melissa Sharp, Designer at Kitchen & Bath Concepts
The clients are empty nesters in a bustling urban area, with a growing family, who visits often. We worked closely to achieve sophisticated spaces within the constraints of a community townhome. Their eclectic European design aesthetic was influential on the finish selections. The Kitchen is the centerpiece of the second-floor open floorplan. Optimizing the limited storage was imperative. Custom storage for the Kitchen and Pantry were taken to the ceiling, accessible with a ladder.
Some challenges were:
Working with the builder in a community townhome project, while trying to give the client a custom designed home.
Also, since this is a townhome, storage space is limited.
The clients wanted guests to be sitting in the kitchen visiting with them while they cooked.
The kitchen and pantry need a ladder for the tall and stacked cabinets.
After designing and estimating all spaces, just as cabinetry was being ordered, the entire house burned down. So, this job was measured, drawn and estimated twice.
Find the right local pro for your project
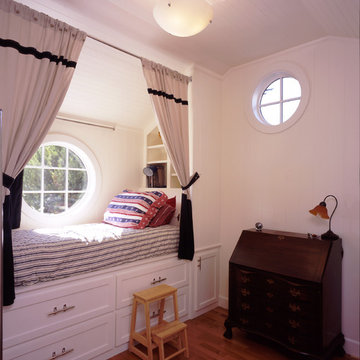
 Beckstrom Architecture + Interiors
Tom Story | This family beach house and guest cottage sits perched above the Santa Cruz Yacht Harbor. A portion of the main house originally housed 1930’s era changing rooms for a Beach Club which included distinguished visitors such as Will Rogers. An apt connection for the new owners also have Oklahoma ties. The structures were limited to one story due to historic easements, therefore both buildings have fully developed basements featuring large windows and French doors to access European style exterior terraces and stairs up to grade. The main house features 5 bedrooms and 5 baths. Custom cabinetry throughout in built-in furniture style. A large design team helped to bring this exciting project to fruition. The house includes Passive Solar heated design, Solar Electric and Solar Hot Water systems. 4,500sf/420m House + 1300 sf Cottage - 6bdrm
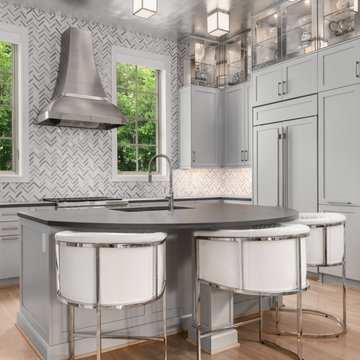 Melissa Sharp, Designer at Kitchen & Bath Concepts
The clients are empty nesters in a bustling urban area, with a growing family, who visits often. We worked closely to achieve sophisticated spaces within the constraints of a community townhome. Their eclectic European design aesthetic was influential on the finish selections. The Kitchen is the centerpiece of the second-floor open floorplan. Optimizing the limited storage was imperative. Custom storage for the Kitchen and Pantry were taken to the ceiling, accessible with a ladder.
Some challenges were:
Working with the builder in a community townhome project, while trying to give the client a custom designed home.
Also, since this is a townhome, storage space is limited.
The clients wanted guests to be sitting in the kitchen visiting with them while they cooked.
The kitchen and pantry need a ladder for the tall and stacked cabinets.
After designing and estimating all spaces, just as cabinetry was being ordered, the entire house burned down. So, this job was measured, drawn and estimated twice.
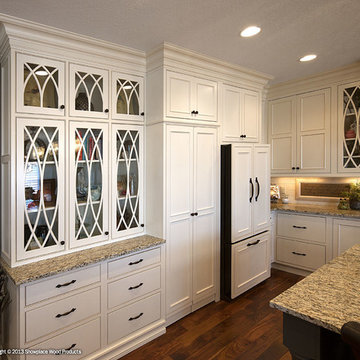
 Showplace Cabinetry
Door style: Savannah Inset | Species: Paint grade | Finish: Soft Cream with Oatmeal glaze
Island: Vintage Graphite
What appears to be tall cabinets to the left of the refrigerator are actually a Showplace walk-in pantry cabinet. The doors open to provide convenient access to the spacious pantry room behind.
Learn more about the versatile palette of Showplace painted finishes: http://www.showplacewood.com/ProdGuide1/PGantq/PGantq.html
 DJK Custom Homes
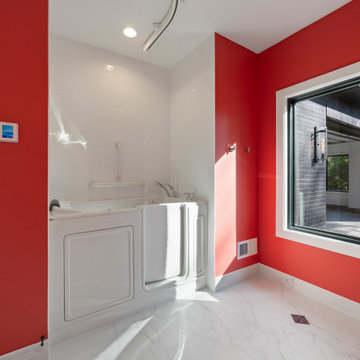
This ADA-compliant bathroom blends bold design with thoughtful accessibility. Vivid red walls create a dramatic, modern backdrop, contrasted by crisp white trim and large marble-look porcelain flooring that gives the space a bright, luxurious feel. The floating ADA sink allows full wheelchair accessibility, while the walk-in therapeutic tub—visible on the left—provides safe, independent bathing supported by discreetly placed grab bars. A large picture window fills the room with natural light, enhancing visibility and adding warmth to the space. Smooth, oversized floor tiles ensure easy wheelchair maneuvering and limit grout lines for simpler cleaning. Sleek chrome lighting, a sculptural black-framed mirror, and clean-lined fixtures elevate the room into a modern, wellness-oriented retreat designed for both independence and comfort.

Sponsored
Sunbury, OH

J.Holderby - Renovations
Franklin County's Leading General Contractors - 2X Best of Houzz!
 DJK Custom Homes
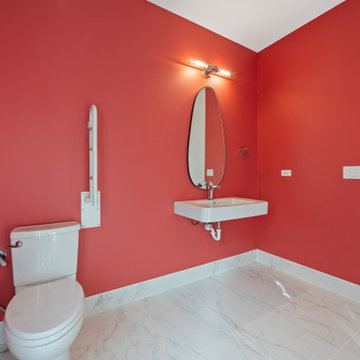
This ADA-compliant bathroom blends bold design with thoughtful accessibility. Vivid red walls create a dramatic, modern backdrop, contrasted by crisp white trim and large marble-look porcelain flooring that gives the space a bright, luxurious feel. The floating ADA sink allows full wheelchair accessibility, while the walk-in therapeutic tub—visible on the left—provides safe, independent bathing supported by discreetly placed grab bars. A large picture window fills the room with natural light, enhancing visibility and adding warmth to the space. Smooth, oversized floor tiles ensure easy wheelchair maneuvering and limit grout lines for simpler cleaning. Sleek chrome lighting, a sculptural black-framed mirror, and clean-lined fixtures elevate the room into a modern, wellness-oriented retreat designed for both independence and comfort.

 Cascade West Development
Paint by Sherwin Williams
Body Color - Agreeable Gray - SW 7029
Trim Color - Dover White - SW 6385
Media Room Wall Color - Accessible Beige - SW 7036
Interior Stone by Eldorado Stone
Stone Product Stacked Stone in Nantucket
Gas Fireplace by Heat & Glo
Flooring & Tile by Macadam Floor & Design
Floor Tile by Emser
Tile Product Esplanade in Alley
Counter Backsplash & Shower Wall Accent by Marazzi
Tile Product - Luminescence in Champagne
Shower Wall by Surface Art
Tile Product - Sediments in Earth Stone
Mud Set Shower Pan by Emser Tile
Tile Product - Venetian Pebbles in Medici Blend
Sinks by Decolav
Slab Countertops by Wall to Wall Stone Corp
Quartz Product True North Tropical White
Windows by Milgard Windows & Doors
Window Product Style Line® Series
Window Supplier Troyco - Window & Door
Window Treatments by Budget Blinds
Lighting by Destination Lighting
Fixtures by Crystorama Lighting
Interior Design by Creative Interiors & Design
Custom Cabinetry & Storage by Northwood Cabinets
Customized & Built by Cascade West Development
Photography by ExposioHDR Portland
Original Plans by Alan Mascord Design Associates
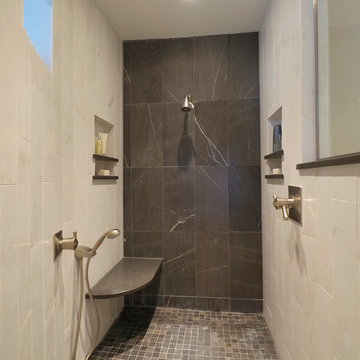
 Nancy Finneson | DeMane Design
The owners of this remodel desired a refreshing new master bathroom. The original layout was poorly designed with minimal storage, a small shower, a rarely used bathtub and a water closet that was difficult to access. The old vanity flanked a curved wall of glass block (the main challenge with this space) which didn’t allow for mirrors and was always cluttered because of limited storage.
With smart space planning and attention to detail this well-appointed bathroom is now a uniquely personal space that functions brilliantly and balanced for the homeowners.
Photo: DeMane Design
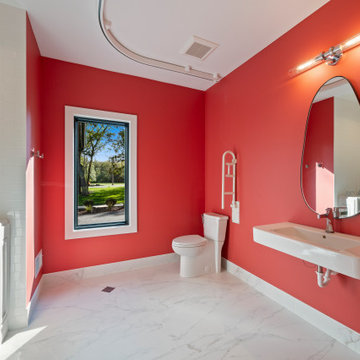 DJK Custom Homes
This ADA-compliant bathroom blends bold design with thoughtful accessibility. Vivid red walls create a dramatic, modern backdrop, contrasted by crisp white trim and large marble-look porcelain flooring that gives the space a bright, luxurious feel. The floating ADA sink allows full wheelchair accessibility, while the walk-in therapeutic tub—visible on the left—provides safe, independent bathing supported by discreetly placed grab bars. A large picture window fills the room with natural light, enhancing visibility and adding warmth to the space. Smooth, oversized floor tiles ensure easy wheelchair maneuvering and limit grout lines for simpler cleaning. Sleek chrome lighting, a sculptural black-framed mirror, and clean-lined fixtures elevate the room into a modern, wellness-oriented retreat designed for both independence and comfort.

Inspiration for a mid-sized contemporary built-in desk medium tone wood floor home office remodel with yellow walls and no fireplace

 Third Coast Interiors
Dustin Halleck
Large transitional galley medium tone wood floor eat-in kitchen photo in Chicago with a drop-in sink, shaker cabinets, gray cabinets, quartzite countertops, white backsplash, stone tile backsplash, stainless steel appliances and an island
Large transitional galley medium tone wood floor eat-in kitchen photo in Chicago with a drop-in sink, shaker cabinets, gray cabinets, quartzite countertops, white backsplash, stone tile backsplash, stainless steel appliances and an island

Sponsored
Columbus, OH
Free consultation for landscape design!

Peabody Landscape Group
Columbus' Reliable Landscape Design & Contracting
 Betz Pools Limited

The 7.5’ diameter spa is conveniently located beside the cabana’s outdoor living room. An underwater swim-out bench makes it easy to access the spa from pool. Premium Credit Valley stone is used throughout, including the coping, random square-cut flagstone deck and ledgerock-clad walls and pillars. The spa’s lighted spill wall lends a dramatic touch.
 Wakely and Company Limited
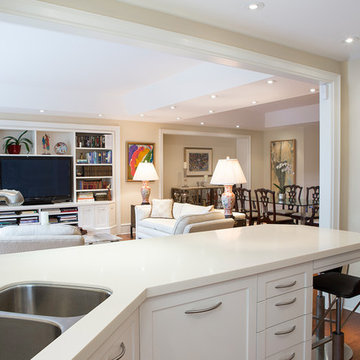
The kitchen is accessible to the living and dining room while blending beautifully with the entire space. The architect was able to find space in the ceilings to push up trays in the living and dining rooms to allow for much welcomed extra height. Photography by Tim McGhie
 Betz Pools Limited
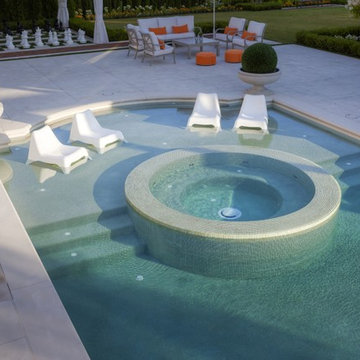
The pool’s large tanning shelf is the perfect place to relax in the sun and offers the cooling benefit of dipping your toes in the water. With access to the spa being via the tanning shelf, users only need get their ankles wet. The glass tiles of the spa extend down the exterior wall to the bottom of the pool creating a sculptural look.
 Clawson Architects, LLC

The original historical home had very low ceilings and limited views and access to the deck and pool. By relocating the laundry to a new mud room (see other images in this project) we were able to open the views and space to the back yard. By lowering the floor into the basement creating a small step down from the front dining room, we were able to gain more head height. Additionally, adding a coffered ceiling, we disguised the structure while offering slightly more height in between the structure members. While this job was an exercise in structural gymnastics, the results are a clean, open and functional space for today living while honoring the historic nature and proportions of the home.
Kubilus Photo
Sponsored
Sunbury, OH
J.Holderby - Renovations
Franklin County's Leading General Contractors - 2X Best of Houzz!
 Project Guru
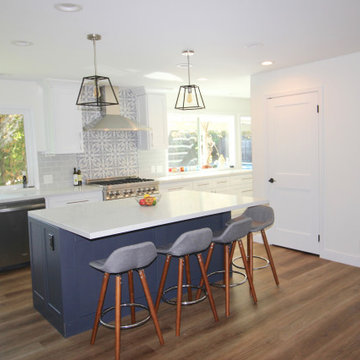
This early 70s 5 bedroom home underwent a complete overhaul which included new flooring throughout, new interior and entry doors, front patio tile, a complete kitchen remodel opening the kitchen to living spaces, master suite update with expanded bathroom and walk-in closet and kids bathroom refresh. Limited budget project for this expanded footprint kitchen meant using stock cabinetry throughout, with Semi-Handmade cladding for island for a pop of color. A 2-sided access pantry provided a cos-effective expansive storage solution.
 Betz Pools Limited
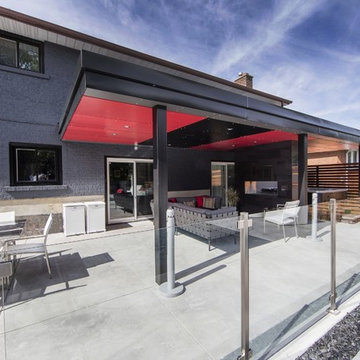
The underside of the roof structure is clad to match the cabana with bold factory-painted red and charcoal panels of outdoor MDF. The highlight is a dual-sided fireplace with a lounge area on one side and a hot tub on the other. Each side is conveniently accessed from the two separate main floor walkouts.
 Cascade West Development
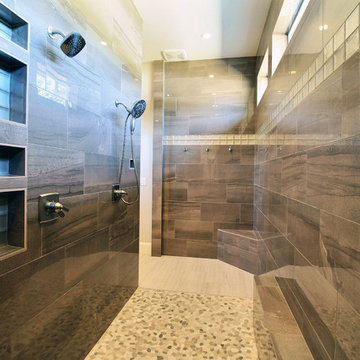
Paint by Sherwin Williams
Body Color - Agreeable Gray - SW 7029
Trim Color - Dover White - SW 6385
Media Room Wall Color - Accessible Beige - SW 7036
Interior Stone by Eldorado Stone
Stone Product Stacked Stone in Nantucket
Gas Fireplace by Heat & Glo
Flooring & Tile by Macadam Floor & Design
Floor Tile by Emser
Tile Product Esplanade in Alley
Counter Backsplash & Shower Wall Accent by Marazzi
Tile Product - Luminescence in Champagne
Shower Wall by Surface Art
Tile Product - Sediments in Earth Stone
Mud Set Shower Pan by Emser Tile
Tile Product - Venetian Pebbles in Medici Blend
Sinks by Decolav
Slab Countertops by Wall to Wall Stone Corp
Quartz Product True North Tropical White
Windows by Milgard Windows & Doors
Window Product Style Line® Series
Window Supplier Troyco - Window & Door
Window Treatments by Budget Blinds
Lighting by Destination Lighting
Fixtures by Crystorama Lighting
Interior Design by Creative Interiors & Design
Custom Cabinetry & Storage by Northwood Cabinets
Customized & Built by Cascade West Development
Photography by ExposioHDR Portland
Original Plans by Alan Mascord Design Associates
39