
Search results for "Limits access" in Home Design Ideas
 Forward Design Build Remodel
Goals
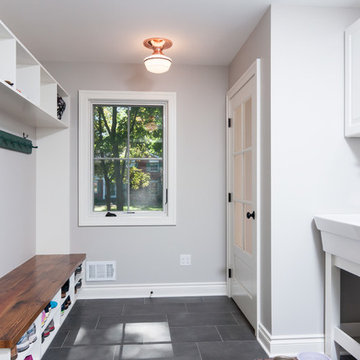
While their home provided them with enough square footage, the original layout caused for many rooms to be underutilized. The closed off kitchen and dining room were disconnected from the other common spaces of the home causing problems with circulation and limited sight-lines. A tucked-away powder room was also inaccessible from the entryway and main living spaces in the house.
Our Design Solution
We sought out to improve the functionality of this home by opening up walls, relocating rooms, and connecting the entryway to the mudroom. By moving the kitchen into the formerly over-sized family room, it was able to really become the heart of the home with access from all of the other rooms in the house. Meanwhile, the adjacent family room was made into a cozy, comfortable space with updated fireplace and new cathedral style ceiling with skylights. The powder room was relocated to be off of the entry, making it more accessible for guests.
A transitional style with rustic accents was used throughout the remodel for a cohesive first floor design. White and black cabinets were complimented with brass hardware and custom wood features, including a hood top and accent wall over the fireplace. Between each room, walls were thickened and archway were put in place, providing the home with even more character.
 Western DuPage Landscaping, Inc.
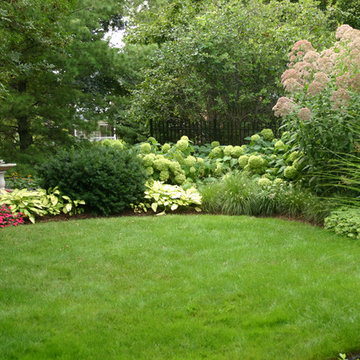
After years of enjoying their backyard, the clients of this property enlisted our firm to improve the original landscape we had completed over ten years ago. Our goal was to update the patio and further develop their backyard by creating a garden with a variety of color and texture.
Over time the existing patio had settled, plantings grew, and an existing Oak thrived. During the initial home and landscape construction our clients were particularly concerned about the health of the mature Oak located just off the home. Special care was given when the patio was first built. Precautions were again taken in working around the Oak as the existing patio was removed and replaced. Surrounding trees and shrubs had grown and enclosed the backyard limiting access. This required almost all work and transport of material to be done by hand.
The old concrete paver patio was replaced with bluestone. Existing mortared limestone around the edges of the patio levels were cleaned and tuck-pointed. A new stoop was constructed with mortared limestone risers and bluestone treads. A built-in grill and fireplace further updated the backyard space. The fireplace was designed to follow the organic curve of the patio. Mortared limestone and bluestone material were repeated on all elements, tying them together.
Along with the updated patio, many additions were made in transforming the modest backyard into a lush garden. Masses of annuals, ornamental grasses, and perennials along with mixed shrubs created sweeps of color and texture in front of a new arborvitae hedge and other existing trees and shrubs.
After careful planning and execution the completed landscape gave our clients the updated landscape they desired. The completion of the project was a rewarding and fulfilling experience as we transformed a good past project into a fantastic new project.
 bsq Landscape Architects
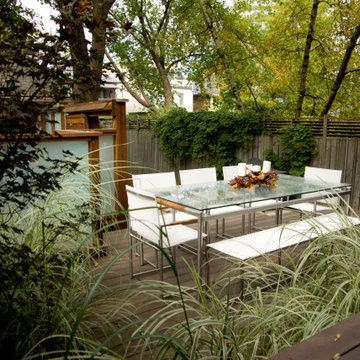
This project's goal was to creatively design for family lounging, urban gardening, and managing vehicular movement using architectural cues, wood and stone detailing to develop a seamless, unique layout with limited barriers.
Taking advantage of mature vegetation, shade and view into the rear yard beyond the oversized sliding glass doors, we wanted to achieve a yard with limited barriers, soft edges, long vistas and a gentle transition between elevations.
Stacking the two air conditioners and integrating elongated raised planters between deck landings with variegated semi-shade grasses anchored in the corner by a Japanese Maple allowed for an open view of the yard. The frosted glass panels increased the amount of light needed while providing the desired privacy for private entertaining and dining.
We installed lightweight concrete patio slabs with long gaps to allow water to pass through, reducing pooling water and improving water flow to the large shade tree the client wished to retain. As shade gardens provide challenges, we could capitalize on the morning sun for a vegetable garden. The garden was also a transition corridor to access the custom play feature, lawn and zip-line behind the existing garage.
The addition of a custom BBQ and charcoal grill embedded into the counter against the east side property limits stepped with the deck includes storage and additional seating. Finished with stone veneer, wood slats, and multi-sized pebbles retained by a gabion basket was a great contrast of natural finishes seamlessly blended together. Bon Appetit!
Find the right local pro for your project
 Carol's Interior Fashions
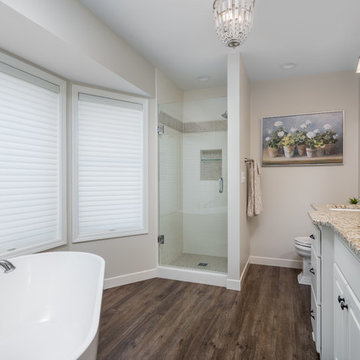
The crowded, outdated master bathroom did not have enough space with the built in tub taking up a majority of the space. Access to the shower was limited with the door facing the toilet. By removing the tub, repositioning the toilet, and removing a half wall, the bathroom became huge! The lighter colorway also contributed to the light, open feel.
 Clawson Architects, LLC

The original historical home had very low ceilings and limited views and access to the deck and pool. By relocating the laundry to a new mud room (see other images in this project) we were able to open the views and space to the back yard. By lowering the floor into the basement creating a small step down from the front dining room, we were able to gain more head height. Additionally, adding a coffered ceiling, we disguised the structure while offering slightly more height in between the structure members. While this job was an exercise in structural gymnastics, the results are a clean, open and functional space for today living while honoring the historic nature and proportions of the home.
Kubilus Photo
 CHRISTOPHER STROM ARCHITECTS
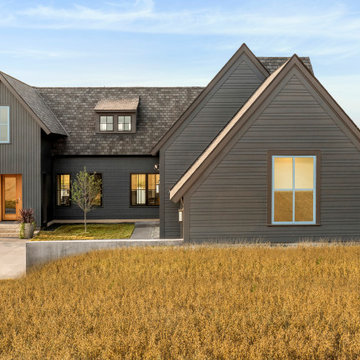
Eye-Land: Named for the expansive white oak savanna views, this beautiful 5,200-square foot family home offers seamless indoor/outdoor living with five bedrooms and three baths, and space for two more bedrooms and a bathroom.
The site posed unique design challenges. The home was ultimately nestled into the hillside, instead of placed on top of the hill, so that it didn’t dominate the dramatic landscape. The openness of the savanna exposes all sides of the house to the public, which required creative use of form and materials. The home’s one-and-a-half story form pays tribute to the site’s farming history. The simplicity of the gable roof puts a modern edge on a traditional form, and the exterior color palette is limited to black tones to strike a stunning contrast to the golden savanna.
The main public spaces have oversized south-facing windows and easy access to an outdoor terrace with views overlooking a protected wetland. The connection to the land is further strengthened by strategically placed windows that allow for views from the kitchen to the driveway and auto court to see visitors approach and children play. There is a formal living room adjacent to the front entry for entertaining and a separate family room that opens to the kitchen for immediate family to gather before and after mealtime.
 bsq Landscape Architects
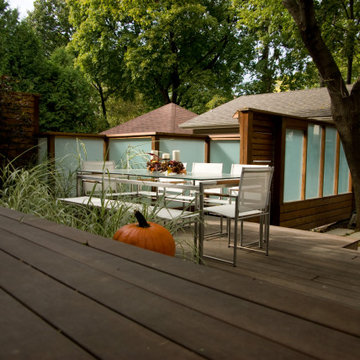
This project's goal was to creatively design for family lounging, urban gardening, and managing vehicular movement using architectural cues, wood and stone detailing to develop a seamless, unique layout with limited barriers.
Taking advantage of mature vegetation, shade and view into the rear yard beyond the oversized sliding glass doors, we wanted to achieve a yard with limited barriers, soft edges, long vistas and a gentle transition between elevations.
Stacking the two air conditioners and integrating elongated raised planters between deck landings with variegated semi-shade grasses anchored in the corner by a Japanese Maple allowed for an open view of the yard. The frosted glass panels increased the amount of light needed while providing the desired privacy for private entertaining and dining.
We installed lightweight concrete patio slabs with long gaps to allow water to pass through, reducing pooling water and improving water flow to the large shade tree the client wished to retain. As shade gardens provide challenges, we could capitalize on the morning sun for a vegetable garden. The garden was also a transition corridor to access the custom play feature, lawn and zip-line behind the existing garage.
The addition of a custom BBQ and charcoal grill embedded into the counter against the east side property limits stepped with the deck includes storage and additional seating. Finished with stone veneer, wood slats, and multi-sized pebbles retained by a gabion basket was a great contrast of natural finishes seamlessly blended together. Bon Appetit!

Sponsored
Sunbury, OH

J.Holderby - Renovations
Franklin County's Leading General Contractors - 2X Best of Houzz!
 Michael Nash Design, Build & Homes
This growing family of six was struggling with a dysfunctional kitchen design. The center island had been installed at an odd angle that limited accessibility and traffic flow. Additionally, storage space was limited by poor cabinet design. Finally, doorways in and out of the kitchen were narrow and poorly located, especially for children dashing in and out.
Other design challenges included how to better use a 10’ x 12’ room for children’s jackets and toys and how to add a professional-quality gas range in a neighborhood were natural gas wasn’t available. The new design would address all of these issues.
DESIGN SOLUTIONS
The new kitchen design revolves around a more proportional island. Carefully placed in the center of the new space with seating for four, it includes a prep sink, a second dishwasher and a beverage center.
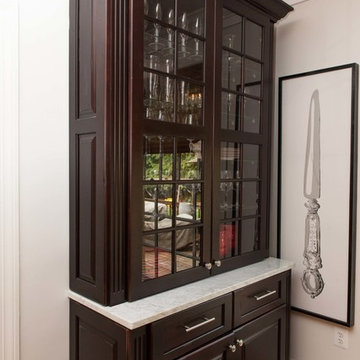
The distressed ebony-stained island and hutch provides a brilliant contrast between the white color cabinetry. White Carrera marble countertops and backsplash top both island and perimeter cabinets.
Tall, double stacked cabinetry lines two walls to maximize storage space. Across the room there was an unused wall that now contains a 36” tower fridge and freezer, both covered with matching panels, and a tall cabinet that contains a microwave, steam unit and warming drawer.
A propane tank was buried in the back yard to provide gas to a new 60” professional range and cooktop. A custom-made wood mantel hood blends perfectly with the cabinet style.
The old laundry room was reconfigured to have lots of locker space for all kids and added cabinetry for storage. A double entry door separated the new mudroom from the rest of the back hall. In the back hall the back windows were replaced with a set of French door and added decking to create a direct access to deck and backyard.
The end result is an open floor plan, high-end appliances, great traffic flow and pleasing colors. The homeowner calls it the “kitchen of her dreams.”
 Forward Design Build Remodel
Goals
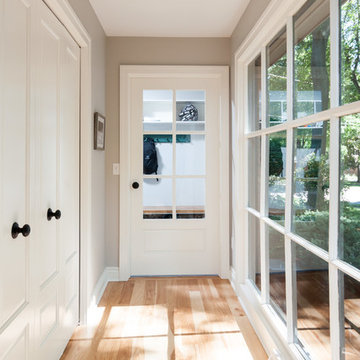
While their home provided them with enough square footage, the original layout caused for many rooms to be underutilized. The closed off kitchen and dining room were disconnected from the other common spaces of the home causing problems with circulation and limited sight-lines. A tucked-away powder room was also inaccessible from the entryway and main living spaces in the house.
Our Design Solution
We sought out to improve the functionality of this home by opening up walls, relocating rooms, and connecting the entryway to the mudroom. By moving the kitchen into the formerly over-sized family room, it was able to really become the heart of the home with access from all of the other rooms in the house. Meanwhile, the adjacent family room was made into a cozy, comfortable space with updated fireplace and new cathedral style ceiling with skylights. The powder room was relocated to be off of the entry, making it more accessible for guests.
A transitional style with rustic accents was used throughout the remodel for a cohesive first floor design. White and black cabinets were complimented with brass hardware and custom wood features, including a hood top and accent wall over the fireplace. Between each room, walls were thickened and archway were put in place, providing the home with even more character.
 Interactive Construction
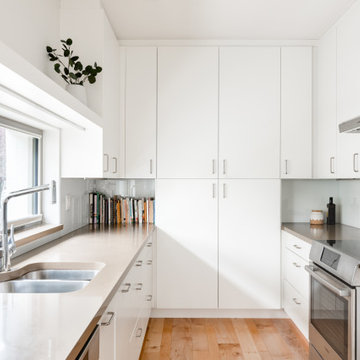
Interactive Construction’s second Passive House shows that it is possible to achieve this high level of energy efficiency in even the tightest of lots. This build challenged the common assumption that you need a lot of south facing windows to achieve the Passive House certification.
The relatively small solar gains from the limited southern exposure was made up for with an extremely tight air-barrier, a top of the line HRV, and higher R-values of insulation.
To achieve the best indoor air quality, low-VOC products were used in the finishes. Solid Maple flooring was used throughout the upper levels to create a beautiful look without the chemicals found in engineered flooring.
Aging-in-place was key to the design, with a central elevator and accessible door sizes and shower access. Smart design can make homes for versatile over their lifespan which reduces the need for costly renovations in the future.
Both the indoor and outdoor areas blend to create tranquil and calm-inspiring spaces.
What the homeowners had to say:
Each area works well for its purpose. We love the stairs and the glass wall that separates the stairs from the living area. We love our windows, doors and skylights which give us so much light.
 bsq Landscape Architects
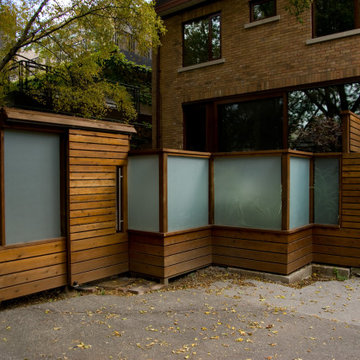
This project's goal was to creatively design for family lounging, urban gardening, and managing vehicular movement using architectural cues, wood and stone detailing to develop a seamless, unique layout with limited barriers.
Taking advantage of mature vegetation, shade and view into the rear yard beyond the oversized sliding glass doors, we wanted to achieve a yard with limited barriers, soft edges, long vistas and a gentle transition between elevations.
Stacking the two air conditioners and integrating elongated raised planters between deck landings with variegated semi-shade grasses anchored in the corner by a Japanese Maple allowed for an open view of the yard. The frosted glass panels increased the amount of light needed while providing the desired privacy for private entertaining and dining.
We installed lightweight concrete patio slabs with long gaps to allow water to pass through, reducing pooling water and improving water flow to the large shade tree the client wished to retain. As shade gardens provide challenges, we could capitalize on the morning sun for a vegetable garden. The garden was also a transition corridor to access the custom play feature, lawn and zip-line behind the existing garage.
The addition of a custom BBQ and charcoal grill embedded into the counter against the east side property limits stepped with the deck includes storage and additional seating. Finished with stone veneer, wood slats, and multi-sized pebbles retained by a gabion basket was a great contrast of natural finishes seamlessly blended together. Bon Appetit!
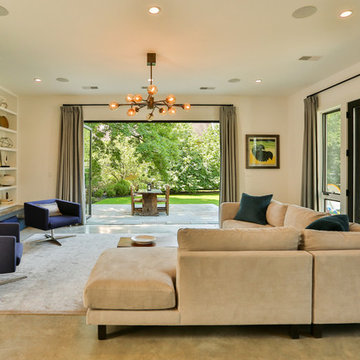
 Old Saratoga Restorations Incorporated
Dania Bagia Photography
In 2014, when new owners purchased one of the grand, 19th-century "summer cottages" that grace historic North Broadway in Saratoga Springs, Old Saratoga Restorations was already intimately acquainted with it.
Year after year, the previous owner had hired OSR to work on one carefully planned restoration project after another. What had not been dealt with in the previous restoration projects was the Eliza Doolittle of a garage tucked behind the stately home.
Under its dingy aluminum siding and electric bay door was a proper Victorian carriage house. The new family saw both the charm and potential of the building and asked OSR to turn the building into a single family home.
The project was granted an Adaptive Reuse Award in 2015 by the Saratoga Springs Historic Preservation Foundation for the project. Upon accepting the award, the owner said, “the house is similar to a geode, historic on the outside, but shiny and new on the inside.”
 Nancy Finneson | DeMane Design
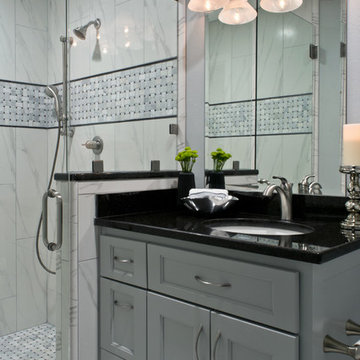
The owners of this remodel desired a refreshing new master bathroom. The original layout was poorly designed with minimal storage, a small shower, a rarely used bathtub and a water closet that was difficult to access. The old vanity flanked a curved wall of glass block (the main challenge with this space) which didn’t allow for mirrors and was always cluttered because of limited storage.
With smart space planning and attention to detail this well-appointed bathroom is now a uniquely personal space that functions brilliantly and balanced for the homeowners.
Photo: DeMane Design
Sponsored
Sunbury, OH
J.Holderby - Renovations
Franklin County's Leading General Contractors - 2X Best of Houzz!
 Michael Nash Design, Build & Homes
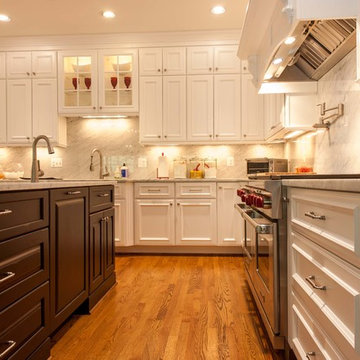
This growing family of six was struggling with a dysfunctional kitchen design. The center island had been installed at an odd angle that limited accessibility and traffic flow. Additionally, storage space was limited by poor cabinet design. Finally, doorways in and out of the kitchen were narrow and poorly located, especially for children dashing in and out.
Other design challenges included how to better use a 10’ x 12’ room for children’s jackets and toys and how to add a professional-quality gas range in a neighborhood were natural gas wasn’t available. The new design would address all of these issues.
DESIGN SOLUTIONS
The new kitchen design revolves around a more proportional island. Carefully placed in the center of the new space with seating for four, it includes a prep sink, a second dishwasher and a beverage center.
The distressed ebony-stained island and hutch provides a brilliant contrast between the white color cabinetry. White Carrera marble countertops and backsplash top both island and perimeter cabinets.
Tall, double stacked cabinetry lines two walls to maximize storage space. Across the room there was an unused wall that now contains a 36” tower fridge and freezer, both covered with matching panels, and a tall cabinet that contains a microwave, steam unit and warming drawer.
A propane tank was buried in the back yard to provide gas to a new 60” professional range and cooktop. A custom-made wood mantel hood blends perfectly with the cabinet style.
The old laundry room was reconfigured to have lots of locker space for all kids and added cabinetry for storage. A double entry door separated the new mudroom from the rest of the back hall. In the back hall the back windows were replaced with a set of French door and added decking to create a direct access to deck and backyard.
The end result is an open floor plan, high-end appliances, great traffic flow and pleasing colors. The homeowner calls it the “kitchen of her dreams.”

 Zola European Windows
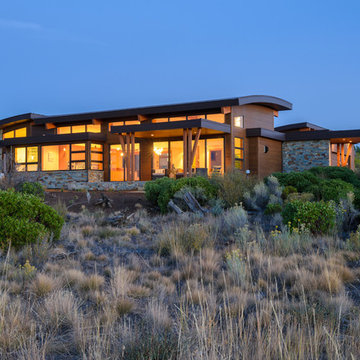
Located in, Summit Park, Park City UT lies one of the most efficient houses in the country. The Summit Haus – designed and built by Chris Price of PCD+B, is an exploration in design and construction of advanced high performance housing. Seeing a rising demand for sustainable housing along with rising Carbon emissions leading to global warming, this house strives to show that sensible, good design can create spaces adequate for today’s housing demands while adhering to strict standards. The house was designed to meet the very rigid Passiv House rating system – 90% more efficient than a typical home in the area.
The house itself was intended to nestle neatly into the 45 degree sloped site and to take full advantage of the limited solar access and views. The views range from short, highly wooded views to a long corridor out towards the Uinta Mountain range towards the east. The house was designed and built based off Passiv Haus standards, and the framing and ventilation became critical elements to maintain such minimal energy requirements.
Zola triple-pane, tilt-and-turn Thermo uPVC windows contribute substantially to the home’s energy efficiency, and takes advantage of the beautiful surrounding of the location, including forrest views from the deck off of the kitchen.
Photographer: City Home Collective



Sponsored
Columbus, OH
Free consultation for landscape design!

Peabody Landscape Group
Columbus' Reliable Landscape Design & Contracting
 Michael Nash Design, Build & Homes
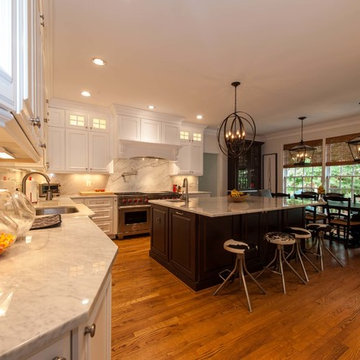
This growing family of six was struggling with a dysfunctional kitchen design. The center island had been installed at an odd angle that limited accessibility and traffic flow. Additionally, storage space was limited by poor cabinet design. Finally, doorways in and out of the kitchen were narrow and poorly located, especially for children dashing in and out.
Other design challenges included how to better use a 10’ x 12’ room for children’s jackets and toys and how to add a professional-quality gas range in a neighborhood were natural gas wasn’t available. The new design would address all of these issues.
DESIGN SOLUTIONS
The new kitchen design revolves around a more proportional island. Carefully placed in the center of the new space with seating for four, it includes a prep sink, a second dishwasher and a beverage center.
The distressed ebony-stained island and hutch provides a brilliant contrast between the white color cabinetry. White Carrera marble countertops and backsplash top both island and perimeter cabinets.
Tall, double stacked cabinetry lines two walls to maximize storage space. Across the room there was an unused wall that now contains a 36” tower fridge and freezer, both covered with matching panels, and a tall cabinet that contains a microwave, steam unit and warming drawer.
A propane tank was buried in the back yard to provide gas to a new 60” professional range and cooktop. A custom-made wood mantel hood blends perfectly with the cabinet style.
The old laundry room was reconfigured to have lots of locker space for all kids and added cabinetry for storage. A double entry door separated the new mudroom from the rest of the back hall. In the back hall the back windows were replaced with a set of French door and added decking to create a direct access to deck and backyard.
The end result is an open floor plan, high-end appliances, great traffic flow and pleasing colors. The homeowner calls it the “kitchen of her dreams.”
 Interactive Construction

Interactive Construction’s second Passive House shows that it is possible to achieve this high level of energy efficiency in even the tightest of lots. This build challenged the common assumption that you need a lot of south facing windows to achieve the Passive House certification.
The relatively small solar gains from the limited southern exposure was made up for with an extremely tight air-barrier, a top of the line HRV, and higher R-values of insulation.
To achieve the best indoor air quality, low-VOC products were used in the finishes. Solid Maple flooring was used throughout the upper levels to create a beautiful look without the chemicals found in engineered flooring.
Aging-in-place was key to the design, with a central elevator and accessible door sizes and shower access. Smart design can make homes for versatile over their lifespan which reduces the need for costly renovations in the future.
Both the indoor and outdoor areas blend to create tranquil and calm-inspiring spaces.
What the homeowners had to say:
Each area works well for its purpose. We love the stairs and the glass wall that separates the stairs from the living area. We love our windows, doors and skylights which give us so much light.
 Interactive Construction
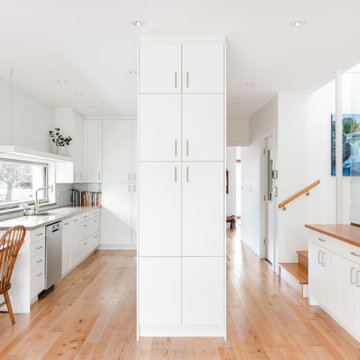
Interactive Construction’s second Passive House shows that it is possible to achieve this high level of energy efficiency in even the tightest of lots. This build challenged the common assumption that you need a lot of south facing windows to achieve the Passive House certification.
The relatively small solar gains from the limited southern exposure was made up for with an extremely tight air-barrier, a top of the line HRV, and higher R-values of insulation.
To achieve the best indoor air quality, low-VOC products were used in the finishes. Solid Maple flooring was used throughout the upper levels to create a beautiful look without the chemicals found in engineered flooring.
Aging-in-place was key to the design, with a central elevator and accessible door sizes and shower access. Smart design can make homes for versatile over their lifespan which reduces the need for costly renovations in the future.
Both the indoor and outdoor areas blend to create tranquil and calm-inspiring spaces.
What the homeowners had to say:
Each area works well for its purpose. We love the stairs and the glass wall that separates the stairs from the living area. We love our windows, doors and skylights which give us so much light.
42