
Search results for "Line classic" in Home Design Ideas
 Carolyn Reyes
Photo: Carolyn Reyes © 2017 Houzz

Inspiration for a timeless beige floor enclosed kitchen remodel in Los Angeles with a farmhouse sink, beaded inset cabinets, medium tone wood cabinets, blue backsplash, stainless steel appliances and no island
Inspiration for a timeless beige floor enclosed kitchen remodel in Los Angeles with a farmhouse sink, beaded inset cabinets, medium tone wood cabinets, blue backsplash, stainless steel appliances and no island

 Mariani Landscape
A stunning landscape filled with traditional elements throughout. Knot gardens, formal boxwood gardens with a water feature at the center, dining under a plush pergola, and seating from front to back to enjoy every space. Multiple levels are created in the landscape with raised beds and views from the upper terrace. Extensive perennial beds fill the distance with color and texture.
Photo Credit: Linda Oyama Bryan

 RLH Studio
Spacecrafting Photography
Inspiration for a timeless wallpaper powder room remodel in Minneapolis with beige walls, an undermount sink, gray countertops, black cabinets, marble countertops, furniture-like cabinets and a freestanding vanity
Inspiration for a timeless wallpaper powder room remodel in Minneapolis with beige walls, an undermount sink, gray countertops, black cabinets, marble countertops, furniture-like cabinets and a freestanding vanity
Find the right local pro for your project
 Vujovich Design Build, Inc.

The new and expansive chef’s kitchen showcases custom cabinetry, a three-tiered curved African mahogany and walnut island with Pietra Gray stone top and a statement chandelier, an ode to the home’s art deco roots. Classic white subway backsplash and white Carrara marble countertops line the perimeter and nod to the style of the homeowner’s restaurants. And the real showstopper? A one-of-a-kind Blue Star 6-burner gas range with custom hot pink knobs.
©Spacecrafting
 Modiani Kitchens
Memories TTL Wing Wong

Inspiration for a contemporary l-shaped kitchen remodel in New York with a double-bowl sink, flat-panel cabinets, medium tone wood cabinets, green backsplash, glass tile backsplash, black appliances and an island
Inspiration for a contemporary l-shaped kitchen remodel in New York with a double-bowl sink, flat-panel cabinets, medium tone wood cabinets, green backsplash, glass tile backsplash, black appliances and an island
 Four Blocks South

Mid-sized transitional l-shaped light wood floor and brown floor open concept kitchen photo in Toronto with a single-bowl sink, shaker cabinets, white cabinets, solid surface countertops, yellow backsplash, porcelain backsplash, paneled appliances, an island and white countertops
 JAUREGUI Architecture Interiors Construction
Piston Design

Huge tuscan dark wood floor enclosed dining room photo in Houston with black walls
Huge tuscan dark wood floor enclosed dining room photo in Houston with black walls

Sponsored
Fredericksburg, OH

High Point Cabinets
Columbus' Experienced Custom Cabinet Builder | 4x Best of Houzz Winner
 EB Designs
interior designer new york 10022
interior designers nyc
interior designer
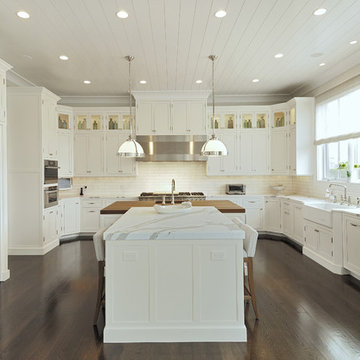
Inspiration for a transitional u-shaped kitchen remodel in Los Angeles with a farmhouse sink, shaker cabinets, white cabinets, white backsplash, subway tile backsplash and stainless steel appliances
Inspiration for a transitional u-shaped kitchen remodel in Los Angeles with a farmhouse sink, shaker cabinets, white cabinets, white backsplash, subway tile backsplash and stainless steel appliances

 Pedini DC
Custom Pedini Cabinetry
Custom Pedini Countertop
Designer: Roy Wellman
Photographer: Austin Rooke
Small trendy u-shaped bamboo floor enclosed kitchen photo in DC Metro with an integrated sink, flat-panel cabinets, white cabinets, stainless steel countertops, glass sheet backsplash, stainless steel appliances and white backsplash
Small trendy u-shaped bamboo floor enclosed kitchen photo in DC Metro with an integrated sink, flat-panel cabinets, white cabinets, stainless steel countertops, glass sheet backsplash, stainless steel appliances and white backsplash
 Z+ Interiors
Amanda Kirkpatrick Photography

Inspiration for a coastal concrete patio remodel in New York with a roof extension
Inspiration for a coastal concrete patio remodel in New York with a roof extension

 Hancock Lumber Kitchen Design Showroom
Elegant single-wall medium tone wood floor and brown floor home bar photo in Portland Maine with green cabinets, no sink, white backsplash, subway tile backsplash and white countertops

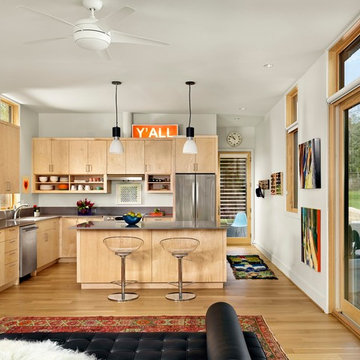
 Lake Flato Architects
Casey Dunn
Trendy l-shaped light wood floor open concept kitchen photo in Austin with an undermount sink, flat-panel cabinets, light wood cabinets, stainless steel appliances and an island
Trendy l-shaped light wood floor open concept kitchen photo in Austin with an undermount sink, flat-panel cabinets, light wood cabinets, stainless steel appliances and an island

Sponsored
Columbus, OH

Snider & Metcalf Interior Design, LTD
Leading Interior Designers in Columbus, Ohio & Ponte Vedra, Florida

 W Design Interiors
Inspiration for a transitional dark wood floor and brown floor living room remodel in Cleveland



 Ashley Rohe; Custom Homes and Design
www.sqftphotography.com
Inspiration for a timeless living room remodel in Nashville with brown walls
Inspiration for a timeless living room remodel in Nashville with brown walls
 9 square studio
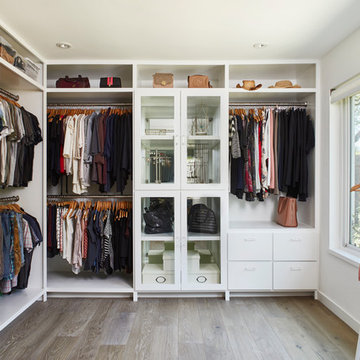
Example of a transitional gender-neutral beige floor closet design in Austin with white cabinets



Example of a mid-sized trendy u-shaped dark wood floor enclosed kitchen design in Chicago with an undermount sink, flat-panel cabinets, medium tone wood cabinets, an island, solid surface countertops, beige backsplash, stone slab backsplash and stainless steel appliances
 Allegheny Mountain Hardwood Flooring
www.hudsonwoods.com

This is a great project from Lang Architect in the Catskill Mountains of NY. Each home is this development uses materials which are design-conscious to the local community & environment, which is why they found us. They used lumber & flooring from Hickman Lumber & Allegheny Mountain Hardwood Flooring for all the hardwood aspects of the home - walls, ceiling, doors, & floors.
R&Q natural white oak. 3" & 4". Various Widths and lengths. Turned out Beautifully!

 Klopf Architecture
Klopf Architecture and Jesse Ososki Art remodeled an existing Eichler atrium home into a brighter, more open, and more functional version of its original self.
The goals were to preserve the Eichler look and feel without the need to strictly adhere to it. The scope of work included re-configuring the master bedroom/bath, the kitchen, and the hall bath/laundry area, as well as updating interior finishes throughout to be more sophisticated.
The owners are detail-oriented and were very involved in the design process, down to the selection of lighting controls and stainless steel faceplates.Their design aesthetic leans toward the Scandinavian — light and bright, with simple straight lines and pure geometric shapes.
The finish flooring is large porcelain tile (24” x 24”) in a neutral grey tone, providing a uniform backdrop against which other materials can stand out. The same tile continues into the shower floor (with a different finish texture for slip-resistance) and up the shower/tub walls (in a smaller size). Heath Classic Field ceramic tile in Modern Blue was used sparingly, to add color at the hall bath vanity backsplash and at the shampoo niches in both bathrooms. Back-painted soda glass in pale blue to match the Heath tile was used at the kitchen backsplash. This same accent color was also used at the front entry atrium door. Kitchen cabinetry, countertops, appliances, and light fixtures are all white, making the kitchen feel more airy and light. Countertops are Caesarstone Blizzard.
The owners chose to keep some of the original Eichler elements: the concrete masonry fireplace; the stained tongue-and-groove redwood ceiling decking; and the luan wall paneling. The luan paneling was lightly sanded, cleaned, and re-stained. The owners also kept an added element that was installed by a previous owner: sliding shoji panels at all bedroom windows and sliding glass doors, for both privacy and sun control. Grooves were cut into the new tile flooring for the shoji panels to slide in, creating a more integrated look. Walnut was used to add warmth and contrast at the kitchen bar top and niche, the bathroom vanities, and the window sill/ledge under the kitchen window.
This Burlingame Eichler Remodel is a 2,121 sf, 4 bedroom/2 bath home located in the heart of Silicon Valley.
Klopf Architecture Project Team: John Klopf, Klara Kevane and Yegvenia Torres Zavala
Contractor: Jesse Ososki Art
Structural Engineer: Emmanuel Pun
Photography ©2018 Mariko Reed
Location: Burlingame, CA
Year completed: 2017
21