
Search results for "Linear angles" in Home Design Ideas
 Thomas Daniel Development
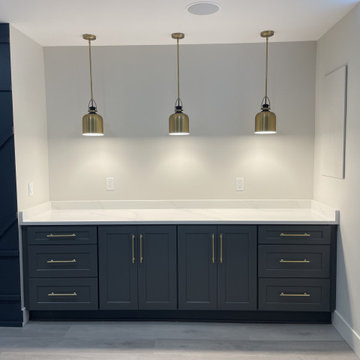
Full basement finish in Oakland County
The homeowner wanted a space that didn't read as a basement. Rather than boxing in the structural columns, we made them part of the design — navy wraps with brass bands at the cap and base, repeated across the room to tie the open floor plan together.
The bar is built around a waterfall quartz island with an undermount sink and brass gooseneck faucet. Navy shaker cabinetry, brass bar pulls, glass-front beverage fridge, and white floating shelves. The backsplash is large-format hex marble with brass inlay set between the tiles — slow layout, but it's the first thing anyone notices.
The fireplace wall is custom fluted millwork in the same navy, with a linear electric insert and brass sconces on either side. Across the room, an accent wall in angled applied molding with brass strips.
Luxury vinyl plank throughout — the right call for a below-grade floor. The bathroom is large-format marble-look porcelain with a circular mosaic floor and shower niche, brass niche trim, and brass fixtures.
Built by Thomas Daniel Development, a licensed Michigan general contractor serving Oakland County and Metro Detroit.
 AV Architects + Builders
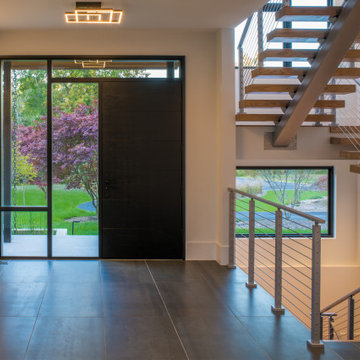
The Architect House is located on a breathtaking five-acre property in Great Falls, VA. This modern home was designed to shape itself into the site and landscape. By doing so each indoor space individually responds to the corresponding outdoor space. The entire house is then able to knit itself together with spaces that freely flow together from inside and out.
The orientation of the house allows sunlight to tell the time of the day while you are inside. Upon entering you see straight through a central atrium and into the landscape beyond. Natural light and views of nature are captured from every angle inside the home.
The modern exterior design of the house utilizes a linear brick at the base of the house that anchors it to the land. Gray and cedar colored modern architectural panel siding alternate patterns on all facades of the house, accentuating the different volumes. These volumes are then capped off by low sloping metal panel roofs. Exposed steel beans and columns are utilized to create long spans of covered outdoor spaces that then easily recede into the backdrop of the landscape.
The design of this modern home is in harmony with the site and landscape creating a warm welcoming feeling and one that conveys that the house belongs there.
 M-Squared Contracting Inc.
This original 90’s home was in dire need of a major refresh. The kitchen was totally reimagined and designed to incorporate all of the clients needs from and oversized panel ready Sub Zero, spacious island with prep sink and wine storage, floor to ceiling pantry, endless drawer space, and a marble wall with floating brushed brass shelves with integrated lighting.
The powder room cleverly utilized leftover marble from the kitchen to create a custom floating vanity for the powder to great effect. The satin brass wall mounted faucet and patterned wallpaper worked out perfectly.

The ensuite was enlarged and totally reinvented. From floor to ceiling book matched Statuario slabs of Laminam, polished nickel hardware, oversized soaker tub, integrated LED mirror, floating shower bench, linear drain, and frameless glass partitions this ensuite spared no luxury.
The all new walk-in closet boasts over 100 lineal feet of floor to ceiling storage that is well illuminated and laid out to include a make-up table, luggage storage, 3-way angled mirror, twin islands with drawer storage, shoe and boot shelves for easy access, accessory storage compartments and built-in laundry hampers.
Find the right local pro for your project

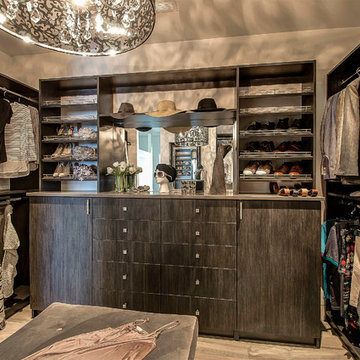
 STOR-X Organizing Systems, Kelowna
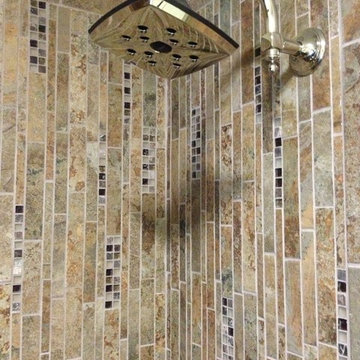
Dramatic & contemporary walk-in closet in Linear Ash finish, with some added sparkle from Glam-X door handles and drawer knobs. Custom solution complete with angled shoe shelving, soft close drawer and door hardware.
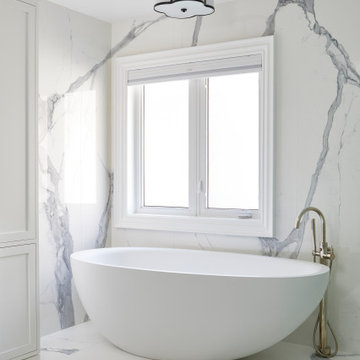 M-Squared Contracting Inc.
This original 90’s home was in dire need of a major refresh. The kitchen was totally reimagined and designed to incorporate all of the clients needs from and oversized panel ready Sub Zero, spacious island with prep sink and wine storage, floor to ceiling pantry, endless drawer space, and a marble wall with floating brushed brass shelves with integrated lighting.
The powder room cleverly utilized leftover marble from the kitchen to create a custom floating vanity for the powder to great effect. The satin brass wall mounted faucet and patterned wallpaper worked out perfectly.
The ensuite was enlarged and totally reinvented. From floor to ceiling book matched Statuario slabs of Laminam, polished nickel hardware, oversized soaker tub, integrated LED mirror, floating shower bench, linear drain, and frameless glass partitions this ensuite spared no luxury.
The all new walk-in closet boasts over 100 lineal feet of floor to ceiling storage that is well illuminated and laid out to include a make-up table, luggage storage, 3-way angled mirror, twin islands with drawer storage, shoe and boot shelves for easy access, accessory storage compartments and built-in laundry hampers.
 M-Squared Contracting Inc.
This original 90’s home was in dire need of a major refresh. The kitchen was totally reimagined and designed to incorporate all of the clients needs from and oversized panel ready Sub Zero, spacious island with prep sink and wine storage, floor to ceiling pantry, endless drawer space, and a marble wall with floating brushed brass shelves with integrated lighting.
The powder room cleverly utilized leftover marble from the kitchen to create a custom floating vanity for the powder to great effect. The satin brass wall mounted faucet and patterned wallpaper worked out perfectly.
The ensuite was enlarged and totally reinvented. From floor to ceiling book matched Statuario slabs of Laminam, polished nickel hardware, oversized soaker tub, integrated LED mirror, floating shower bench, linear drain, and frameless glass partitions this ensuite spared no luxury.
The all new walk-in closet boasts over 100 lineal feet of floor to ceiling storage that is well illuminated and laid out to include a make-up table, luggage storage, 3-way angled mirror, twin islands with drawer storage, shoe and boot shelves for easy access, accessory storage compartments and built-in laundry hampers.

Sponsored
Columbus, OH

Trish Takacs Design
Award Winning & Highly Skilled Kitchen & Bath Designer in Columbus
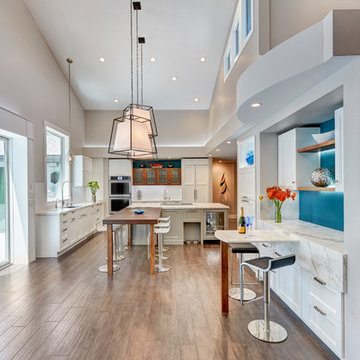
 Nar Design Group
This home remodel is a celebration of curves and light. Starting from humble beginnings as a basic builder ranch style house, the design challenge was maximizing natural light throughout and providing the unique contemporary style the client’s craved.
The Entry offers a spectacular first impression and sets the tone with a large skylight and an illuminated curved wall covered in a wavy pattern Porcelanosa tile.
The chic entertaining kitchen was designed to celebrate a public lifestyle and plenty of entertaining. Celebrating height with a robust amount of interior architectural details, this dynamic kitchen still gives one that cozy feeling of home sweet home. The large “L” shaped island accommodates 7 for seating. Large pendants over the kitchen table and sink provide additional task lighting and whimsy. The Dekton “puzzle” countertop connection was designed to aid the transition between the two color countertops and is one of the homeowner’s favorite details. The built-in bistro table provides additional seating and flows easily into the Living Room.
A curved wall in the Living Room showcases a contemporary linear fireplace and tv which is tucked away in a niche. Placing the fireplace and furniture arrangement at an angle allowed for more natural walkway areas that communicated with the exterior doors and the kitchen working areas.
The dining room’s open plan is perfect for small groups and expands easily for larger events. Raising the ceiling created visual interest and bringing the pop of teal from the Kitchen cabinets ties the space together. A built-in buffet provides ample storage and display.
The Sitting Room (also called the Piano room for its previous life as such) is adjacent to the Kitchen and allows for easy conversation between chef and guests. It captures the homeowner’s chic sense of style and joie de vivre.
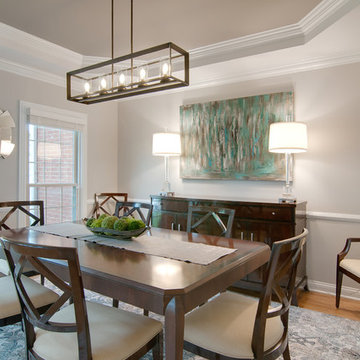
 Usable Space Interiors, LLC
Wide angle.
Example of a mid-sized minimalist medium tone wood floor and brown floor dining room design in Nashville with gray walls
Example of a mid-sized minimalist medium tone wood floor and brown floor dining room design in Nashville with gray walls
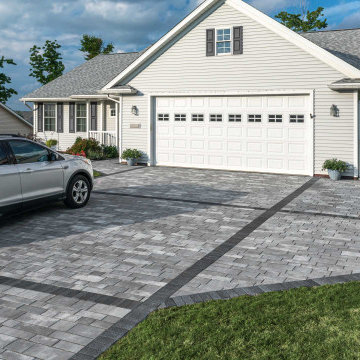
 Unilock
The owners of this property needed a parking solution that wouldn’t impede access to their garage. Unlike a large expanse of asphalt or concrete, which would have visually overwhelmed this modest home, a unique design utilizing Unilock Artline proved to be the perfect fit.
The Artline bundle contains seven different shapes of pavers which, laid together in a running bond pattern, created a linear look that echoes the home’s siding. Geometric bands in a contrasting color were created using Unilock Series in Black Granite, to add visual interest and define the driveway from the adjacent parking pad and front walkway. The result is a highly functional project that adds contemporary curb appeal to this tidy home.
 M-Squared Contracting Inc.
This original 90’s home was in dire need of a major refresh. The kitchen was totally reimagined and designed to incorporate all of the clients needs from and oversized panel ready Sub Zero, spacious island with prep sink and wine storage, floor to ceiling pantry, endless drawer space, and a marble wall with floating brushed brass shelves with integrated lighting.
The powder room cleverly utilized leftover marble from the kitchen to create a custom floating vanity for the powder to great effect. The satin brass wall mounted faucet and patterned wallpaper worked out perfectly.
The ensuite was enlarged and totally reinvented. From floor to ceiling book matched Statuario slabs of Laminam, polished nickel hardware, oversized soaker tub, integrated LED mirror, floating shower bench, linear drain, and frameless glass partitions this ensuite spared no luxury.
The all new walk-in closet boasts over 100 lineal feet of floor to ceiling storage that is well illuminated and laid out to include a make-up table, luggage storage, 3-way angled mirror, twin islands with drawer storage, shoe and boot shelves for easy access, accessory storage compartments and built-in laundry hampers.
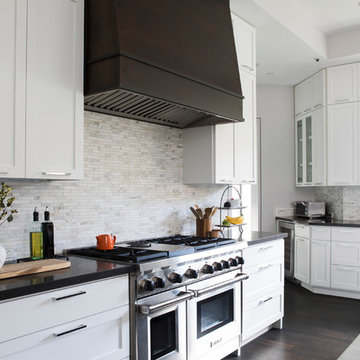
 Fiorella Design, LLC
joy coakley photography
Inspiration for a large contemporary u-shaped dark wood floor open concept kitchen remodel in San Francisco with an undermount sink, shaker cabinets, white cabinets, marble countertops, marble backsplash, paneled appliances and an island
Inspiration for a large contemporary u-shaped dark wood floor open concept kitchen remodel in San Francisco with an undermount sink, shaker cabinets, white cabinets, marble countertops, marble backsplash, paneled appliances and an island
 London Bay Homes
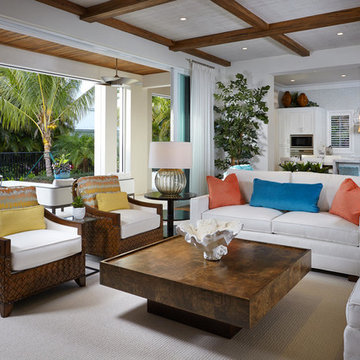
Situated just blocks from the city’s downtown and famed beaches, the Chelston model home blends West Indies and Old Florida-inspired architecture and design.
Transom windows attract generous amounts of natural light to accompany the fully furnished Chelston’s island-inspired colors from the award-winning Romanza Interior Design.
The three-bedroom, three-and-a-half bath home offers a study, formal dining room, and first-floor master suite with two walk-in closets and French doors that open to the linear pool’s raised spa. Trellises, a freestanding fountain and a secluded fire pit add to the outdoor living ambiance and complement the linear design of the custom pool, which is finished with mood-hued brick mosaic glass tile.
The second floor offers the perfect retreat with a loft, wet bar and two guest suites.
Image ©Advanced Photography Specialists


 Decorpro
CALI PLANTER (L96” x W40” x H16”)
Planters
Product Dimensions (IN): L96” x W40” x H16”
Product Weight (LB): 172
Product Dimensions (CM): L243 x W102 x H41
Product Weight (KG): 78
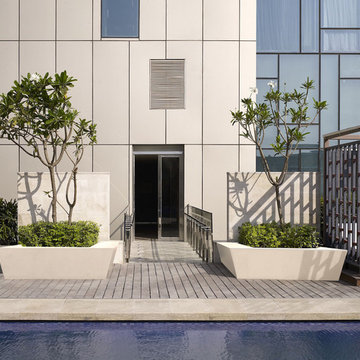
Cali Planter (L96” x W40” x H16”) is the introductory planter in a bold move towards commercial planter applications for large-scale building and landscaping projects, such as condo developments, shopping malls, restaurants, hotels, lounges, and modern mansions, as well as luxury homes.
The planter’s tapered, angled sides add depth and dimension, creating a visually stunning and aesthetically appealing linear and landscaped look to the yard of a loft, a contemporary home, a shopping mall, or any other commercial interior or exterior space. A wide ledge at the top of the planter provides the secondary function of seating, while also adding perspective to the planter’s height.
Cali’s large depth allows for plants to be grown similarly to gardens that can be configured as sections.
Weatherproof and with a lifetime warranty, Cali is available in 43 colours, and is split-resistant, warp-resistant and mildew-resistant. Designed for year-round use in every season—winter, spring, summer, and fall—Cali is made of a durable, resilient fiberglass resin material that will withstand any weather condition—rain, snow, sleet, hail, and sun.
In the centre of a shopping mall, Cali functions as a planter while defining walking areas, its uniquely angled elongated shape making it a versatile and functional option for any and every large-scale commercial and residential application.
Part of our custom Design Your Own Planter offer, Cali can be customized to suit the dimensions of any indoor or outdoor space.
By Decorpro Home + Garden.
Each sold separately.
Materials:
Fiberglass resin
Gel coat (custom colours)
All Planters are custom made to order.
Allow 4-6 weeks for delivery.
Made in Canada
ABOUT
PLANTER WARRANTY
ANTI-SHOCK
WEATHERPROOF
DRAINAGE HOLES AND PLUGS
INNER LIP
LIGHTWEIGHT
 Kitchen Solvers of Columbus
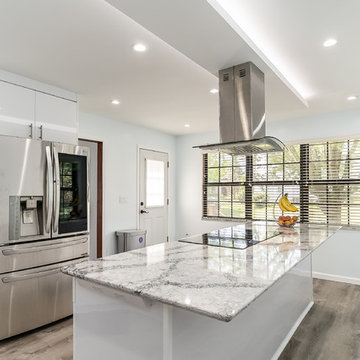
This kitchen was a huge challenge due to the shape of the walls and the shape of the island. The existing layout made it dark, uninviting and had no space for food prep, storage nor seating.
We had to custom build the cabinets to fit the different angles. We used Bellmont ERA Allure maple cabinets with Acrylic doors in gloss pure white. Also the client did not want the downdraft in the island and wanted a Hood over the island. Which posed more challenges. So we solved it by building a floating box over the long island to hide the venting. We added up-lighting to the floating box to add a dramatic effect.
Next we installed a new Cambria Quartz countertop in Seagrove and a Sequoia Polished Linear Mosaic backsplash. We installed the backsplash vertically to give the illusion of a taller space.
The end result was a bright, open and modern kitchen with tons of workspace, storage and seating.
 Nar Design Group

This home remodel is a celebration of curves and light. Starting from humble beginnings as a basic builder ranch style house, the design challenge was maximizing natural light throughout and providing the unique contemporary style the client’s craved.
The Entry offers a spectacular first impression and sets the tone with a large skylight and an illuminated curved wall covered in a wavy pattern Porcelanosa tile.
The chic entertaining kitchen was designed to celebrate a public lifestyle and plenty of entertaining. Celebrating height with a robust amount of interior architectural details, this dynamic kitchen still gives one that cozy feeling of home sweet home. The large “L” shaped island accommodates 7 for seating. Large pendants over the kitchen table and sink provide additional task lighting and whimsy. The Dekton “puzzle” countertop connection was designed to aid the transition between the two color countertops and is one of the homeowner’s favorite details. The built-in bistro table provides additional seating and flows easily into the Living Room.
A curved wall in the Living Room showcases a contemporary linear fireplace and tv which is tucked away in a niche. Placing the fireplace and furniture arrangement at an angle allowed for more natural walkway areas that communicated with the exterior doors and the kitchen working areas.
The dining room’s open plan is perfect for small groups and expands easily for larger events. Raising the ceiling created visual interest and bringing the pop of teal from the Kitchen cabinets ties the space together. A built-in buffet provides ample storage and display.
The Sitting Room (also called the Piano room for its previous life as such) is adjacent to the Kitchen and allows for easy conversation between chef and guests. It captures the homeowner’s chic sense of style and joie de vivre.
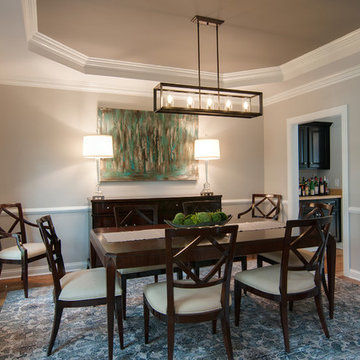 Usable Space Interiors, LLC
Wide angle, displaying the dry bar breezeway between dining room and kitchen.
Dining room - mid-sized modern medium tone wood floor and brown floor dining room idea in Nashville with gray walls
Dining room - mid-sized modern medium tone wood floor and brown floor dining room idea in Nashville with gray walls
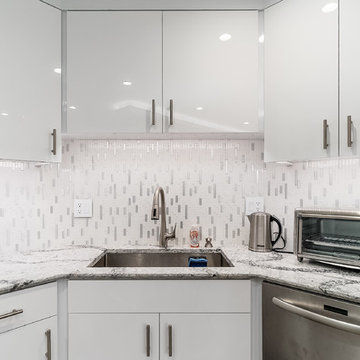 Kitchen Solvers of Columbus
This kitchen was a huge challenge due to the shape of the walls and the shape of the island. The existing layout made it dark, uninviting and had no space for food prep, storage nor seating.
We had to custom build the cabinets to fit the different angles. We used Bellmont ERA Allure maple cabinets with Acrylic doors in gloss pure white. Also the client did not want the downdraft in the island and wanted a Hood over the island. Which posed more challenges. So we solved it by building a floating box over the long island to hide the venting. We added up-lighting to the floating box to add a dramatic effect.
Next we installed a new Cambria Quartz countertop in Seagrove and a Sequoia Polished Linear Mosaic backsplash. We installed the backsplash vertically to give the illusion of a taller space.
The end result was a bright, open and modern kitchen with tons of workspace, storage and seating.
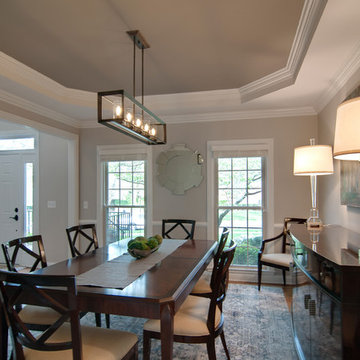 Usable Space Interiors, LLC
Another angle.
Dining room - mid-sized modern medium tone wood floor and brown floor dining room idea in Nashville with gray walls
Dining room - mid-sized modern medium tone wood floor and brown floor dining room idea in Nashville with gray walls
 Nar Design Group
This home remodel is a celebration of curves and light. Starting from humble beginnings as a basic builder ranch style house, the design challenge was maximizing natural light throughout and providing the unique contemporary style the client’s craved.
The Entry offers a spectacular first impression and sets the tone with a large skylight and an illuminated curved wall covered in a wavy pattern Porcelanosa tile.
The chic entertaining kitchen was designed to celebrate a public lifestyle and plenty of entertaining. Celebrating height with a robust amount of interior architectural details, this dynamic kitchen still gives one that cozy feeling of home sweet home. The large “L” shaped island accommodates 7 for seating. Large pendants over the kitchen table and sink provide additional task lighting and whimsy. The Dekton “puzzle” countertop connection was designed to aid the transition between the two color countertops and is one of the homeowner’s favorite details. The built-in bistro table provides additional seating and flows easily into the Living Room.
A curved wall in the Living Room showcases a contemporary linear fireplace and tv which is tucked away in a niche. Placing the fireplace and furniture arrangement at an angle allowed for more natural walkway areas that communicated with the exterior doors and the kitchen working areas.
The dining room’s open plan is perfect for small groups and expands easily for larger events. Raising the ceiling created visual interest and bringing the pop of teal from the Kitchen cabinets ties the space together. A built-in buffet provides ample storage and display.
The Sitting Room (also called the Piano room for its previous life as such) is adjacent to the Kitchen and allows for easy conversation between chef and guests. It captures the homeowner’s chic sense of style and joie de vivre.
18