
Search results for "Linear angles" in Home Design Ideas
 M-Squared Contracting Inc.
This original 90’s home was in dire need of a major refresh. The kitchen was totally reimagined and designed to incorporate all of the clients needs from and oversized panel ready Sub Zero, spacious island with prep sink and wine storage, floor to ceiling pantry, endless drawer space, and a marble wall with floating brushed brass shelves with integrated lighting.
The powder room cleverly utilized leftover marble from the kitchen to create a custom floating vanity for the powder to great effect. The satin brass wall mounted faucet and patterned wallpaper worked out perfectly.

The ensuite was enlarged and totally reinvented. From floor to ceiling book matched Statuario slabs of Laminam, polished nickel hardware, oversized soaker tub, integrated LED mirror, floating shower bench, linear drain, and frameless glass partitions this ensuite spared no luxury.
The all new walk-in closet boasts over 100 lineal feet of floor to ceiling storage that is well illuminated and laid out to include a make-up table, luggage storage, 3-way angled mirror, twin islands with drawer storage, shoe and boot shelves for easy access, accessory storage compartments and built-in laundry hampers.
 Kitchen Solvers of Columbus
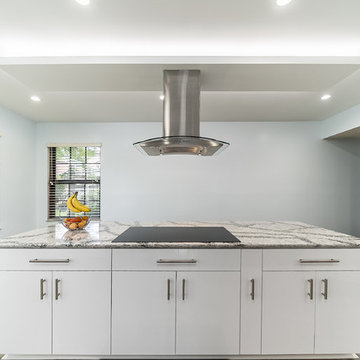
This kitchen was a huge challenge due to the shape of the walls and the shape of the island. The existing layout made it dark, uninviting and had no space for food prep, storage nor seating.
We had to custom build the cabinets to fit the different angles. We used Bellmont ERA Allure maple cabinets with Acrylic doors in gloss pure white. Also the client did not want the downdraft in the island and wanted a Hood over the island. Which posed more challenges. So we solved it by building a floating box over the long island to hide the venting. We added up-lighting to the floating box to add a dramatic effect.
Next we installed a new Cambria Quartz countertop in Seagrove and a Sequoia Polished Linear Mosaic backsplash. We installed the backsplash vertically to give the illusion of a taller space.
The end result was a bright, open and modern kitchen with tons of workspace, storage and seating.
 LBC Lighting
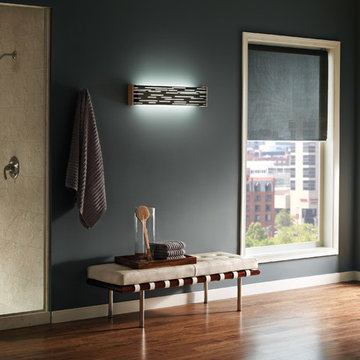
Revel Linear Wall
By Tech Lighting
Captures light in motion. The sleek metal surface is laser-cut with several horizontal slots which allows light to shine through the inner white acrylic diffuser. The diffuser wraps around the inner top and bottom to conceal the hardware and lamping when viewed from any angle – above and below or if mounted vertically, both sides. Optional wood end caps complement the design with a touch of warmth in an unexpected way. May be mounted horizontally or vertically.
Find the right local pro for your project
 Northeast Home Interiors
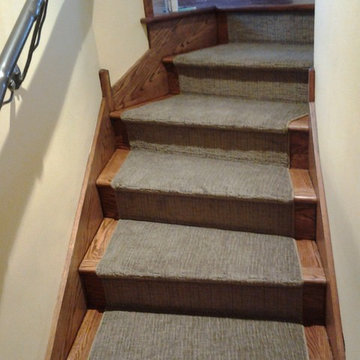
another angle of the angles!
Example of an arts and crafts staircase design in Philadelphia
Example of an arts and crafts staircase design in Philadelphia
 AV Architects + Builders

The Architect House is located on a breathtaking five-acre property in Great Falls, VA. This modern home was designed to shape itself into the site and landscape. By doing so each indoor space individually responds to the corresponding outdoor space. The entire house is then able to knit itself together with spaces that freely flow together from inside and out.
The orientation of the house allows sunlight to tell the time of the day while you are inside. Upon entering you see straight through a central atrium and into the landscape beyond. Natural light and views of nature are captured from every angle inside the home.
The modern exterior design of the house utilizes a linear brick at the base of the house that anchors it to the land. Gray and cedar colored modern architectural panel siding alternate patterns on all facades of the house, accentuating the different volumes. These volumes are then capped off by low sloping metal panel roofs. Exposed steel beans and columns are utilized to create long spans of covered outdoor spaces that then easily recede into the backdrop of the landscape.
The design of this modern home is in harmony with the site and landscape creating a warm welcoming feeling and one that conveys that the house belongs there.
 STOR-X Organizing Systems, Kelowna
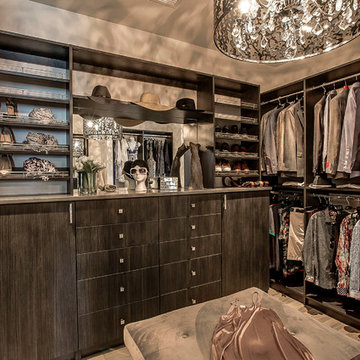
Dramatic & contemporary walk-in closet in Linear Ash finish, with some added sparkle from Glam-X door handles and drawer knobs. Custom solution complete with angled shoe shelving, soft close drawer and door hardware.
 Kitchen Solvers of Columbus
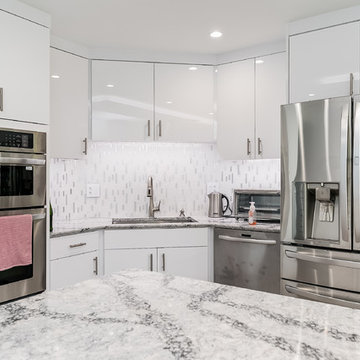
This kitchen was a huge challenge due to the shape of the walls and the shape of the island. The existing layout made it dark, uninviting and had no space for food prep, storage nor seating.
We had to custom build the cabinets to fit the different angles. We used Bellmont ERA Allure maple cabinets with Acrylic doors in gloss pure white. Also the client did not want the downdraft in the island and wanted a Hood over the island. Which posed more challenges. So we solved it by building a floating box over the long island to hide the venting. We added up-lighting to the floating box to add a dramatic effect.
Next we installed a new Cambria Quartz countertop in Seagrove and a Sequoia Polished Linear Mosaic backsplash. We installed the backsplash vertically to give the illusion of a taller space.
The end result was a bright, open and modern kitchen with tons of workspace, storage and seating.


 Reve Design & Custom Construction

Wood look porcelain tile running at an angle on the bathroom floor, tile baseboards, custom barn door, waterfall quartz ledge on pony wall, frameless shower glass, curbless shower remodel.
Photo Credit: David Elton
 Taragano Design and Build
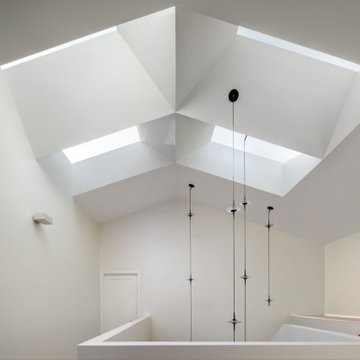
Taragano Design & Build completed this stair landing as part of a
whole house remodel in Contra Costa County, California.
Stairwells are the darkest part of most houses. They sit in the
center of the plan with no exterior wall, and the standard answer
is a fixture that runs all day. Here the roof was opened instead
and the ceiling folded into planes that carry light down from four
recessed skylights.
The geometry is doing work, not decoration. Each plane catches
light at a different angle and bounces it toward the floor below,
so the landing receives indirect daylight rather than a hard shaft
falling in one spot. Angled surfaces distribute what a flat ceiling
would concentrate.
Every skylight is recessed with no visible frame from inside. That
detail requires the opening to be framed and finished as part of
the ceiling assembly rather than trimmed out afterward, which is a
framing decision made months before any drywall goes up.
Finishes were held to nothing at all. White plaster on every
surface, so the only thing the eye reads is the light and the form
holding it.
Licensed general contractor, CSLB #1143420. Diamond Certified.
 Lightology
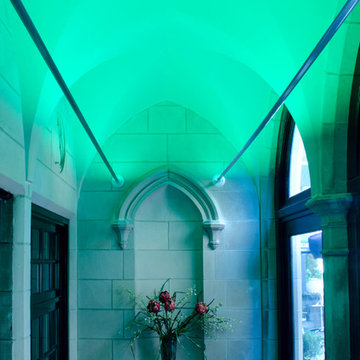
Soft Line mounting hardware for indirect lighting uses white or RGB LED Soft Strip (sold separately) to provide soft, ambient, indirect illumination for decorative and architectural applications. For compact shipment and storage, Soft Line coils like a retractable tape measure. When uncoiled, the Soft Line becomes a 1 inch wide cupped aluminum channel that can be mounted on any angle between opposing wall, ceiling or floor surfaces. Available in 20 and 40 feet lengths. Soft Line is field-cuttable, making it easy to configure custom lengths up to 40 feet. The suspended line, 1 to 2 feet away from the surface, indirectly illuminates with the use of the any LED Soft Strip (sold separately). This cupped form contributes to the luminaires structural rigidity, acts as a heatsink, and also shields the LED light source and related wiring from view. For indirect, warm white LED use SS2P-WW 12V or 24V.
 STOR-X Organizing Systems, Kelowna

Dramatic & contemporary walk-in closet in Linear Ash finish, with some added sparkle from Glam-X door handles and drawer knobs. Custom solution complete with angled shoe shelving, soft close drawer and door hardware.
 C&D Design + Build LLC
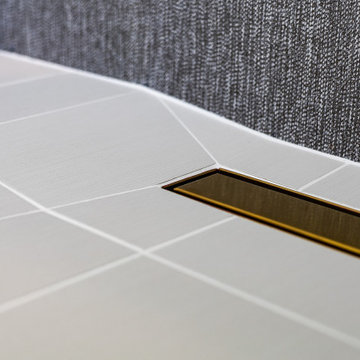
Angled slope details to allow proper drainage of walk-in shower (curb-less). This is planned and collaborative effort between our demo, framing, and tile installers/ teams to accomplish this precise union of multiple angled slopes meeting at the corners and edges of linear drain in shower.
 Kitchen Solvers of Columbus
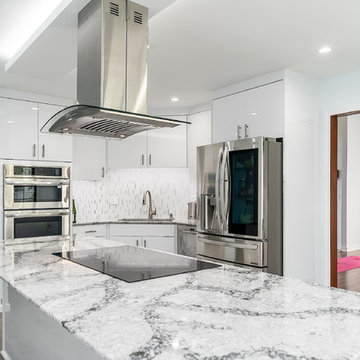
This kitchen was a huge challenge due to the shape of the walls and the shape of the island. The existing layout made it dark, uninviting and had no space for food prep, storage nor seating.
We had to custom build the cabinets to fit the different angles. We used Bellmont ERA Allure maple cabinets with Acrylic doors in gloss pure white. Also the client did not want the downdraft in the island and wanted a Hood over the island. Which posed more challenges. So we solved it by building a floating box over the long island to hide the venting. We added up-lighting to the floating box to add a dramatic effect.
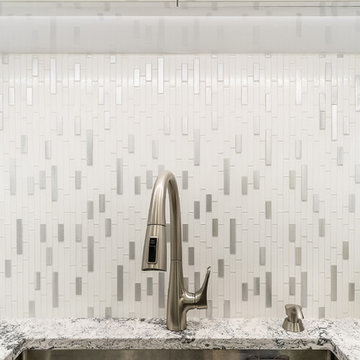
Next we installed a new Cambria Quartz countertop in Seagrove and a Sequoia Polished Linear Mosaic backsplash. We installed the backsplash vertically to give the illusion of a taller space.
The end result was a bright, open and modern kitchen with tons of workspace, storage and seating.

Sponsored
Columbus, OH

Trish Takacs Design
Award Winning & Highly Skilled Kitchen & Bath Designer in Columbus
 Kitchen Solvers of Columbus
This kitchen was a huge challenge due to the shape of the walls and the shape of the island. The existing layout made it dark, uninviting and had no space for food prep, storage nor seating.
We had to custom build the cabinets to fit the different angles. We used Bellmont ERA Allure maple cabinets with Acrylic doors in gloss pure white. Also the client did not want the downdraft in the island and wanted a Hood over the island. Which posed more challenges. So we solved it by building a floating box over the long island to hide the venting. We added up-lighting to the floating box to add a dramatic effect.
Next we installed a new Cambria Quartz countertop in Seagrove and a Sequoia Polished Linear Mosaic backsplash. We installed the backsplash vertically to give the illusion of a taller space.
The end result was a bright, open and modern kitchen with tons of workspace, storage and seating.


 TKS Design Group
Download our free ebook, Creating the Ideal Kitchen. DOWNLOAD NOW
This homeowner’s daughter originally contacted us on behalf of her parents who were reluctant to begin the remodeling process in their home due to the inconvenience and dust. Once we met and they dipped their toes into the process, we were off to the races. The existing bathroom in this beautiful historical 1920’s home, had not been updated since the 70’/80’s as evidenced by the blue carpeting, mirrored walls and dropped ceilings. In addition, there was very little storage, and some health setbacks had made the bathroom difficult to maneuver with its tub shower.
Once we demoed, we discovered everything we expected to find in a home that had not been updated for many years. We got to work bringing all the electrical and plumbing up to code, and it was just as dusty and dirty as the homeowner’s anticipated! Once the space was demoed, we got to work building our new plan. We eliminated the existing tub and created a large walk-in curb-less shower.
An existing closet was eliminated and in its place, we planned a custom built in with spots for linens, jewelry and general storage. Because of the small space, we had to be very creative with the shower footprint, so we clipped one of the walls for more clearance behind the sink. The bathroom features a beautiful custom mosaic floor tile as well as tiled walls throughout the space. This required lots of coordination between the carpenter and tile setter to make sure that the framing and tile design were all properly aligned. We worked around an existing radiator and a unique original leaded window that was architecturally significant to the façade of the home. We had a lot of extra depth behind the original toilet location, so we built the wall out a bit, moved the toilet forward and then created some extra storage space behind the commode. We settled on mirrored mullioned doors to bounce lots of light around the smaller space.
We also went back and forth on deciding between a single and double vanity, and in the end decided the single vanity allowed for more counter space, more storage below and for the design to breath a bit in the smaller space. I’m so happy with this decision! To build on the luxurious feel of the space, we added a heated towel bar and heated flooring.
One of the concerns the homeowners had was having a comfortable floor to walk on. They realized that carpet was not a very practical solution but liked the comfort it had provided. Heated floors are the perfect solution. The room is decidedly traditional from its intricate mosaic marble floor to the calacutta marble clad walls. Elegant gold chandelier style fixtures, marble countertops and Morris & Co. beaded wallpaper provide an opulent feel to the space.
The gray monochromatic pallet keeps it feeling fresh and up-to-date. The beautiful leaded glass window is an important architectural feature at the front of the house. In the summertime, the homeowners love having the window open for fresh air and ventilation. We love it too!
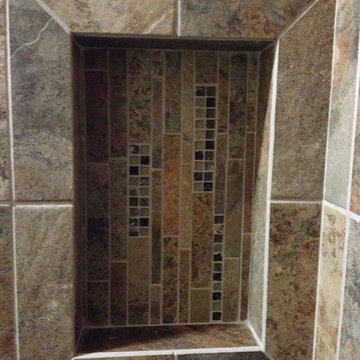
The curb-less shower features a small fold down bench that can be used if needed and folded up when not. The shower also features a custom niche for storing shampoo and other hair products. The linear drain is built into the tilework and is barely visible. A frameless glass door that swings both in and out completes the luxurious feel.
Designed by: Susan Klimala, CKD, CBD
Photography by: Michael Kaskel
For more information on kitchen and bath design ideas go to: www.kitchenstudio-ge.com
 TCP Custom Outdoor Living
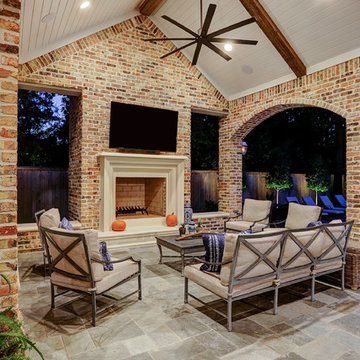
This home had a small covered patio and the homeowners wanted to create a new space that included an outdoor kitchen and living room complete with a fireplace. They were having a pool built as well and really wanted to have a nice space to enjoy their backyard.
We did demo work to remove an existing patio, planters and a pond. Their new space consists of 900 SF of patio area covered with a Versailles pattern travertine. The new freestanding covered patio with a breezeway is 650 SF with brick columns and arches to match the home.
A small covered area was built alongside the outdoor kitchen. The ceiling is painted tongue and groove with beautiful reclaimed beams. The fireplace is a custom masonry wood burning fireplace with a cast stone mantle. The knee walls built to the side of the fireplace are complemented with two cast stone benches.
The outdoor kitchen is 12 linear feet with a granite counter and back splash and brick fascia. The grill is a 42” RCS grill is complete with a fridge, ice maker and storage drawers. The vent hood is a Vent-a-hood with a custom cast stone cover.
TK Images
 QUARTER design studio
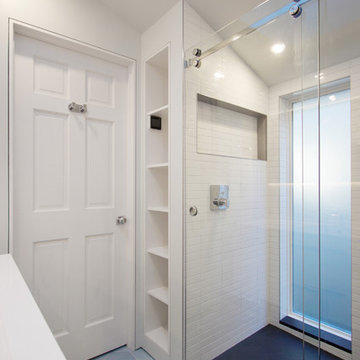
Bathroom - mid-sized modern 3/4 white tile and subway tile cement tile floor and blue floor bathroom idea in Other with white cabinets, a wall-mount toilet, white walls, an integrated sink and solid surface countertops
 Period Architecture Ltd.
Angle Eye Photography
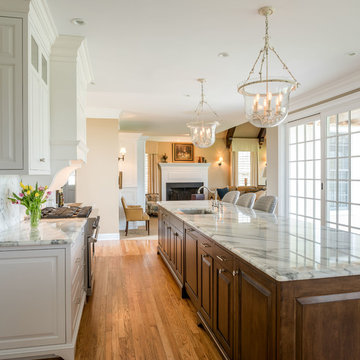
Inspiration for a timeless l-shaped medium tone wood floor open concept kitchen remodel in Philadelphia with an undermount sink, raised-panel cabinets, marble countertops, stone tile backsplash, stainless steel appliances, an island, dark wood cabinets and white backsplash
Inspiration for a timeless l-shaped medium tone wood floor open concept kitchen remodel in Philadelphia with an undermount sink, raised-panel cabinets, marble countertops, stone tile backsplash, stainless steel appliances, an island, dark wood cabinets and white backsplash
 Lunada Consulting & Design, Inc.

The home bar where our client's uncork and unwine with friends and family. This bar features a Caesarstone backlit waterfall countertop, floating LED lit shelves, linear suspension light, chalkboard, and wine bottle cabinetry.
20