
Search results for "Linear angles" in Home Design Ideas
 Wright-Built
Shoot2Sell
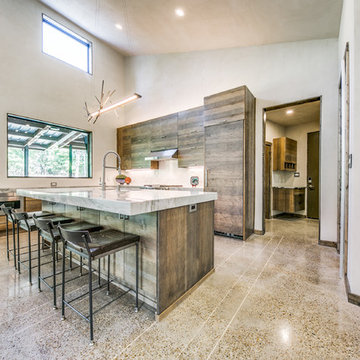
Example of a minimalist concrete floor kitchen design in Dallas with white appliances and an island
Example of a minimalist concrete floor kitchen design in Dallas with white appliances and an island
 Preteroti Consulting (Johnny Rhino Kit & Bath)
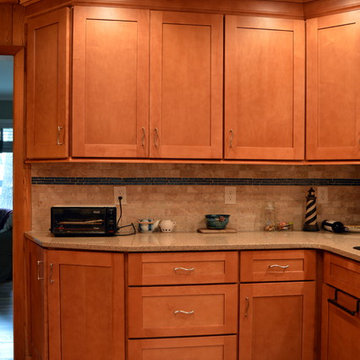
This kitchen remodel was designed to maintain and match the existing wood paneling that is found throughout the first floor of this home, while updating and bringing a more modern feel to the space. The stove area includes an open wall for viewing and easier transition between the kitchen and the living rooms. The doorway between the kitchen and the dining room has been moved from the back corner by the sink to an area that creates a better flow between all of the rooms - this also allowed for more cabinetry and storage to be installed. The blue flecks in the quartz counter top are beautifully accented by a strip of linear, blue glass tiles in the back splash, creating a unique look to this all-wood kitchen!
Tabitha Stephens
 Authenticity, LLC
Alan Jackson - Jackson Studios

Example of a mid-sized arts and crafts open concept carpeted living room design in Omaha with beige walls, a ribbon fireplace, a stone fireplace and a wall-mounted tv
Example of a mid-sized arts and crafts open concept carpeted living room design in Omaha with beige walls, a ribbon fireplace, a stone fireplace and a wall-mounted tv
Find the right local pro for your project
 Artesian Custom Pools, INC
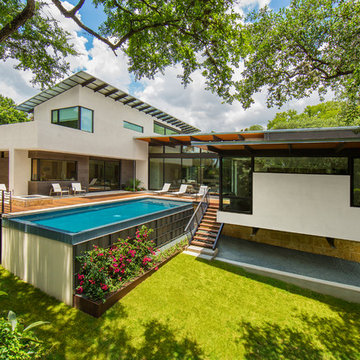
Modern pool with Brazilian ipe wood decking, Lueders Stone pool coping and a fire pit with crushed glass.
Example of a minimalist pool design in Other
Example of a minimalist pool design in Other
 Reve Design & Custom Construction
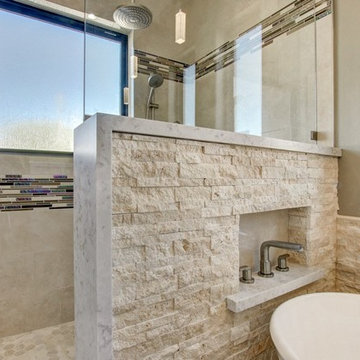
It's all in the details with this bathroom! Quartz waterfall cap on the pony wall of the shower mirrors the waterfall edge on the vanity. We also used quartz to cap the ledges of the niches, and the shower bench. Stack stone wainscoting surrounds the freestanding tub area. Custom his and hers vanity cabinets with a Cappuccino stain include hidden electrical, individualized storage areas, and coordinating framed mirrors over vanity. Same linear glass mosaic tile was used as an accent for the vanity backsplash, and decorative bands running through shower. Polished travertine-looking porcelain tile installed on shower walls. 2.5" wood-look hexagon tiles installed on shower floor. Rustic barn door was custom designed and stained for this project. Ran wood-look porcelain planks at a 45 degree angle on bathroom floor, and installed matching tile baseboads. LED can lights and bubble glass pendant lights illuminate the space.
Photo Credit: David Elton
 Above All Masonry Design, Inc

This Northport space was inspired by landscape designs that can be found in the Hamptons. Keeping angles straight, we used 24x24 bluestone slabs in a linear pattern without borders. We solved the grading issue by creating two levels with Cambridge Matrix 3" wall stone in Onyx Natural to complement the beautiful bluestone. We softened the landscape with boxwoods, hydrangeas, and added arborvitaes for privacy. Deck jets were added for a fun yet elegant touch. For the front entrance, a gravel driveway/courtyard (as in true Hamptons fashion) and natural stone steps welcomes visitors.
 Mariano & Co., LLC
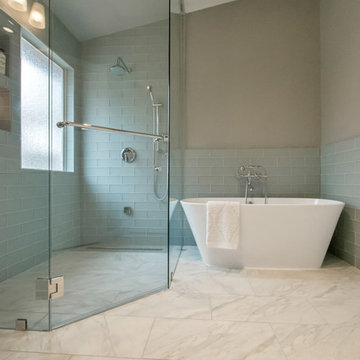
Replaced tub shower combo, moved plumbing to create a Steam Shower, installed free standing tub and a Pottery Barn Vanity that included the Granite (Pottery Barn Vanity supplied by Client's)


 Dick Clark + Associates
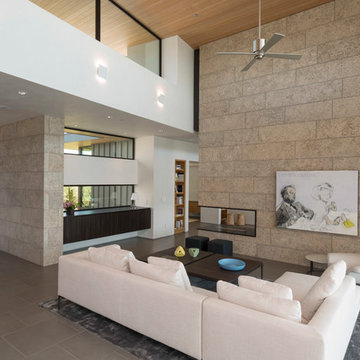
Nestled in the hill country along Redbud Trail, this home sits on top of a ridge and is defined by its views. The drop-off in the sloping terrain is enhanced by a low-slung building form, creating its own drama through expressive angles in the living room and each bedroom as they turn to face the landscape. Deep overhangs follow the perimeter of the house to create shade and shelter along the outdoor spaces.
Photography by Paul Bardagjy

 Andrew Mikhael Architect
Kitchen is Center
In our design to combine the apartments, we centered the kitchen - making it a dividing line between private and public space; vastly expanding the storage and work surface area. We discovered an existing unused roof penetration to run a duct to vent out a powerful kitchen hood.
The original bathroom skylight now illuminates the central kitchen space. Without changing the standard skylight size, we gave it architectural scale by carving out the ceiling to maximize daylight.
Light now dances off the vaulted, sculptural angles of the ceiling to bathe the entire space in natural light.
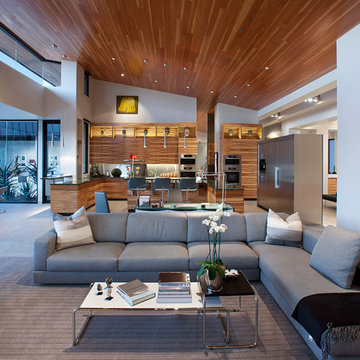
 Drewett Works
Believe it or not, this award-winning home began as a speculative project. Typically speculative projects involve a rather generic design that would appeal to many in a style that might be loved by the masses. But the project’s developer loved modern architecture and his personal residence was the first project designed by architect C.P. Drewett when Drewett Works launched in 2001. Together, the architect and developer envisioned a fictitious art collector who would one day purchase this stunning piece of desert modern architecture to showcase their magnificent collection.
The primary views from the site were southwest. Therefore, protecting the interior spaces from the southwest sun while making the primary views available was the greatest challenge. The views were very calculated and carefully managed. Every room needed to not only capture the vistas of the surrounding desert, but also provide viewing spaces for the potential collection to be housed within its walls.
The core of the material palette is utilitarian including exposed masonry and locally quarried cantera stone. An organic nature was added to the project through millwork selections including walnut and red gum veneers.
The eventual owners saw immediately that this could indeed become a home for them as well as their magnificent collection, of which pieces are loaned out to museums around the world. Their decision to purchase the home was based on the dimensions of one particular wall in the dining room which was EXACTLY large enough for one particular painting not yet displayed due to its size. The owners and this home were, as the saying goes, a perfect match!
Project Details | Desert Modern for the Magnificent Collection, Estancia, Scottsdale, AZ
Architecture: C.P. Drewett, Jr., AIA, NCARB | Drewett Works, Scottsdale, AZ
Builder: Shannon Construction | Phoenix, AZ
Interior Selections: Janet Bilotti, NCIDQ, ASID | Naples, FL
Custom Millwork: Linear Fine Woodworking | Scottsdale, AZ
Photography: Dino Tonn | Scottsdale, AZ
Awards: 2014 Gold Nugget Award of Merit
Feature Article: Luxe. Interiors and Design. Winter 2015, “Lofty Exposure”

 Cynthia Prizant - Prizant Design, LLC
A contrast of rustic, patinaed, glazed porcelain tiles against delicate, mother-of-pearl fin tiles create a dramatic focal wall.
Inspiration for a large contemporary open concept dark wood floor family room remodel in Orange County with beige walls, a standard fireplace, a tile fireplace and a media wall
Inspiration for a large contemporary open concept dark wood floor family room remodel in Orange County with beige walls, a standard fireplace, a tile fireplace and a media wall

 Mariano & Co., LLC
Replaced tub shower combo, moved plumbing to create a Steam Shower, installed free standing tub and a Pottery Barn Vanity that included the Granite (Pottery Barn Vanity supplied by Client's)

Sponsored
Columbus, OH

Trish Takacs Design
Award Winning & Highly Skilled Kitchen & Bath Designer in Columbus
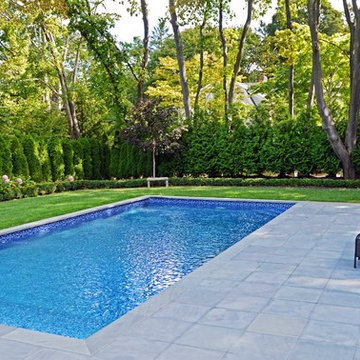 Above All Masonry Design, Inc
This Northport space was inspired by landscape designs that can be found in the Hamptons. Keeping angles straight, we used 24x24 bluestone slabs in a linear pattern without borders. We solved the grading issue by creating two levels with Cambridge Matrix 3" wall stone in Onyx Natural to complement the beautiful bluestone. We softened the landscape with boxwoods, hydrangeas, and added arborvitaes for privacy. Deck jets were added for a fun yet elegant touch. For the front entrance, a gravel driveway/courtyard (as in true Hamptons fashion) and natural stone steps welcomes visitors.

 Orion Design, Inc.
Minimalist master beige tile and porcelain tile porcelain tile bathroom photo in Kansas City with an undermount sink, flat-panel cabinets, dark wood cabinets, quartz countertops and beige walls
 Highland Design+Build

This typical 1980͛s master bath was a 5͛ x 8͛ foot space with a single vanity, small, angled shower and modest linen closet. The homeowner͛s desire was to have two sinks, a soaking tub, shower and toilet all in the same 5͛ x 8͛ space. This certainly posed a design challenge. Deleting the linen closet and relocating the toilet allowed for a ͚wet room͛ design concept. This enabled the homeowner͛s to incorporate both a soaking tub and a tile shower with a frameless glass enclosure. A sliding barn door replaced the old existing inswing door making room for his & her vanities opposite each other. The 12 x 24 porcelain tile covers the bath floor and wraps the shower walls to the ceiling. This adds visual depth to this small space. A glass and metal hexagon accent band create a pop of color and texture in the shower. This bath was made complete with Cambria Bellingham quartz countertops, glass vessel bowls and coordinating glass knobs on the vanity cabinetry.
205 Photography
 Durango Remodeling, LLC
Laurie Dickson
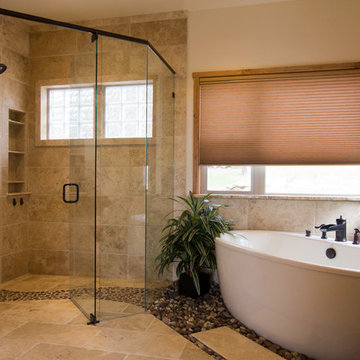
Inspiration for a large transitional master beige tile and stone tile travertine floor bathroom remodel in Albuquerque with a vessel sink, recessed-panel cabinets, granite countertops, a two-piece toilet and beige walls
Inspiration for a large transitional master beige tile and stone tile travertine floor bathroom remodel in Albuquerque with a vessel sink, recessed-panel cabinets, granite countertops, a two-piece toilet and beige walls
 Habitar Design
 http://www.habitardesign.com/stunning-contemporary-bathroom-remodel/

-Faucet - Grohe 3317000A Starlight Chrome Europlus 1.2 GPM Single Hole Bathroom Faucet with SilkMove Technology - Includes Drain Assembly
-Toilet - ST. THOMAS MALIBU II 2-PIECE ELONGATED BOWL 6325.128.01
-Shower head and arm - Raindance S 150 AIR 3-Jet Showerhead, 2.5 GPM
-Towel bars - Square 24 Inch Polished Chrome Towel Bar Gedy 3821-60-13; Chrome
-Toilet paper holder - Square Brass Toilet Paper Holder In Polished Chrome Gedy 3824-13; Chrome
-Vanity lighting - Cedar & Moss - Venus Finish: Matte Black
-Ceiling light - CIRCA 1-LIGHT LED FLUSH MOUNT (9" size)
-Floor Tile - Tile Shop BLACK HEX PORCELAIN FLOOR TILE - 10 IN
-Shower wall tile - Jeffrey Court Allegro White Flat 3 in. x 12 in. Ceramic Wall Tile (16.5 sq. ft. / case)
-Custom Cabinet - Natural walnut, horizontal grain in the front, full overlay.
-Shower hardware - designer chrome hardware
 Haven Design and Construction

Our clients desired an organic and airy look for their kitchen and living room areas. Our team began by painting the entire home a creamy white and installing all new white oak floors throughout. The former dark wood kitchen cabinets were removed to make room for the new light wood and white kitchen. The clients originally requested an "all white" kitchen, but the designer suggested bringing in light wood accents to give the kitchen some additional contrast. The wood ceiling cloud helps to anchor the space and echoes the new wood ceiling beams in the adjacent living area. To further incorporate the wood into the design, the designer framed each cabinetry wall with white oak "frames" that coordinate with the wood flooring. Woven barstools, textural throw pillows and olive trees complete the organic look. The original large fireplace stones were replaced with a linear ripple effect stone tile to add modern texture. Cozy accents and a few additional furniture pieces were added to the clients existing sectional sofa and chairs to round out the casually sophisticated space.
22