
Search results for "Linear angles" in Home Design Ideas
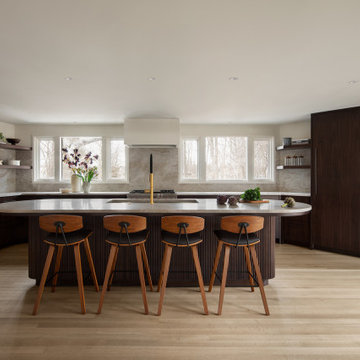

 Kitchen Design Concepts
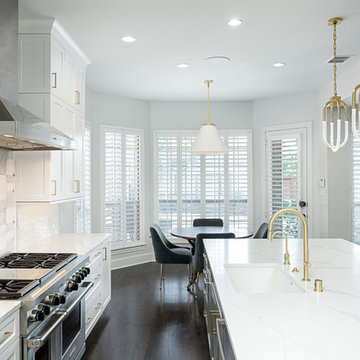
We really opened up and reorganized this kitchen to give the clients a more modern update and increased functionality and storage. The backsplash is a main focal point and the color palette is very sleek while being warm and inviting.
Cabinetry: Ultracraft Destiny, Avon door in Arctic White on the perimeter and Mineral Grey on the island and bar shelving
Hardware: Hamilton-Bowes Ventoux Pull in satin brass
Counters: Aurea Stone Divine, 3cm quartz
Sinks: Blanco Silgranit in white, Precis super single bowl with Performa single in bar
Faucets: California Faucets Poetto series in satin brass, pull down and pull-down prep faucet in bar, matching cold water dispenser, air switch, and air gap
Pot filler: Newport Brass East Linear in satin brass
Backsplash tile: Marble Systems Mod-Glam collection Blocks mosaic in glacier honed - snow white polished - brass accents behind range and hood, using 3x6 snow white as field tile in a brick lay
Appliances: Wolf dual fuel 48" range w/ griddle, 30" microwave drawer, 24" coffee system w/ trim; Best Cologne series 48" hood; GE Monogram wine chiller; Hoshizaki stainless ice maker; Bosch benchmark series dishwasher
 User
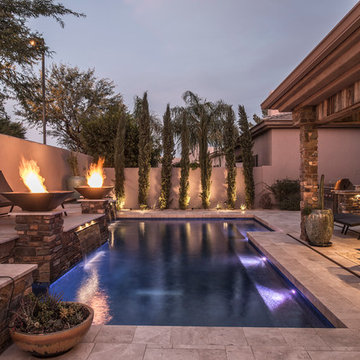
UserPool fountain - mid-sized transitional backyard stone and l-shaped natural pool fountain idea in Phoenix
Find the right local pro for your project
 Zeterre Landscape Architecture
Stephen Suzman

Inspiration for a large traditional partial sun backyard gravel landscaping in San Francisco.
Inspiration for a large traditional partial sun backyard gravel landscaping in San Francisco.
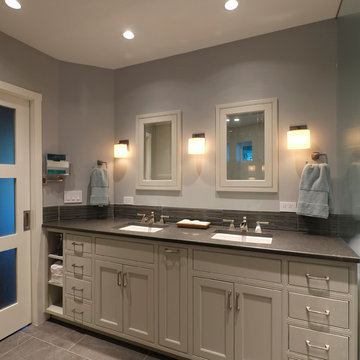
 Nancy Finneson | DeMane Design
The owners of this remodel desired a refreshing new master bathroom. The original layout was poorly designed with minimal storage, a small shower, a rarely used bathtub and a water closet that was difficult to access. The old vanity flanked a curved wall of glass block (the main challenge with this space) which didn’t allow for mirrors and was always cluttered because of limited storage.
With smart space planning and attention to detail this well-appointed bathroom is now a uniquely personal space that functions brilliantly and balanced for the homeowners.
Photo: DeMane Design

 David Tyson & Associates Inc.
Custom built corner shower with tiled tray drain in corner. Curb-less shower that meets a hardwood floor.
David Tyson & Dennis Nodine
Example of a mid-sized transitional master stone tile medium tone wood floor walk-in shower design in Charlotte
Example of a mid-sized transitional master stone tile medium tone wood floor walk-in shower design in Charlotte
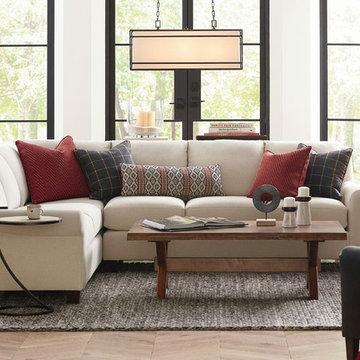
 Bassett Design Center
IGrace your room with the casual elegance of the large leather Ellery L-Shaped Sectional. The gentle curve of the sloping sock arm gives this comfy sectional its signature look. Choose from hundreds of fabric options to find just the color, texture, and design to fit your room. Stop by a Bassett Furniture showroom for even more options, including nail head trim styles, cushion plushness, and additional upholstery options like fabric and leather combinations.
Fashions come and go, but American Casual style endures as a comfortable, rugged, and iconic way of living. The American Casual collection features four individual groupings that express your style in unique ways: Ellery, Ladson, Montague, and Wellington. All are available in fabric and leather, proudly tailored and assembled in America. Ellery conveys style and grace with its sloping sock arms. The Ellery grouping includes a Chair, Loveseat, Sofa, Great Room Sofa, Queen Sleeper, Ottoman, Storage Ottoman, Large L-Shaped Sectional, Small L-Shaped Sectional, and U-Shaped Sectional. Montague imparts solid, lasting comfort with its paneled large sock arms, T front, and turned legs. The Montague grouping includes a Chair, Loveseat, Sofa, Great Room Sofa, Ottoman, Large L-Shaped Sectional, Small L-Shaped Sectional, and U-Shaped Sectional. Ladson conveys modern linear sophistication with its strong lines and track arms. The Ladson grouping includes a Chair, Loveseat, Sofa, Great Room Sofa, Queen Sleeper, Ottoman, Storage Ottoman, Large L-Shaped Sectional, Small L-Shaped Sectional, and U-Shaped Sectional. Wellington brings unassuming charm and ease with a small sock arm and tapered legs. The Wellington grouping includes a Chair, Loveseat, Sofa, Great Room Sofa, Ottoman, Storage Ottoman, Large L-Shaped Sectional, and Small L-Shaped Sectional.
Finding the perfect piece is hard - that's why we let you build your own. With this piece in the Sectional Builder, you can add in and remove sectional pieces until you have just the right shape and size, then pick out your favorite fabric and color!


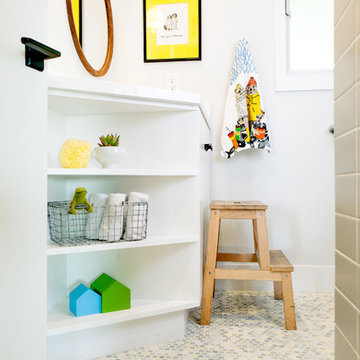
 Regan Baker Design Inc.
Hired by the owners to provide interior design services for a complete remodel of a mid-century home in Berkeley Hills, California this family of four’s wishes were to create a home that was inviting, playful, comfortable and modern. Slated with a quirky floor plan that needed a rational design solution we worked extensively with the homeowners to provide interior selections for all finishes, cabinet designs, redesign of the fireplace and custom media cabinet, headboard and platform bed. Hues of walnut, white, gray, blues and citrine yellow were selected to bring an overall inviting and playful modern palette. Regan Baker Design was responsible for construction documents and assited with construction administration to help ensure the designs were well executed. Styling and new furniture was paired to compliment a few existing key pieces, including a commissioned piece of art, side board, dining table, console desk, and of course the breathtaking view of San Francisco's Bay.
Photography by Odessa
 Griffin Customs, LLC
Griffin Customs

Mid-sized arts and crafts master beige tile and glass tile limestone floor corner shower photo in Richmond with an undermount sink, beaded inset cabinets, white cabinets, granite countertops, an undermount tub, a two-piece toilet and green walls
Mid-sized arts and crafts master beige tile and glass tile limestone floor corner shower photo in Richmond with an undermount sink, beaded inset cabinets, white cabinets, granite countertops, an undermount tub, a two-piece toilet and green walls
 Orion Design, Inc.
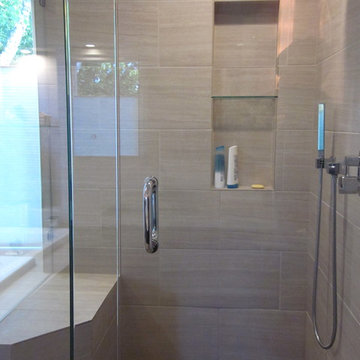
Bathroom - modern master beige tile and porcelain tile porcelain tile bathroom idea in Kansas City with an undermount sink, flat-panel cabinets, dark wood cabinets, quartz countertops and beige walls
 Benvenuti and Stein
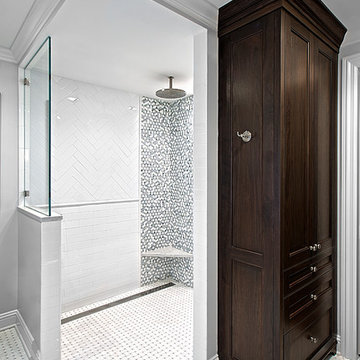
Doorless Shower and Linen closet- Kenilworth Bathroom Remodel- Norman Sizemore-Photographer
Example of a transitional white tile white floor and porcelain tile bathroom design in Chicago with recessed-panel cabinets
Example of a transitional white tile white floor and porcelain tile bathroom design in Chicago with recessed-panel cabinets
 Wanda Ely Architect Inc.
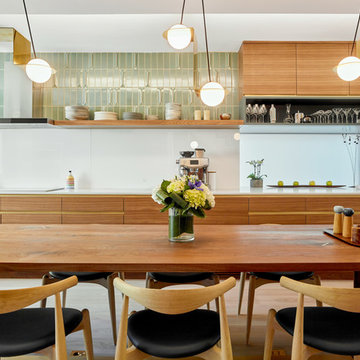
A row of three brass pendants hover above the walnut kitchen table, casting a warm glow. The crisp angles of brass folding up and down bring a touch of drama to the space that is otherwise defined by predominantly horizontal lines.
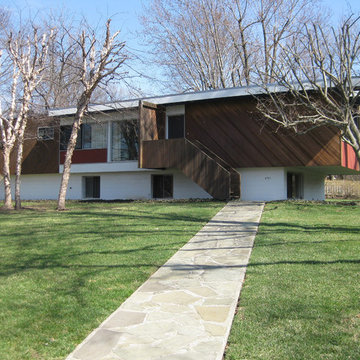
Marcel Breuer's Snower Residence (1954) in Mission Hill, Kansas.
Photo: Nate Hofer/Flickr, used under Creative Commons license.
Example of a minimalist exterior home design in Kansas City
Example of a minimalist exterior home design in Kansas City

Sponsored
Columbus, OH

Trish Takacs Design
Award Winning & Highly Skilled Kitchen & Bath Designer in Columbus

 Ginkgo Leaf Studio
The linear bed of grasses is the same length as the narrow window on the home.
Renn Kuhnen Photography
Inspiration for a mid-sized mid-century modern full sun side yard landscaping in Milwaukee for summer.
Inspiration for a mid-sized mid-century modern full sun side yard landscaping in Milwaukee for summer.
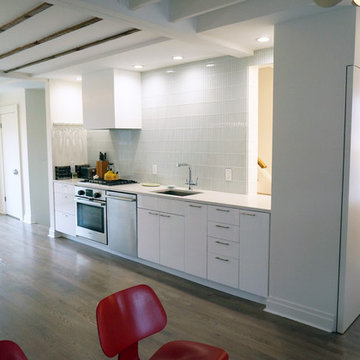
 A036 Architecture, Design NYC and Chicago
White Box – Kitchen and Living spaces
We were asked by our client to remove two walls in order to open the small space that measures 17’ wide by 31’ long. Two simple ideas drove the design; Light and duality of space. Guided by both we started with what we believe is critical to every project – process of discovery.
The proposed design uses white and dominating color for walls, cabinets and the built in bench. Light colored wood floor will add to the light appearance of space shell. As all dividing walls were removed, perimeter walls were charged with functions; linear kitchen, bench next to dining table, and pantry closet. Avoiding upper cabinets allow the design to be open and make use of the wall as a dynamic element –otherwise a monochromatic space. The newly created functional void connects both ends of space and creates what appears to be a larger and brighter spatial experience.

 J&L Interiors, LLC
Nomoi Design LLC
Example of a mid-sized transitional u-shaped dark wood floor open concept kitchen design in DC Metro with an undermount sink, recessed-panel cabinets, white cabinets, marble countertops, gray backsplash, matchstick tile backsplash, stainless steel appliances and two islands
Example of a mid-sized transitional u-shaped dark wood floor open concept kitchen design in DC Metro with an undermount sink, recessed-panel cabinets, white cabinets, marble countertops, gray backsplash, matchstick tile backsplash, stainless steel appliances and two islands
 Reve Design & Custom Construction
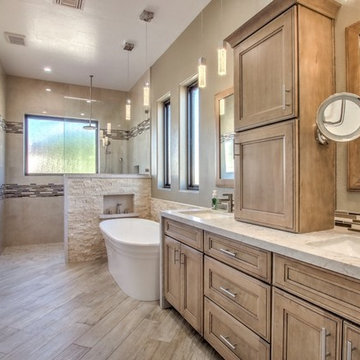
It's all in the details with this bathroom! Quartz waterfall cap on the pony wall of the shower mirrors the waterfall edge on the vanity. We also used quartz to cap the ledges of the niches, and the shower bench. Stack stone wainscoting surrounds the freestanding tub area. Custom his and hers vanity cabinets with a Cappuccino stain include hidden electrical, individualized storage areas, and coordinating framed mirrors over vanity. Same linear glass mosaic tile was used as an accent for the vanity backsplash, and decorative bands running through shower. Polished travertine-looking porcelain tile installed on shower walls. 2.5" wood-look hexagon tiles installed on shower floor. Rustic barn door was custom designed and stained for this project. Ran wood-look porcelain planks at a 45 degree angle on bathroom floor, and installed matching tile baseboads. LED can lights and bubble glass pendant lights illuminate the space.
Photo Credit: David Elton
 Artesian Custom Pools, INC
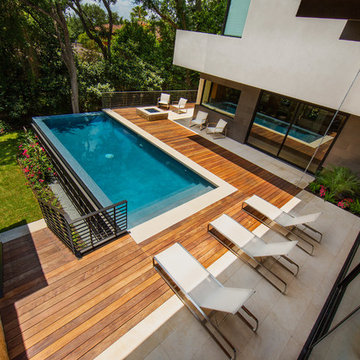
Modern pool with Brazilian ipe wood decking, Lueders Stone pool coping and a fire pit with crushed glass.
Example of a minimalist pool design in Other
Example of a minimalist pool design in Other
 Tim Brown Architecture
C.L. Fry Photo - www.clfryphoto.com
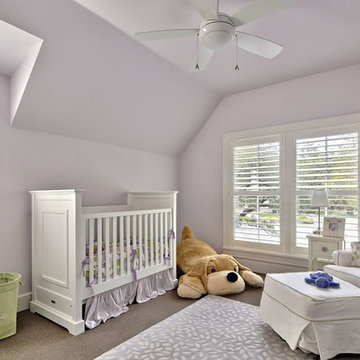
Inspiration for a country kids' room remodel in Austin
Inspiration for a country kids' room remodel in Austin

21