
Search results for "Linear drain" in Home Design Ideas

 Blanco Flooring and Remodeling
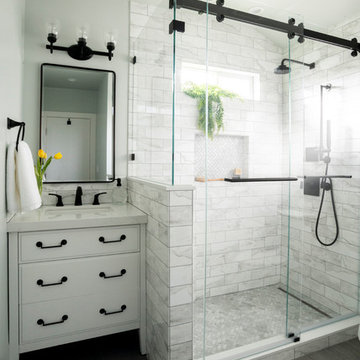
Master shower remodel with a linear and tileable drain.
Open shower - large modern master white tile and porcelain tile travertine floor, gray floor and single-sink open shower idea with white cabinets, gray walls, a drop-in sink, granite countertops, white countertops and a built-in vanity
Open shower - large modern master white tile and porcelain tile travertine floor, gray floor and single-sink open shower idea with white cabinets, gray walls, a drop-in sink, granite countertops, white countertops and a built-in vanity
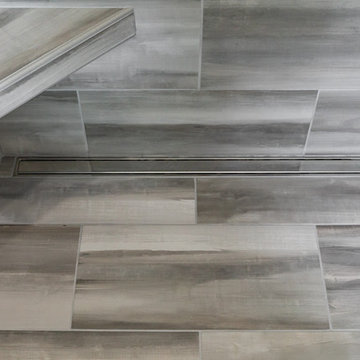
 TEKRA Builders
Modern, Japanese-inspired master bathroom shower with linear drain and floating bench.
Photo: Dave Coppolla, Whitewater Imagery
Example of a mid-sized minimalist master gray tile and porcelain tile porcelain tile and gray floor staircase design in New York
Example of a mid-sized minimalist master gray tile and porcelain tile porcelain tile and gray floor staircase design in New York
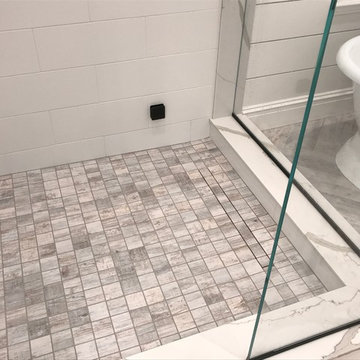
 Sound Shore Construction Group LLC.
Inspiration for a large transitional master white tile and porcelain tile porcelain tile freestanding bathtub remodel in New York with shaker cabinets, white cabinets, a one-piece toilet, blue walls, a vessel sink and quartzite countertops
Find the right local pro for your project
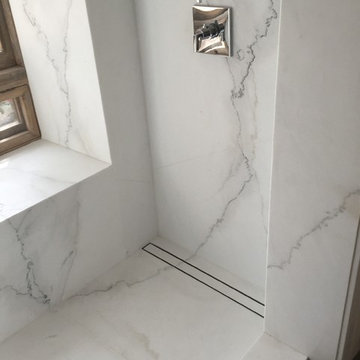
 Chisel Marble & Granite
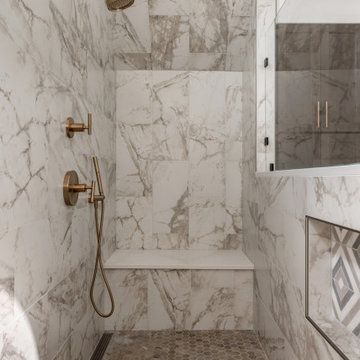
An expanded view of the dramatic and stunning master bathroom shower alcove. Calacutta Colorado Marble is bookmatched expertly and framed with a beautiful custom arched marble surround and doorway. To avoid distracting from the beauty of the marble, the traditional shower drain has been replaced with a linear drain.
 Edgewood Builders, Inc
The transformation of a single story 1,000 square foot, two bedroom and one bath house to a two story, 2,500 square foot, four bedroom and three bath house. The craftsman style home scope includes a dual master suite with private balcony, full reworking of structure to create an open floor plan with entertaining kitchen, fireplace and relocation of 1st floor bathroom.
 Architectural Craftsmen
Matt Kocourek

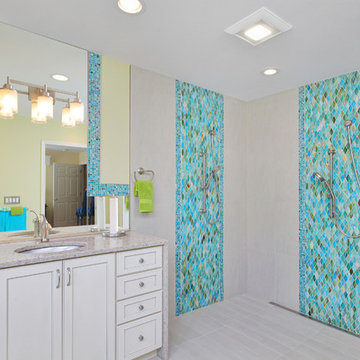
Inspiration for a large timeless master white tile and glass tile porcelain tile walk-in shower remodel in Kansas City with an undermount sink, shaker cabinets, dark wood cabinets, glass countertops, an undermount tub and yellow walls
Inspiration for a large timeless master white tile and glass tile porcelain tile walk-in shower remodel in Kansas City with an undermount sink, shaker cabinets, dark wood cabinets, glass countertops, an undermount tub and yellow walls

 Brothers Services Company
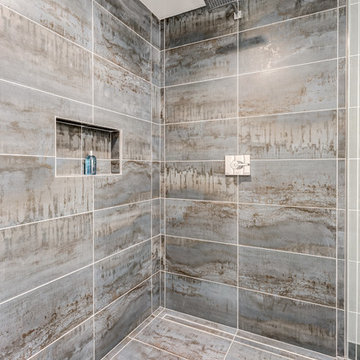
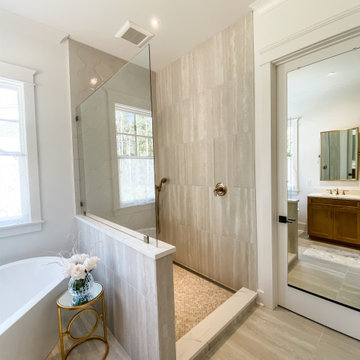
This master bath remodel features a beautiful corner tub inside a walk-in shower. The side of the tub also doubles as a shower bench and has access to multiple grab bars for easy accessibility and an aging in place lifestyle. With beautiful wood grain porcelain tile in the flooring and shower surround, and venetian pebble accents and shower pan, this updated bathroom is the perfect mix of function and luxury.

 Chic By Design, LLC
Walk-in shower with linear drain
Transitional master beige tile and ceramic tile marble floor and white floor freestanding bathtub photo with brown cabinets, white walls, an undermount sink, quartz countertops and white countertops
Transitional master beige tile and ceramic tile marble floor and white floor freestanding bathtub photo with brown cabinets, white walls, an undermount sink, quartz countertops and white countertops


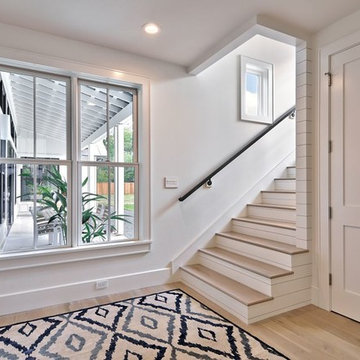
 Tim Brown Architecture
C.L. Fry Photo - www.clfryphoto.com
Entryway - country entryway idea in Austin
Entryway - country entryway idea in Austin
 Cipriani Remodeling Solutions
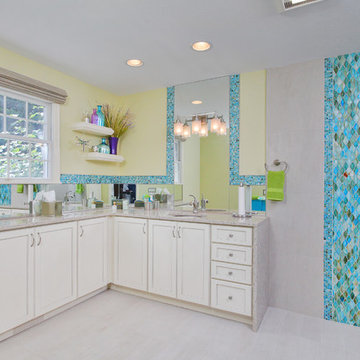
Large trendy blue tile and glass tile porcelain tile doorless shower photo in Philadelphia with an undermount sink, recessed-panel cabinets, light wood cabinets, quartz countertops, a two-piece toilet and gray walls


 Topilow Development
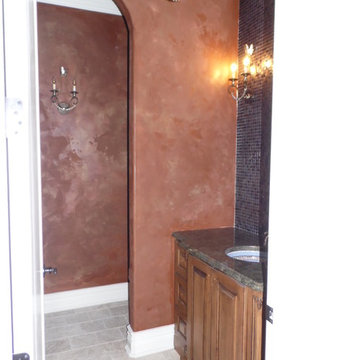
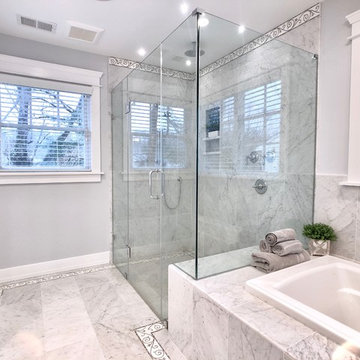
Inspiration for a large timeless master marble tile marble floor drop-in bathtub remodel in New York with recessed-panel cabinets, white cabinets, a two-piece toilet, gray walls, an undermount sink, marble countertops, a hinged shower door and white countertops

 Easy Drain
The bathrooms of D-Resort Sibenik are set-up with a modern barrier-free shower and Easy Drain linear shower drain systems for optimal shower pleasure.
 Cipriani Remodeling Solutions
Example of a large trendy blue tile and glass tile porcelain tile doorless shower design in Philadelphia with an undermount sink, recessed-panel cabinets, light wood cabinets, quartz countertops, a two-piece toilet and gray walls
 Easy Drain
The bathrooms of D-Resort Sibenik are set-up with a modern barrier-free shower and Easy Drain linear shower drain systems for optimal shower pleasure.
 BRINK Home Improvement & Renovation, LLC
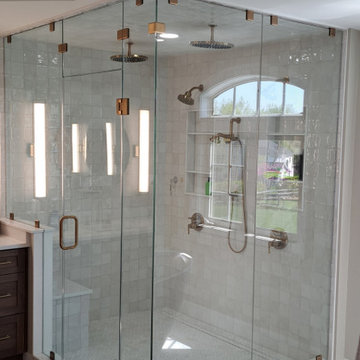
This beautiful his-and-hers shower has floor-to-ceiling glass, a linear drain, 2 shower valves, and 5 heads.
Inspiration for a large scandinavian master ceramic tile marble floor, beige floor, double-sink and coffered ceiling freestanding bathtub remodel in Philadelphia with shaker cabinets, dark wood cabinets, a bidet, beige walls, an undermount sink, quartzite countertops, a hinged shower door, white countertops and a built-in vanity
Inspiration for a large scandinavian master ceramic tile marble floor, beige floor, double-sink and coffered ceiling freestanding bathtub remodel in Philadelphia with shaker cabinets, dark wood cabinets, a bidet, beige walls, an undermount sink, quartzite countertops, a hinged shower door, white countertops and a built-in vanity
 Arrow Contracting Service, Inc.

Inspiration for a small timeless 3/4 porcelain tile vinyl floor alcove shower remodel in Seattle with raised-panel cabinets, white cabinets, a two-piece toilet, an undermount sink and solid surface countertops
56