
Search results for "Linear drain" in Home Design Ideas
 Dream Kitchens, Inc.
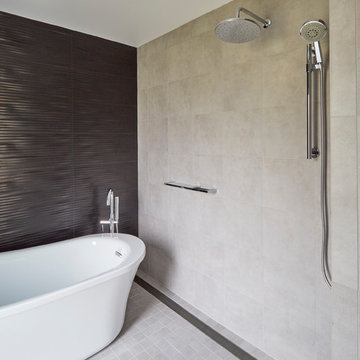
Tub and shower area with linear shower drain.
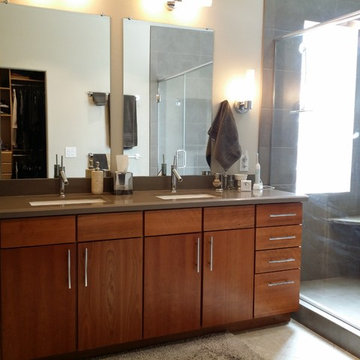
Bathroom - contemporary bathroom idea in Chicago
Bathroom - contemporary bathroom idea in Chicago
 Pro Tile Specialists
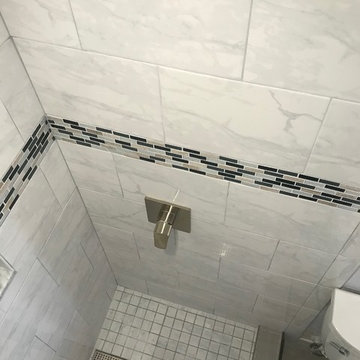
shower pan with linear drain,
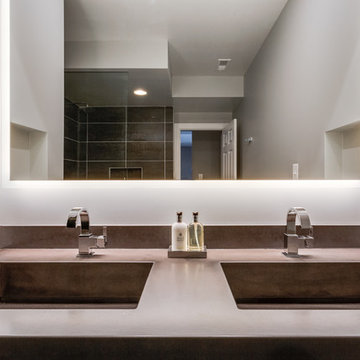
Example of a mid-sized trendy home design design in San Francisco
Example of a mid-sized trendy home design design in San Francisco
 Creative Kitchens & Baths Seattle LLC
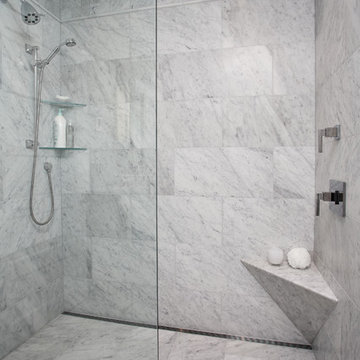
Carrara Marble 12"x24" was set with a brick pattern. The curbless shower floor is heated as well as the corner bench.
Photo - Jeff Hawe
Designer - Michael O'Neill Interiors
Find the right local pro for your project
 Change Your Bathroom©
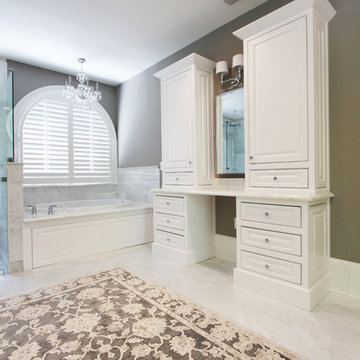
Master Bathroom with white marble tile, hex tile in the shower, frameless glass enclosure, chrome fixtures, pivot mirrors, mti bathtub, custom vanities and towers, chandelier over tub, curbless shower with hidden shower drain. Atlanta Bathroom


 Blanco Flooring and Remodeling

Master shower remodel with a linear and tileable drain.
Large minimalist master white tile and porcelain tile open shower photo with a niche
Large minimalist master white tile and porcelain tile open shower photo with a niche
 San Diego Bath & Tile
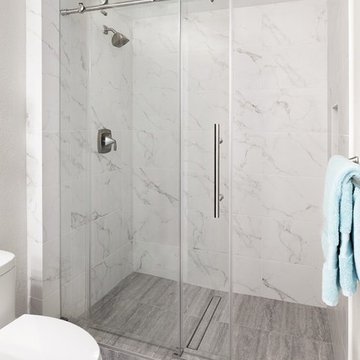
Example of a mid-sized minimalist master white tile and porcelain tile porcelain tile and gray floor sliding shower door design in San Diego
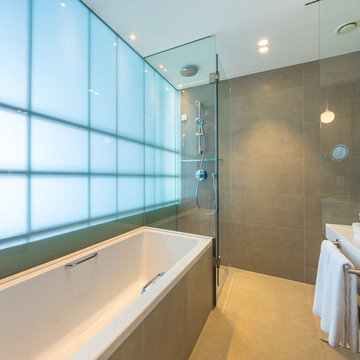
 Easy Drain
The bathrooms of D-Resort Sibenik are set-up with a modern barrier-free shower and Easy Drain linear shower drain systems for optimal shower pleasure.
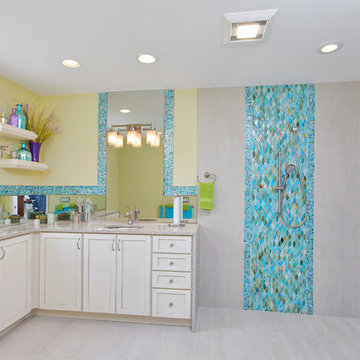
 Cipriani Remodeling Solutions
Large trendy blue tile and glass tile porcelain tile doorless shower photo in Philadelphia with an undermount sink, recessed-panel cabinets, light wood cabinets, quartz countertops, a two-piece toilet and gray walls
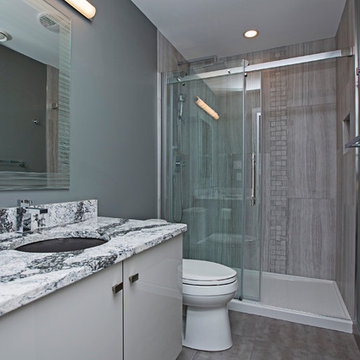
 Aquarian Renovations
Leah Rae Photography
Example of a small minimalist kids' gray tile and porcelain tile porcelain tile and gray floor double shower design in Edmonton with flat-panel cabinets, beige cabinets, a one-piece toilet, gray walls, an undermount sink and quartz countertops
Example of a small minimalist kids' gray tile and porcelain tile porcelain tile and gray floor double shower design in Edmonton with flat-panel cabinets, beige cabinets, a one-piece toilet, gray walls, an undermount sink and quartz countertops
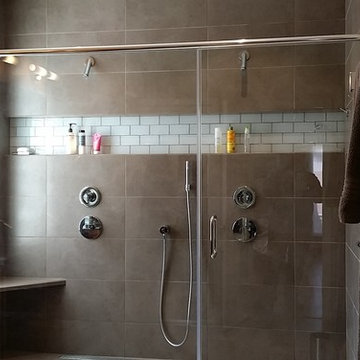
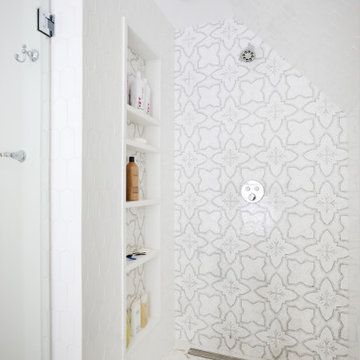
 Normandy Remodeling
This shower is as practical as it lovely. Ample storage in the niche and the linear drain create a clean, organized look. The decorative marble mosaic creates a beautiful focal point.
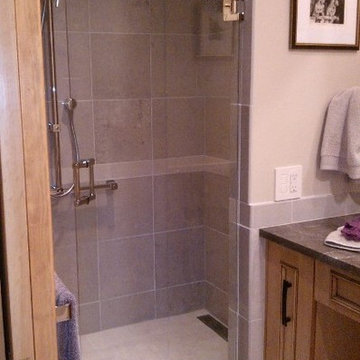
 Kathleen Beres Interiors
This is currently a shower w/glass door and panel. Again, looking to a future when a walk or wheelchair may be used, both door and panel can be removed for easier access. On the far left side the end of the linear drain can be seen. This eliminates the once typical center round drain, which tended to be underfoot in most showers. The linear style is also longer helping water to drain faster, especially important when no shower curb is used.
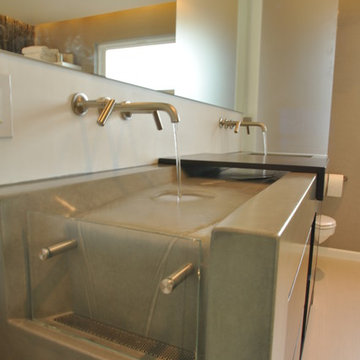
 BoldForm Designs
Mid-sized trendy master gray tile and porcelain tile porcelain tile bathroom photo in Atlanta with flat-panel cabinets, dark wood cabinets, an integrated sink and concrete countertops
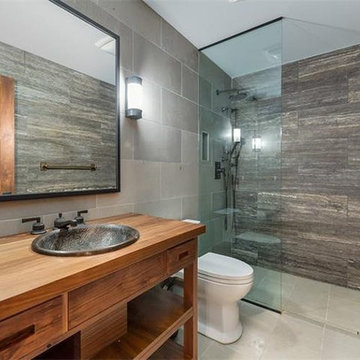
 Cedro Fine Woodwork Inc
Alcove shower - mid-sized contemporary 3/4 brown tile and porcelain tile porcelain tile and gray floor alcove shower idea in Calgary with furniture-like cabinets, medium tone wood cabinets, a one-piece toilet, gray walls, a drop-in sink and wood countertops

 Atelier Noël, Inc.
Toilet room - transitional master marble tile and white tile marble floor, white floor and double-sink toilet room idea in San Francisco with gray walls, shaker cabinets, dark wood cabinets and a built-in vanity
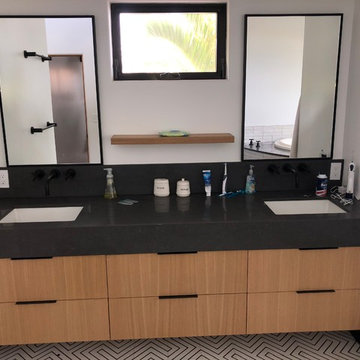
 Ross & Ross LLC
Large minimalist master white tile and cement tile cement tile floor drop-in bathtub photo in Hawaii with flat-panel cabinets, light wood cabinets, a two-piece toilet, white walls, an undermount sink, quartz countertops and black countertops
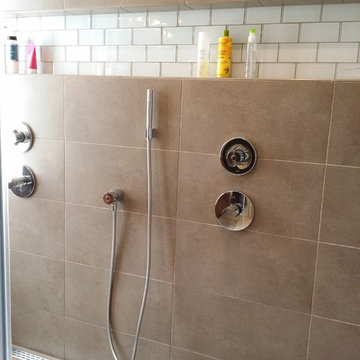

 Red Rock Log Homes of Oklahoma
Curbless shower featuring linear drain
Inspiration for a rustic master open shower remodel in Oklahoma City
Inspiration for a rustic master open shower remodel in Oklahoma City
58