
Search results for "Linear drain" in Home Design Ideas
 Easy Drain
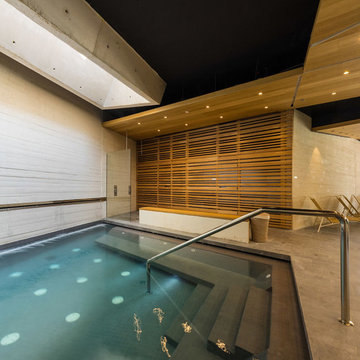
The bathrooms of D-Resort Sibenik are set-up with a modern barrier-free shower and Easy Drain linear shower drain systems for optimal shower pleasure.


 Blanco Flooring and Remodeling
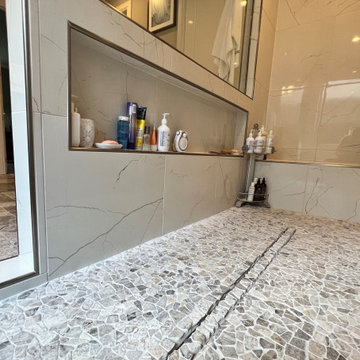
Master shower remodel with a linear and tileable drain.
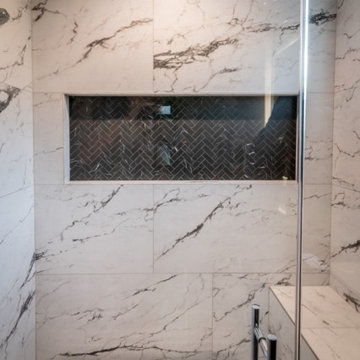
Large minimalist master white tile and porcelain tile open shower photo with a niche
Large minimalist master white tile and porcelain tile open shower photo with a niche
Find the right local pro for your project
 Klopf Architecture
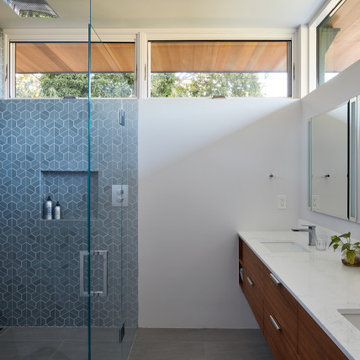
Conceived of as a C-shaped house with a small private courtyard and a large private rear yard, this new house maximizes the floor area available to build on this smaller Palo Alto lot. An Accessory Dwelling Unit (ADU) integrated into the main structure gave a floor area bonus. For now, it will be used for visiting relatives. One challenge of this design was keeping a low profile and proportional design while still meeting the FEMA flood plain requirement that the finished floor start about 3′ above grade.
The new house has four bedrooms (including the attached ADU), a separate family room with a window seat, a music room, a prayer room, and a large living space that opens to the private small courtyard as well as a large covered patio at the rear. Mature trees around the perimeter of the lot were preserved, and new ones planted, for private indoor-outdoor living.
C-shaped house, New home, ADU, Palo Alto, CA, courtyard,
KA Project Team: John Klopf, AIA, Angela Todorova, Lucie Danigo
Structural Engineer: ZFA Structural Engineers
Landscape Architect: Outer Space Landscape Architects
Contractor: Coast to Coast Development
Photography: ©2023 Mariko Reed
Year Completed: 2022
Location: Palo Alto, CA

 Design 1 Kitchen & Bath
Minimalist gray tile freestanding bathtub photo in Boston with an undermount sink, furniture-like cabinets, medium tone wood cabinets, granite countertops and a two-piece toilet

 Cipriani Remodeling Solutions
Large trendy blue tile and glass tile porcelain tile doorless shower photo in Philadelphia with an undermount sink, recessed-panel cabinets, light wood cabinets, quartz countertops, a two-piece toilet and gray walls
 Kathleen Beres Interiors
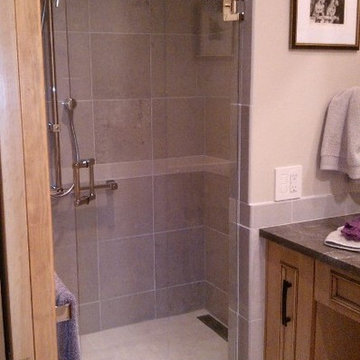
This is currently a shower w/glass door and panel. Again, looking to a future when a walk or wheelchair may be used, both door and panel can be removed for easier access. On the far left side the end of the linear drain can be seen. This eliminates the once typical center round drain, which tended to be underfoot in most showers. The linear style is also longer helping water to drain faster, especially important when no shower curb is used.


 Normandy Remodeling
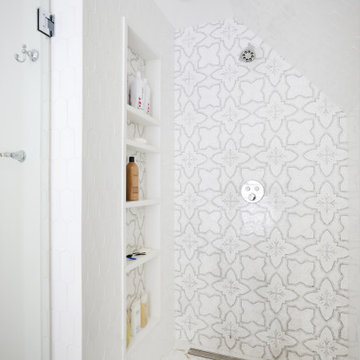
This shower is as practical as it lovely. Ample storage in the niche and the linear drain create a clean, organized look. The decorative marble mosaic creates a beautiful focal point.

 Bertolami Interiors
Lisa Duncan Photography
Example of a mid-sized minimalist master gray tile and ceramic tile ceramic tile and gray floor walk-in shower design in San Francisco with flat-panel cabinets, medium tone wood cabinets, a one-piece toilet, gray walls, an undermount sink, quartzite countertops and beige countertops
Example of a mid-sized minimalist master gray tile and ceramic tile ceramic tile and gray floor walk-in shower design in San Francisco with flat-panel cabinets, medium tone wood cabinets, a one-piece toilet, gray walls, an undermount sink, quartzite countertops and beige countertops

 BoldForm Designs
Mid-sized trendy master gray tile and porcelain tile porcelain tile bathroom photo in Atlanta with flat-panel cabinets, dark wood cabinets, an integrated sink and concrete countertops

 Zaharias Design
Master Bathroom curb less shower with linear drain. Photo by Bernard Andre
Example of a small trendy master white tile and porcelain tile porcelain tile and gray floor walk-in shower design in San Francisco with white walls and a hinged shower door
Example of a small trendy master white tile and porcelain tile porcelain tile and gray floor walk-in shower design in San Francisco with white walls and a hinged shower door

 Ross & Ross LLC
Large minimalist master white tile and cement tile cement tile floor drop-in bathtub photo in Hawaii with flat-panel cabinets, light wood cabinets, a two-piece toilet, white walls, an undermount sink, quartz countertops and black countertops

 Geddes Ulinskas Architects
Blake Marvin Photography
Example of a trendy home design design in San Francisco
Example of a trendy home design design in San Francisco
 Atelier Noël, Inc.
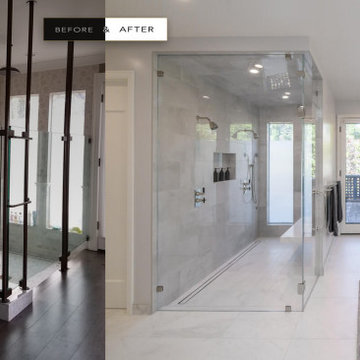
Toilet room - transitional master marble tile and white tile marble floor, white floor and double-sink toilet room idea in San Francisco with gray walls, shaker cabinets, dark wood cabinets and a built-in vanity
 Zaharias Design
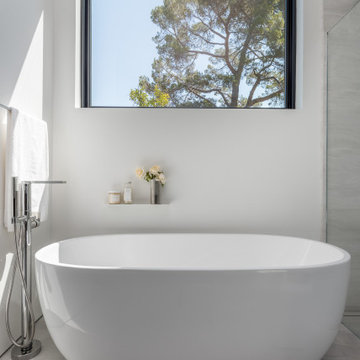
Master Bathroom with large format porcelain wall and floor tile for curb less shower, frameless shower glass set in a channel, tile in linear drain, floating metal shelf, freestanding tub with floor mount tub filler

 State Street Homes
Enclosed Primary suite shower with hex wall and ceiling tile, penny floor with linear drain, tile niche, shaving shelf.
Inspiration for a large modern master beige tile and ceramic tile ceramic tile and beige floor freestanding bathtub remodel in Tampa with flat-panel cabinets, light wood cabinets, quartz countertops, a hinged shower door and white countertops
Inspiration for a large modern master beige tile and ceramic tile ceramic tile and beige floor freestanding bathtub remodel in Tampa with flat-panel cabinets, light wood cabinets, quartz countertops, a hinged shower door and white countertops


 Red Rock Log Homes of Oklahoma
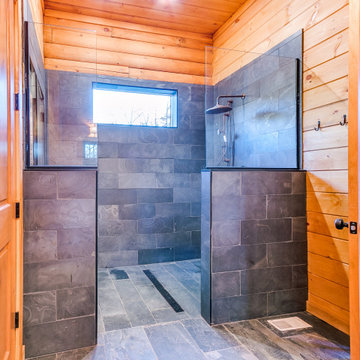
Curbless shower featuring linear drain
Inspiration for a rustic master open shower remodel in Oklahoma City
Inspiration for a rustic master open shower remodel in Oklahoma City

60