
Search results for "Linear drain" in Home Design Ideas
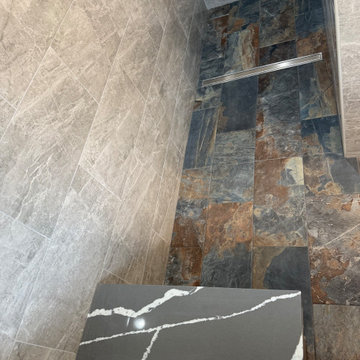


 Sunwest Construction & Development
Aimee Lee Photography
Inspiration for a large contemporary master beige tile, brown tile, gray tile and porcelain tile dark wood floor and brown floor alcove shower remodel in Salt Lake City with shaker cabinets, white cabinets, an undermount tub, a two-piece toilet, gray walls, an undermount sink, solid surface countertops and a hinged shower door
Inspiration for a large contemporary master beige tile, brown tile, gray tile and porcelain tile dark wood floor and brown floor alcove shower remodel in Salt Lake City with shaker cabinets, white cabinets, an undermount tub, a two-piece toilet, gray walls, an undermount sink, solid surface countertops and a hinged shower door
Find the right local pro for your project

 Isla Homes
I built this on my property for my aging father who has some health issues. Handicap accessibility was a factor in design. His dream has always been to try retire to a cabin in the woods. This is what he got.
It is a 1 bedroom, 1 bath with a great room. It is 600 sqft of AC space. The footprint is 40' x 26' overall.
The site was the former home of our pig pen. I only had to take 1 tree to make this work and I planted 3 in its place. The axis is set from root ball to root ball. The rear center is aligned with mean sunset and is visible across a wetland.
The goal was to make the home feel like it was floating in the palms. The geometry had to simple and I didn't want it feeling heavy on the land so I cantilevered the structure beyond exposed foundation walls. My barn is nearby and it features old 1950's "S" corrugated metal panel walls. I used the same panel profile for my siding. I ran it vertical to match the barn, but also to balance the length of the structure and stretch the high point into the canopy, visually. The wood is all Southern Yellow Pine. This material came from clearing at the Babcock Ranch Development site. I ran it through the structure, end to end and horizontally, to create a seamless feel and to stretch the space. It worked. It feels MUCH bigger than it is.
I milled the material to specific sizes in specific areas to create precise alignments. Floor starters align with base. Wall tops adjoin ceiling starters to create the illusion of a seamless board. All light fixtures, HVAC supports, cabinets, switches, outlets, are set specifically to wood joints. The front and rear porch wood has three different milling profiles so the hypotenuse on the ceilings, align with the walls, and yield an aligned deck board below. Yes, I over did it. It is spectacular in its detailing. That's the benefit of small spaces.
Concrete counters and IKEA cabinets round out the conversation.
For those who cannot live tiny, I offer the Tiny-ish House.
Photos by Ryan Gamma
Staging by iStage Homes
Design Assistance Jimmy Thornton

 Newton Construction Company Inc.
Alcove shower - mid-sized mediterranean 3/4 beige tile and ceramic tile ceramic tile and gray floor alcove shower idea in Sacramento with recessed-panel cabinets, medium tone wood cabinets, a two-piece toilet, gray walls, an undermount sink, granite countertops and a hinged shower door

 Exact Tile
Tiled Shower w/ Stacked Niches, Bench, Tileable Linear Drain, and Accent Frame. Tile, Linear Drain, and Installation by Exact Tile Inc
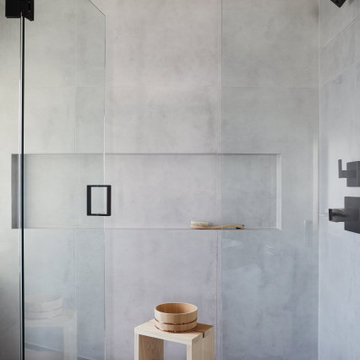
 PlaidFox Studio
Example of a mid-sized eclectic master gray tile and ceramic tile porcelain tile, gray floor, double-sink and wall paneling freestanding bathtub design in Vancouver with flat-panel cabinets, dark wood cabinets, a bidet, gray walls, an integrated sink, concrete countertops, a hinged shower door, gray countertops and a built-in vanity

 Black Cat Design Build, LLC
Detail of the linear strip drain. Notice how our tile installers grain-matched the tile from the shower floor onto the drain cover.
Epoxy grout will mean even more durability and easier cleaning....for years to come.

 Princeton Design Collaborative
Rosewood Linen Cabinet with floating shelves on Continuous Bench Photography By:Jeffrey E. Tryon
Example of a mid-sized trendy master beige tile and porcelain tile porcelain tile and beige floor walk-in shower design in Philadelphia with flat-panel cabinets, dark wood cabinets, a one-piece toilet, white walls, an integrated sink, quartzite countertops and a hinged shower door
Example of a mid-sized trendy master beige tile and porcelain tile porcelain tile and beige floor walk-in shower design in Philadelphia with flat-panel cabinets, dark wood cabinets, a one-piece toilet, white walls, an integrated sink, quartzite countertops and a hinged shower door

 Allen Building Specialties, Inc.
Example of a large trendy master gray tile and porcelain tile porcelain tile and gray floor freestanding bathtub design in Kansas City with raised-panel cabinets, white cabinets, a two-piece toilet, gray walls, an undermount sink and marble countertops

 QM Drain
Mist center point drain that allows you to insert tile or material in the center channel for a seamless look. Drain leaves a narrow space on all four sides where flows into the drain body channel. Made entirely of Stainless Steel Marine 316, it works for centrally located, four-way pitched drains.


 Dona Rosene Interiors
FIRST PLACE 2018 ASID DESIGN OVATION AWARD / MASTER BATH OVER $50,000. In addition to a much-needed update, the clients desired a spa-like environment for their Master Bath. Sea Pearl Quartzite slabs were used on an entire wall and around the vanity and served as this ethereal palette inspiration. Luxuries include a soaking tub, decorative lighting, heated floor, towel warmers and bidet. Michael Hunter

 Red Oak Remodeling
Curbless shower stall with linear drain
Mid-sized transitional wet room photo with shaker cabinets, turquoise cabinets and a hot tub
Mid-sized transitional wet room photo with shaker cabinets, turquoise cabinets and a hot tub


 Chisel Marble & Granite
An expanded view of the dramatic and stunning master bathroom shower alcove. Calacutta Colorado Marble is bookmatched expertly and framed with a beautiful custom arched marble surround and doorway. To avoid distracting from the beauty of the marble, the traditional shower drain has been replaced with a linear drain.
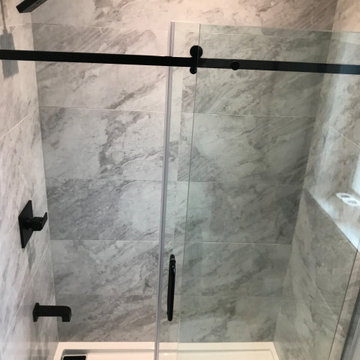
 Superior Tile Inc.
Installation of a linear sloped drain along with mitered corners adjacent to the window sill. Pitch black shower and accessory accents portrays a modern industrial aesthetic.

 Cutting Edge Landscape Design
Mid-sized elegant backyard concrete paver patio photo in Orange County with a fire pit and no cover
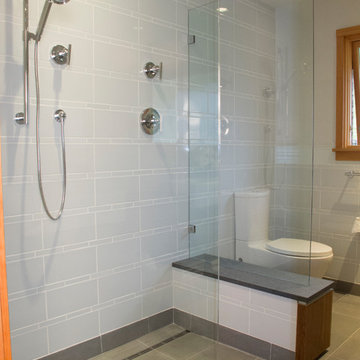


 Reliance Design Build
Wet room - mid-sized contemporary master beige tile, gray tile and stone tile light wood floor wet room idea in Columbus with flat-panel cabinets, medium tone wood cabinets, an undermount tub, a two-piece toilet, white walls, a pedestal sink and granite countertops
62