
Search results for "Linear drain" in Home Design Ideas
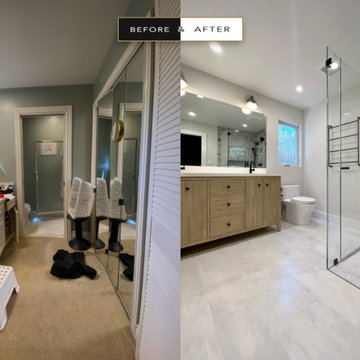
 Atelier Noël, Inc.
Walk-in shower - contemporary 3/4 gray tile porcelain tile, white floor and double-sink walk-in shower idea in San Francisco with flat-panel cabinets, medium tone wood cabinets, a one-piece toilet, white walls, an undermount sink, quartz countertops, a hinged shower door, white countertops and a freestanding vanity

 moico inc.
Example of a mid-sized trendy master gray tile and porcelain tile bathroom design in Toronto with flat-panel cabinets and medium tone wood cabinets

 Realty Restoration, LLC
Christopher Davison, AIA
Inspiration for a mid-sized timeless master gray tile and glass tile porcelain tile walk-in shower remodel in Austin with an undermount sink, raised-panel cabinets, medium tone wood cabinets, granite countertops and beige walls
Inspiration for a mid-sized timeless master gray tile and glass tile porcelain tile walk-in shower remodel in Austin with an undermount sink, raised-panel cabinets, medium tone wood cabinets, granite countertops and beige walls
Find the right local pro for your project
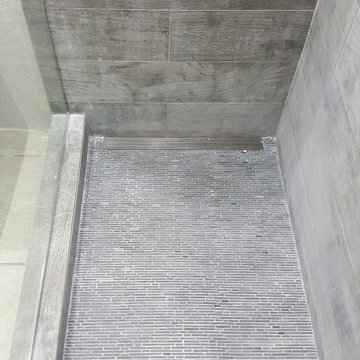
 Recurso Ciudad
Inspiration for a small modern gray tile and porcelain tile ceramic tile home design remodel with gray cabinets, a one-piece toilet, white walls, an integrated sink and quartzite countertops
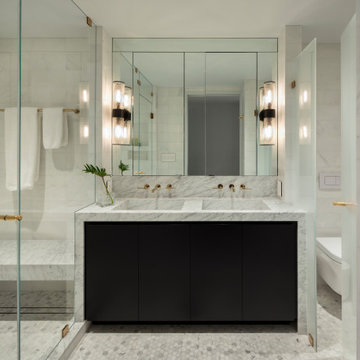
 PJCArchitecture
Trendy gray tile marble floor, gray floor and double-sink alcove shower photo in New York with flat-panel cabinets, black cabinets, a wall-mount toilet, an integrated sink, a hinged shower door, gray countertops and a built-in vanity

 State Street Homes
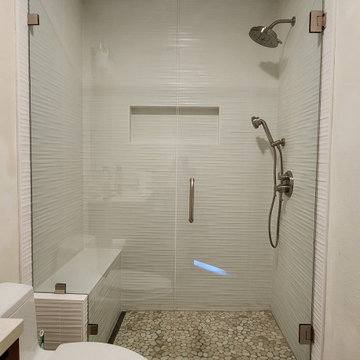
Kensington walk in primary shower with tile niche and window. Linear drain, beige penny tiles, Schluter metal edging.
Example of a large minimalist master beige tile and ceramic tile ceramic tile and beige floor alcove shower design in Tampa with beige walls and a hinged shower door
Example of a large minimalist master beige tile and ceramic tile ceramic tile and beige floor alcove shower design in Tampa with beige walls and a hinged shower door

 Topilow Development
Example of a large classic master marble tile marble floor drop-in bathtub design in New York with recessed-panel cabinets, white cabinets, a two-piece toilet, gray walls, an undermount sink, marble countertops, a hinged shower door and white countertops

Doorless shower - mid-sized transitional master white tile and ceramic tile doorless shower idea in DC Metro with a vessel sink, furniture-like cabinets, medium tone wood cabinets, marble countertops and white walls
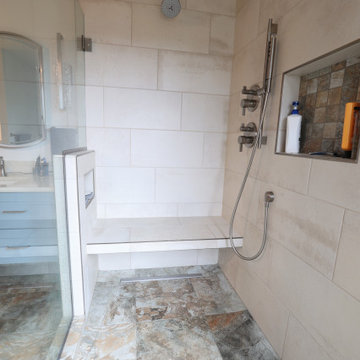

 SHARON Stone Design Build
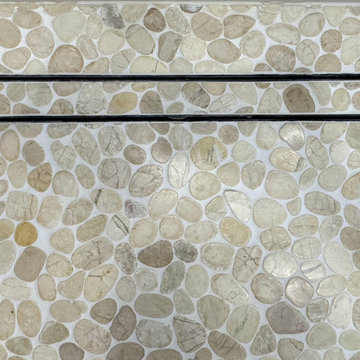
linear drain and a natural pebbles shower pan.
Bathroom - bathroom idea in San Francisco
Bathroom - bathroom idea in San Francisco


 Ontario Tile
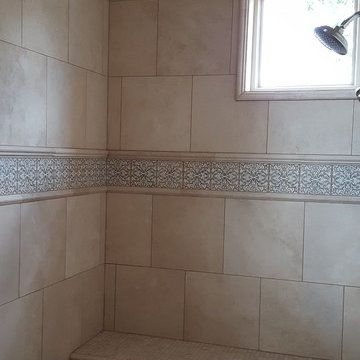
Example of a trendy gray tile and ceramic tile ceramic tile and gray floor corner shower design in Toronto with gray walls and a hinged shower door




 Lake Home Services
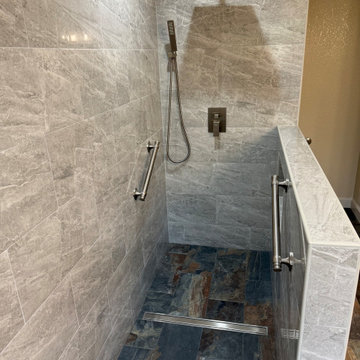
This project involved removal of existing 4" damn and installation of new linear drain to allow wheel chair or shower chair access. Flexible water damn was used at front edge of shower.

 ADR Builders, Ltd.
Inspiration for a small contemporary master gray tile and marble tile marble floor, gray floor and double-sink alcove shower remodel in Baltimore with flat-panel cabinets, dark wood cabinets, a two-piece toilet, gray walls, an undermount sink, granite countertops, a hinged shower door, beige countertops, a niche and a floating vanity




61