
Search results for "Linear drain" in Home Design Ideas
 Luxury Kitchen Bath Express
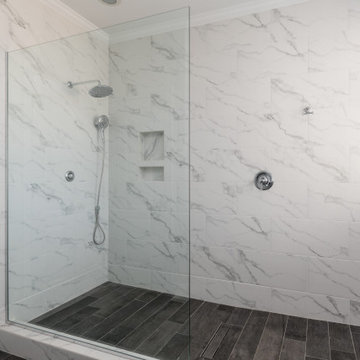
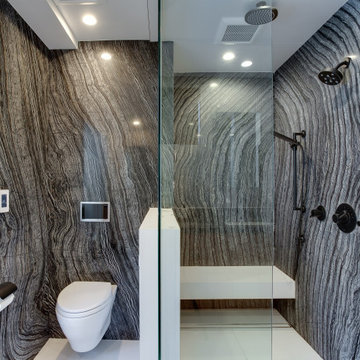
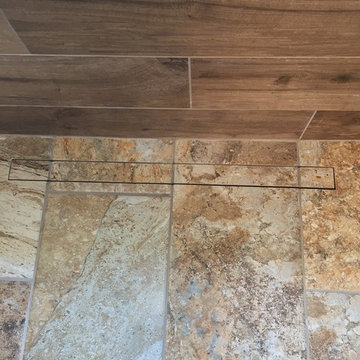
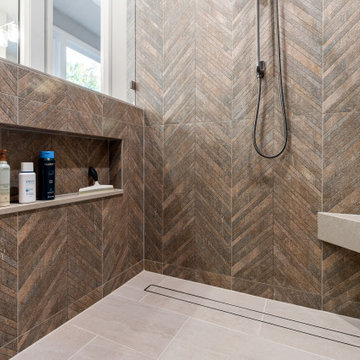
Shower valve at entry to keep you dry until the water is warm. Hidden Linear Drain. Large Walk-in Doorless shower.
Large transitional master white tile and porcelain tile gray floor, double-sink and wood-look tile floor doorless shower photo with shaker cabinets, blue cabinets, a two-piece toilet, white walls, an undermount sink, quartz countertops, white countertops, a niche and a built-in vanity
Large transitional master white tile and porcelain tile gray floor, double-sink and wood-look tile floor doorless shower photo with shaker cabinets, blue cabinets, a two-piece toilet, white walls, an undermount sink, quartz countertops, white countertops, a niche and a built-in vanity

 Topilow Development
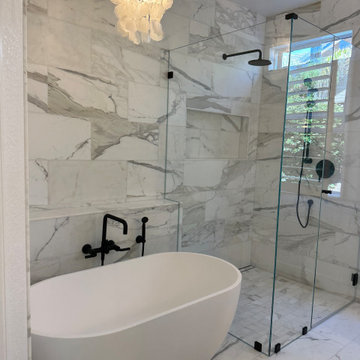
Large elegant master marble tile marble floor drop-in bathtub photo in New York with recessed-panel cabinets, white cabinets, a two-piece toilet, gray walls, an undermount sink, marble countertops, a hinged shower door and white countertops

 Isla Homes
I built this on my property for my aging father who has some health issues. Handicap accessibility was a factor in design. His dream has always been to try retire to a cabin in the woods. This is what he got.
It is a 1 bedroom, 1 bath with a great room. It is 600 sqft of AC space. The footprint is 40' x 26' overall.
The site was the former home of our pig pen. I only had to take 1 tree to make this work and I planted 3 in its place. The axis is set from root ball to root ball. The rear center is aligned with mean sunset and is visible across a wetland.
The goal was to make the home feel like it was floating in the palms. The geometry had to simple and I didn't want it feeling heavy on the land so I cantilevered the structure beyond exposed foundation walls. My barn is nearby and it features old 1950's "S" corrugated metal panel walls. I used the same panel profile for my siding. I ran it vertical to match the barn, but also to balance the length of the structure and stretch the high point into the canopy, visually. The wood is all Southern Yellow Pine. This material came from clearing at the Babcock Ranch Development site. I ran it through the structure, end to end and horizontally, to create a seamless feel and to stretch the space. It worked. It feels MUCH bigger than it is.
I milled the material to specific sizes in specific areas to create precise alignments. Floor starters align with base. Wall tops adjoin ceiling starters to create the illusion of a seamless board. All light fixtures, HVAC supports, cabinets, switches, outlets, are set specifically to wood joints. The front and rear porch wood has three different milling profiles so the hypotenuse on the ceilings, align with the walls, and yield an aligned deck board below. Yes, I over did it. It is spectacular in its detailing. That's the benefit of small spaces.
Concrete counters and IKEA cabinets round out the conversation.
For those who cannot live tiny, I offer the Tiny-ish House.
Photos by Ryan Gamma
Staging by iStage Homes
Design Assistance Jimmy Thornton
Find the right local pro for your project


 Arrow Contracting Service, Inc.
Example of a small classic 3/4 porcelain tile vinyl floor alcove shower design in Seattle with raised-panel cabinets, white cabinets, a two-piece toilet, an undermount sink and solid surface countertops


 RVA Choice Kitchen & Bath
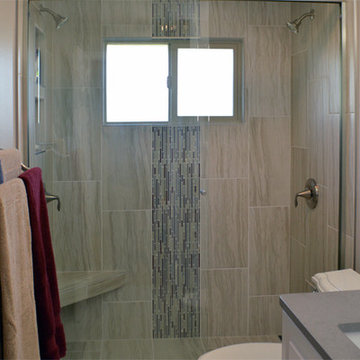
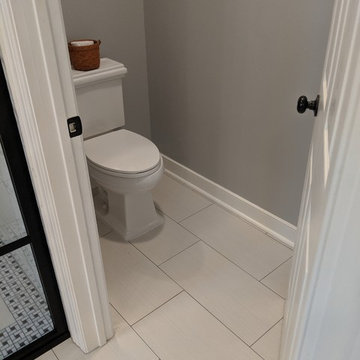
Mid-sized transitional master ceramic tile ceramic tile walk-in shower photo in Richmond with shaker cabinets, white cabinets, a one-piece toilet, gray walls, an undermount sink, granite countertops and black countertops

 The WhiteHouse Collection
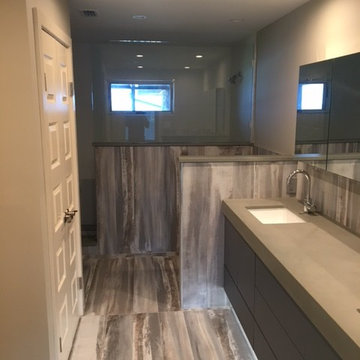
Mid-sized transitional multicolored tile and porcelain tile porcelain tile and gray floor walk-in shower photo in Portland with quartz countertops and gray countertops

 Princeton Design Collaborative
Rosewood Linen Cabinet with floating shelves on Continuous Bench Photography By:Jeffrey E. Tryon
Example of a mid-sized trendy master beige tile and porcelain tile porcelain tile and beige floor walk-in shower design in Philadelphia with flat-panel cabinets, dark wood cabinets, a one-piece toilet, white walls, an integrated sink, quartzite countertops and a hinged shower door
Example of a mid-sized trendy master beige tile and porcelain tile porcelain tile and beige floor walk-in shower design in Philadelphia with flat-panel cabinets, dark wood cabinets, a one-piece toilet, white walls, an integrated sink, quartzite countertops and a hinged shower door
 West Designs - Full Service K+B Designer/Builder
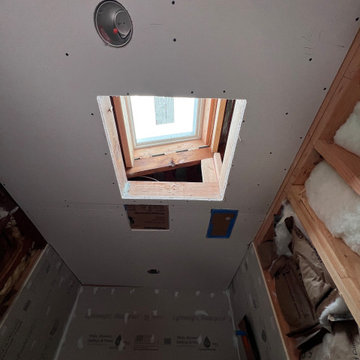
Without a window, the 2x2 Velux Skylihgt Floods the small space with bright natural light.
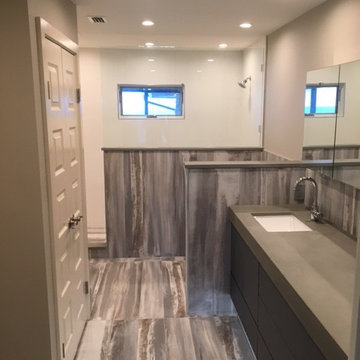
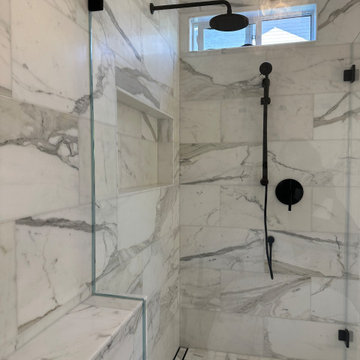
Trendy blue tile ceramic tile and single-sink walk-in shower photo in Sacramento with flat-panel cabinets, white cabinets, a wall-mount toilet, white walls, quartz countertops, white countertops, a niche and a floating vanity
Trendy blue tile ceramic tile and single-sink walk-in shower photo in Sacramento with flat-panel cabinets, white cabinets, a wall-mount toilet, white walls, quartz countertops, white countertops, a niche and a floating vanity
 Heather Zerah Interiors
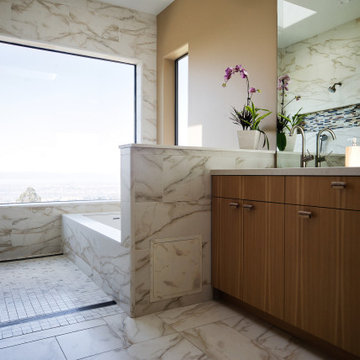
Example of a trendy master porcelain tile porcelain tile and double-sink alcove bathtub design in San Francisco with flat-panel cabinets, brown cabinets, an undermount sink, quartz countertops, white countertops and a built-in vanity
 Cutting Edge Landscape Design

Mid-sized elegant backyard concrete paver patio photo in Orange County with a fire pit and no cover

 IAN GROVE Interiors
Happy Grove
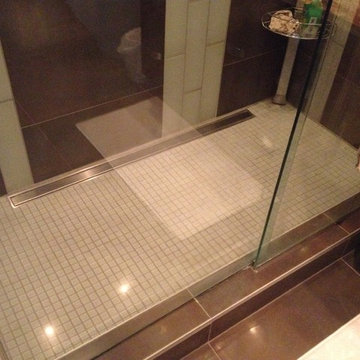
Alcove shower - mid-sized 1950s master brown tile and porcelain tile ceramic tile alcove shower idea with an undermount sink, flat-panel cabinets, dark wood cabinets, granite countertops, a one-piece toilet and white walls
Alcove shower - mid-sized 1950s master brown tile and porcelain tile ceramic tile alcove shower idea with an undermount sink, flat-panel cabinets, dark wood cabinets, granite countertops, a one-piece toilet and white walls
64