
Search results for "Linear drain" in Home Design Ideas
 Shawn M Cowdin Construction, LLC
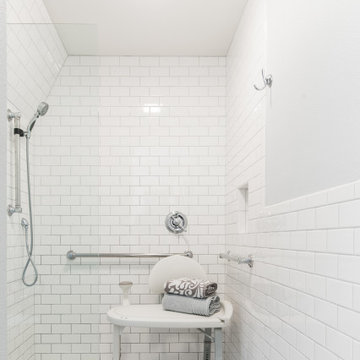
Inspiration for a mid-sized transitional white tile and ceramic tile ceramic tile, gray floor and single-sink alcove shower remodel in Dallas with raised-panel cabinets, white cabinets, a two-piece toilet, gray walls, an integrated sink, solid surface countertops and white countertops
 Moss Custom Homes
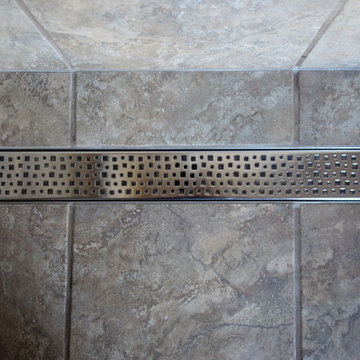
Moss Custom Homes- Scottsdale/Phoenix Remodeling Experts.
Alcove shower - mid-sized contemporary alcove shower idea in Phoenix with a vessel sink, flat-panel cabinets, medium tone wood cabinets and granite countertops
Alcove shower - mid-sized contemporary alcove shower idea in Phoenix with a vessel sink, flat-panel cabinets, medium tone wood cabinets and granite countertops
 Realty Restoration, LLC
Christopher Davison, AIA

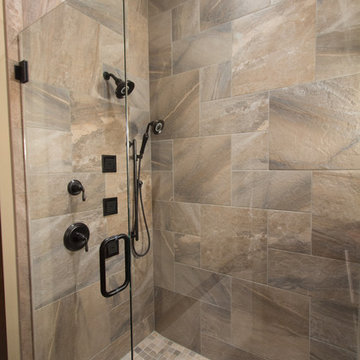
Inspiration for a mid-sized timeless master gray tile and glass tile porcelain tile walk-in shower remodel in Austin with an undermount sink, raised-panel cabinets, medium tone wood cabinets, granite countertops and beige walls
Inspiration for a mid-sized timeless master gray tile and glass tile porcelain tile walk-in shower remodel in Austin with an undermount sink, raised-panel cabinets, medium tone wood cabinets, granite countertops and beige walls
Find the right local pro for your project

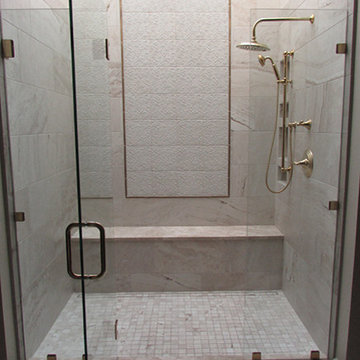
 Exact Tile
Tiled Shower w/ Stacked Niches, Bench, Tileable Linear Drain, and Accent Frame. Tile, Linear Drain, and Installation by Exact Tile Inc

Doorless shower - mid-sized transitional master white tile and ceramic tile doorless shower idea in DC Metro with a vessel sink, furniture-like cabinets, medium tone wood cabinets, marble countertops and white walls
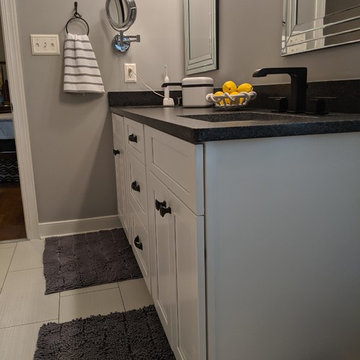
 RVA Choice Kitchen & Bath
Inspiration for a mid-sized transitional master ceramic tile ceramic tile walk-in shower remodel in Richmond with shaker cabinets, white cabinets, a one-piece toilet, gray walls, an undermount sink, granite countertops and black countertops

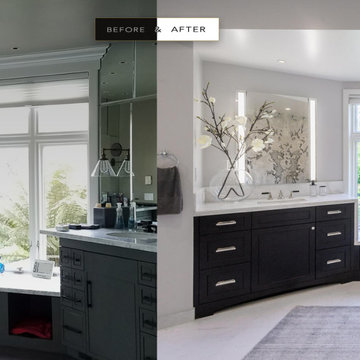
 Atelier Noël, Inc.
Inspiration for a transitional master marble floor, white floor and double-sink toilet room remodel in San Francisco with shaker cabinets, dark wood cabinets, gray walls and a built-in vanity
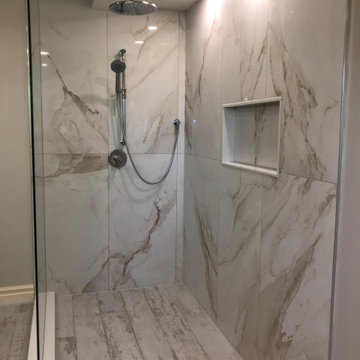
 Bliss Home Innovations
Amazng open concept shower with rustic linear 8 x 36 porcelain floor tile and linear drain. stackable washer and dryer, pocket door, large format wall tile, ceiling rain head, seamless glass panel, wheelchair accessble.
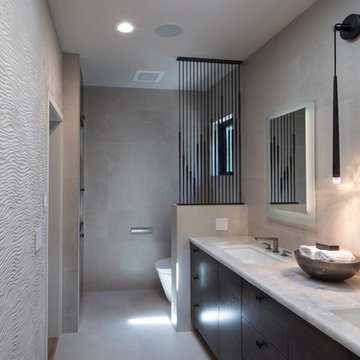
 Bertolami Interiors
Lisa Duncan Photography
Example of a mid-sized minimalist master gray tile and ceramic tile ceramic tile and gray floor walk-in shower design in San Francisco with flat-panel cabinets, medium tone wood cabinets, a one-piece toilet, gray walls, an undermount sink, quartzite countertops and beige countertops
Example of a mid-sized minimalist master gray tile and ceramic tile ceramic tile and gray floor walk-in shower design in San Francisco with flat-panel cabinets, medium tone wood cabinets, a one-piece toilet, gray walls, an undermount sink, quartzite countertops and beige countertops

 Sturgeon Construction & Restoration

This is a closer look at the shower floor before the glass was installed. A half wall was used in the construction of the shower in order to give the illusion of more space (both looking into the bathroom as well as while in the shower). A Kerdi linear drain was used due to it's aesthetic appeal while the shower niches and outside corners received Kerdi stainless steel trim to keep the look cohesive.




 Home Sweet Home Improvements LLC
Home Sweet Home Improvements, LLC
Example of a small classic master white tile and porcelain tile porcelain tile and white floor walk-in shower design in DC Metro with white cabinets, a two-piece toilet, purple walls, an integrated sink, solid surface countertops and a hinged shower door
Example of a small classic master white tile and porcelain tile porcelain tile and white floor walk-in shower design in DC Metro with white cabinets, a two-piece toilet, purple walls, an integrated sink, solid surface countertops and a hinged shower door
 aMortonDesign
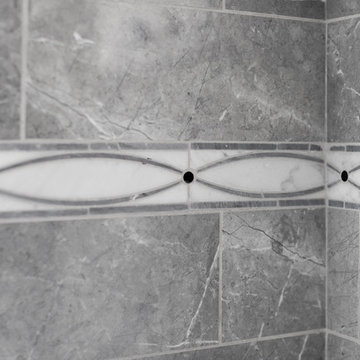
Marble feature tile detail.
Patrick Rogers Photography
Inspiration for a small contemporary gray tile and porcelain tile marble floor and multicolored floor alcove bathtub remodel in Boston with gray walls and a pedestal sink
Inspiration for a small contemporary gray tile and porcelain tile marble floor and multicolored floor alcove bathtub remodel in Boston with gray walls and a pedestal sink
 PlaidFox Studio

Example of a mid-sized eclectic master gray tile and ceramic tile porcelain tile, gray floor, double-sink and wall paneling freestanding bathtub design in Vancouver with flat-panel cabinets, dark wood cabinets, a bidet, gray walls, an integrated sink, concrete countertops, a hinged shower door, gray countertops and a built-in vanity

 Bcr Design Build Inc.
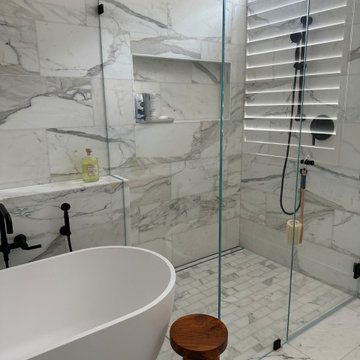
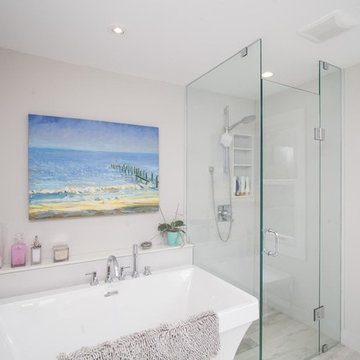
Check out this simple but elegant bathroom, with curb less shower and hidden drain.
Freestanding bathtub - mid-sized contemporary master double-sink freestanding bathtub idea in Toronto with white cabinets, gray walls, an undermount sink, a hinged shower door, white countertops and a freestanding vanity
Freestanding bathtub - mid-sized contemporary master double-sink freestanding bathtub idea in Toronto with white cabinets, gray walls, an undermount sink, a hinged shower door, white countertops and a freestanding vanity
63