
Search results for "Linear elements" in Home Design Ideas
 Alkove-Design
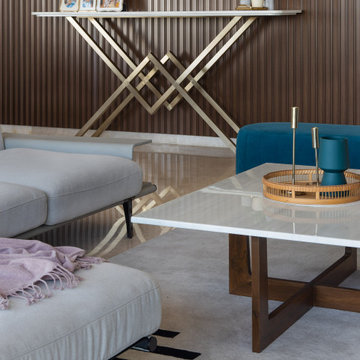
Linear patterns in varying configurations add an element of interest. The criss-crossing console unit in white and gold stands boldly, exuding strong allure.

Living room - transitional light wood floor and beige floor living room idea in Dallas with white walls, a ribbon fireplace, a brick fireplace and a wall-mounted tv

 Simons Design Studio
Interior Designer: Simons Design Studio
Builder: Magleby Construction
Photography: Alan Blakely Photography
Example of a large trendy single-wall carpeted and gray floor wet bar design in Salt Lake City with an undermount sink, flat-panel cabinets, light wood cabinets, quartz countertops, brown backsplash, wood backsplash and black countertops
Example of a large trendy single-wall carpeted and gray floor wet bar design in Salt Lake City with an undermount sink, flat-panel cabinets, light wood cabinets, quartz countertops, brown backsplash, wood backsplash and black countertops
Find the right local pro for your project
 Boss Design Center
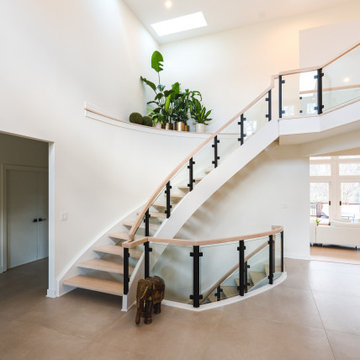
Welcome to this captivating house renovation, a harmonious fusion of natural allure and modern aesthetics. The kitchen welcomes you with its elegant combination of bamboo and black cabinets, where organic textures meet sleek sophistication. The centerpiece of the living area is a dramatic full-size black porcelain slab fireplace, exuding contemporary flair and making a bold statement. Ascend the floating stair, accented with a sleek glass handrail, and experience a seamless transition between floors, elevating the sense of open space and modern design. As you explore further, you'll discover three modern bathrooms, each featuring similar design elements with bamboo and black accents, creating a cohesive and inviting atmosphere throughout the home. Embrace the essence of this remarkable renovation, where nature-inspired materials and sleek finishes harmonize to create a stylish and inviting living space.


 Blackband Design
Build: Graystone Custom Builders, Interior Design: Blackband Design, Photography: Ryan Garvin
Open concept kitchen - large cottage galley medium tone wood floor and beige floor open concept kitchen idea in Orange County with a farmhouse sink, shaker cabinets, gray cabinets, subway tile backsplash, stainless steel appliances and an island
Open concept kitchen - large cottage galley medium tone wood floor and beige floor open concept kitchen idea in Orange County with a farmhouse sink, shaker cabinets, gray cabinets, subway tile backsplash, stainless steel appliances and an island

 k. smith interiors
fabulous photos by Tsutsumida
Example of a large tuscan backyard concrete paver patio kitchen design in Orange County with a roof extension
Example of a large tuscan backyard concrete paver patio kitchen design in Orange County with a roof extension

Sponsored
Columbus, OH

Wannemacher Interiors
Customized Award-Winning Interior Design Solutions in Franklin Cnty OH
 Steveworks LLC
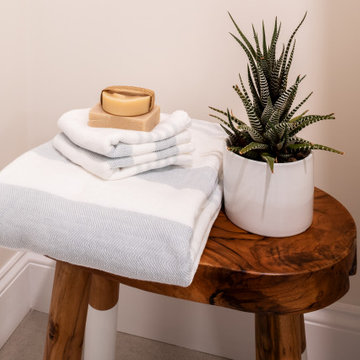
A clunky closet was removed from the corner. That spot, accessible from the entrance, is now free for decorative elements.
Bathroom - bathroom idea in Boston
Bathroom - bathroom idea in Boston

 Drewett Works
This Ranch Hacienda hillside estate boasts well over 13,000 square feet under roof. A loggia serves as the backbone for the design. Each space, both interior and exterior, has a direct response to the linear expression of outdoor space.
The exterior materials and detailing are rustic and simple in nature. The mass and scale create drama and correspond to the vast desert skyline and adjacent majestic McDowell mountain views.
Features of the house include a motor court with dual garages, a separate guest quarters, and a walk-in cooler.
Silverleaf is known for its embodiment of traditional architectural styles, and this house expresses the essence of a hacienda with its communal courtyard spaces and quiet luxury.
This was the first project of many designed by Architect C.P. Drewett for construction in Silverleaf, located in north Scottsdale.
Project Details:
Architecture | C.P. Drewett, AIA, DrewettWorks, Scottsdale, AZ
Builder | Sonora West Development, Scottsdale, AZ
Photography | Dino Tonn, Scottsdale, AZ

 JMB Architect, LTD.
Inspiration for a cottage multicolored two-story mixed siding gable roof remodel in Chicago with a shingle roof
 HAUS | Architecture For Modern Lifestyles
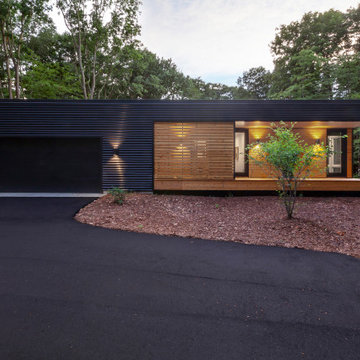
East Exterior Elevation - Welcome to Bridge House - Fennville, Michigan - Lake Michigan, Saugutuck, Michigan, Douglas Michigan - HAUS | Architecture For Modern Lifestyles

 Studio Design Elements
Take It Digital
Mid-sized elegant master beige tile and stone tile porcelain tile freestanding bathtub photo in Atlanta with beige walls and an undermount sink
Mid-sized elegant master beige tile and stone tile porcelain tile freestanding bathtub photo in Atlanta with beige walls and an undermount sink

 Biglin Architectural Group
Inspiration for a mid-sized contemporary formal living room remodel in Los Angeles with white walls, a ribbon fireplace and no tv

Sponsored
Columbus, OH

Trish Takacs Design
Award Winning & Highly Skilled Kitchen & Bath Designer in Columbus

 Kuche+Cucina
The owners of this home, purchased it from an architect, who converted an old factory, in downtown Jersey City, into a house. When the family grew, they needed to either move, or extend this house they love so much.
Being that this is a historical-preservation building, the front had to remain 'as is'.
Owners hired Fogarty Finger architects to redesign the home and Kuche+Cucina, for the kitchen, closets and the party kitchenette.
Pedini cabinets were chosen, for their sleek, minimal look, in both matte glass and matte lacquer, for different textures.
The work countertop, was done in durable quartz, while the island and the backsplash are real marble.

 Forte Building Group, LLC
Large 1960s beige two-story house exterior idea in Nashville with a metal roof
 New England Design Elements
Seacoast Photography
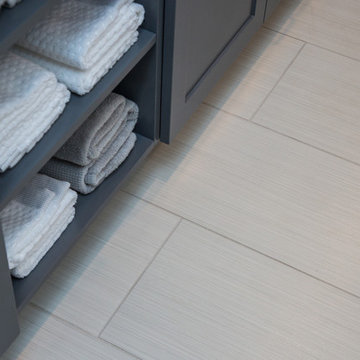
Home design - mid-sized transitional kids' white tile and ceramic tile porcelain tile home design idea in Boston with an undermount sink, recessed-panel cabinets, gray cabinets, quartz countertops and green walls
Home design - mid-sized transitional kids' white tile and ceramic tile porcelain tile home design idea in Boston with an undermount sink, recessed-panel cabinets, gray cabinets, quartz countertops and green walls

 kevin akey - azd associates - michigan
Inspiration for a contemporary living room remodel in Detroit with a standard fireplace

 SHAPESIDE
Large beach style open concept and formal light wood floor living room photo in Los Angeles with white walls, a standard fireplace and a stone fireplace

 LUXE Linear Drains Inc
LUXE Tile Insert Linear drains create the allusion of water vanishing into your shower floor. They also lend a unique design element to any new or remodeled bathroom.

 Andrew Grossman Landscape Design
Rock garden bordering stone wall and viewing terrace. Plantings include a variety of evergreen groundcovers along with heathers, flowering shrubs, and low-maintenance perennials.
36