
Search results for "Linear elements" in Home Design Ideas


 Fiorito Interior Design
After a decade of being bi-coastal, my clients decided to retire from the east coast to the west. But the task of packing up a whole lifetime in a home was quite daunting so they hired me to comb through their furniture and accessories to see what could fit, what should be left behind, and what should make the move. The job proved difficult since my clients have a wealth of absolutely gorgeous objects and furnishings collected from trips to exotic, far-flung locales like Nepal, or inherited from relatives in England. It was tough to pare down, but after hours of diligent measuring, I mapped out what would migrate west and where it would be placed once here, and I filled in some blank spaces with new pieces.
They bought their recent Craftsman-style home from the contractor who had designed and built it for his family. The only architectural work we did was to transform the den at the rear of the house into a television/garden room. My clients did not want the television to be on display, and sticking a TV in an armoire just doesn’t cut it anymore. I recommended installing a hidden, mirror TV with accompanying invisible in-wall speakers. To do this, we removed an unnecessary small door in the corner of the room to free up the entire wall. Now, at the touch of a remote, what looks like a beautiful wall mirror mounted over a Japanese tansu console comes to life, and sound magically floats out from the wall around it! We also replaced a bank of windows with French doors to allow easy access to the garden.
While the house is extremely well made, the interiors were bland. The warm woodwork was lost in a sea of beige, so I chose a deep aqua color palette for the front rooms of the house which makes the woodwork sing. And we discovered a wonderful art niche over the fireplace that the previous owners had covered with a framed print. Conversely, a warm color palette in the TV room contrasts nicely with the greenery from the garden seen through the new French doors.
Photo by Bernardo Grijalva

Tuscan master light wood floor bedroom photo with beige walls, a standard fireplace and a stone fireplace
Find the right local pro for your project
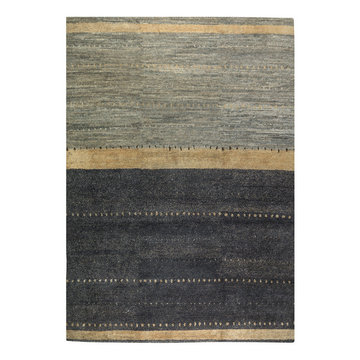
 Postmodern Traditions
Inspired by nature, designed by Clodagh. A soothing linear design in our finest Lama quality and rendered in wool and hemp, a carpet to tie in your color and design elements. Unexpected layers incorporated into the fields of light and dark grey give this carpet character and charm.


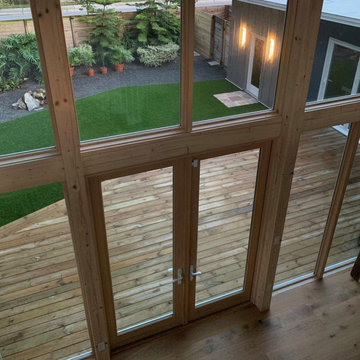
 CA-RD
The natural wood finished provide a sense of warmth to the double height space. Interior curved wood floors add a natural flow through the space and contrast with the strong linear elements of the windows.

Sponsored
Columbus, OH

Wannemacher Interiors
Customized Award-Winning Interior Design Solutions in Franklin Cnty OH
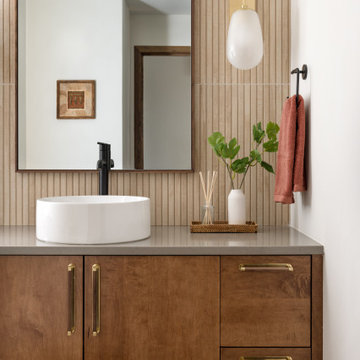
 Kimberlee Marie Interiors
Our clients wanted to modernize their 1980's home, focusing on reimagining the main floor. We used warm palettes, natural elements, and clean lines while maximizing natural light and preserving key architectural features to create a welcoming, functional space.
Step into luxury with this meticulously designed bathroom featuring a spacious vanity, complemented by a large mirror and elegant wall sconces. Warm wooden tones resonate seamlessly with the rest of the home’s interior, offering a harmonious and sophisticated retreat.
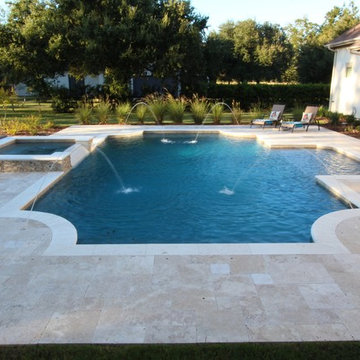
 Quest Pools LLC
A modern twist on classic french design elements. Custom made linear fire pit behind the spa adds drama and keeps guests warm outside the spa on cool nights. The low profile of the fire pit does not interrupt the view of the natural beauty of the clients' property.


 Gina Roberts-Wagner
Example of a trendy l-shaped light wood floor kitchen design in Boise with flat-panel cabinets, dark wood cabinets, quartz countertops, gray backsplash, glass tile backsplash, stainless steel appliances and an island
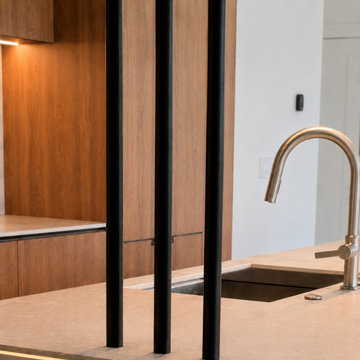
 Fine Element Construction
Seattle kitchen view featuring black accents, flat panel cabinets, integrated lighting, kitchen island and light wood cabinets. Additional visible details include linear pendant light, slab front cabinets and stone look countertop.
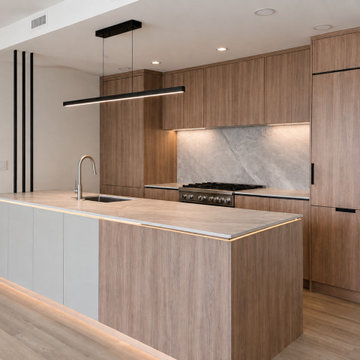 Fine Element Construction
Seattle kitchen view featuring black accents, flat panel cabinets, integrated lighting, kitchen island and light wood cabinets. Additional visible details include linear pendant light, slab front cabinets and stone look countertop.

Sponsored
Columbus, OH

Trish Takacs Design
Award Winning & Highly Skilled Kitchen & Bath Designer in Columbus

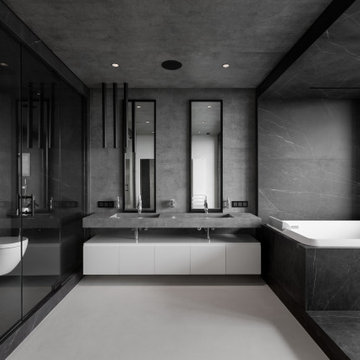
 MAKHNO studio
Delve into an oasis of monochromatic sophistication, where exquisite marble surfaces meet minimalistic design elements. This bathroom, with its meticulous attention to detail, exudes a sense of calm and luxury. Linear accents, state-of-the-art fixtures, and the harmonious balance of light and shadow elevate the space, crafting a serene retreat.
 InSite Builders & Remodeling
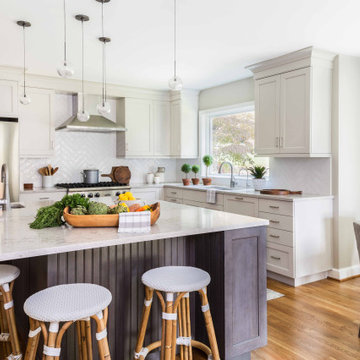
Eat-in kitchen - large transitional u-shaped medium tone wood floor and brown floor eat-in kitchen idea in DC Metro with an undermount sink, recessed-panel cabinets, white cabinets, quartz countertops, white backsplash, ceramic backsplash, stainless steel appliances, an island and white countertops

 Vancouver Gas Fireplaces
This linear custom fire pit utilizes a glass shield to protect the flame from the wind, the unit also comes with a stainless steel cover to protect it from the elements when not in use.
Construction consists of concrete pit with stainless steel burners.
 Boss Design Center
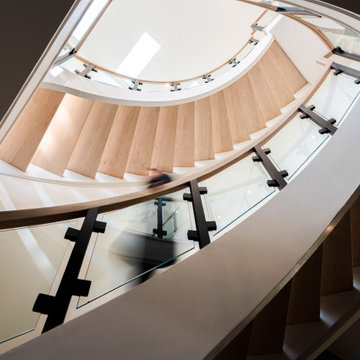
Welcome to this captivating house renovation, a harmonious fusion of natural allure and modern aesthetics. The kitchen welcomes you with its elegant combination of bamboo and black cabinets, where organic textures meet sleek sophistication. The centerpiece of the living area is a dramatic full-size black porcelain slab fireplace, exuding contemporary flair and making a bold statement. Ascend the floating stair, accented with a sleek glass handrail, and experience a seamless transition between floors, elevating the sense of open space and modern design. As you explore further, you'll discover three modern bathrooms, each featuring similar design elements with bamboo and black accents, creating a cohesive and inviting atmosphere throughout the home. Embrace the essence of this remarkable renovation, where nature-inspired materials and sleek finishes harmonize to create a stylish and inviting living space.
 Fine Element Construction
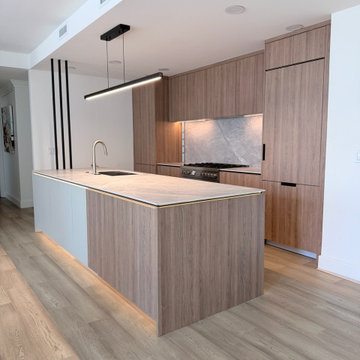
Seattle kitchen view featuring black accents, flat panel cabinets, integrated lighting, kitchen island and light wood cabinets. Additional visible details include linear pendant light, slab front cabinets and stone look countertop.

 Studio Design Elements
Take It Digital
Freestanding bathtub - mid-sized traditional master beige tile and stone tile porcelain tile freestanding bathtub idea in Atlanta with beige walls and an undermount sink
Freestanding bathtub - mid-sized traditional master beige tile and stone tile porcelain tile freestanding bathtub idea in Atlanta with beige walls and an undermount sink
46