
Search results for "Linear elements" in Home Design Ideas

 User
UserModern billiard table made of rough hewn wood and charcoal felt illuminated by industrial style pendant lights.
Example of a huge transitional enclosed medium tone wood floor living room design in Denver with beige walls, a ribbon fireplace, a stone fireplace and a wall-mounted tv
Example of a huge transitional enclosed medium tone wood floor living room design in Denver with beige walls, a ribbon fireplace, a stone fireplace and a wall-mounted tv

 Element Home Builders
Inspiration for a large modern open concept travertine floor and gray floor family room remodel in Orlando with gray walls, a ribbon fireplace, a stone fireplace and a wall-mounted tv

 London Bay Homes
The Brighton is a 4 bedroom, 5 and one half bath model home with 6,326 square feet under air featuring a Great Room, Dining Room, Family Room, Kitchen with Cafe Area, and Study. The Family Room and Nook open up to the outdoor living area leading to the pool, spa, and Summer Kitchen, allowing for a total square footage of 9,954 square feet. The Master Suite also opens up to a Master Retreat for a cozy outdoor living experience.
Fully furnished by Romanza Interior Design, London Bay’s award-winning in-house design studio, the Brighton will feature a Classic American design highlighted by an artful mix of chic and rustic elements and textural fabrics in tonal neutrals.
Image © Advanced Photography Specialists
Find the right local pro for your project



 TVL Creative Ltd.
This project was not only full of many bathrooms but also many different aesthetics. The goals were fourfold, create a new master suite, update the basement bath, add a new powder bath and my favorite, make them all completely different aesthetics.
Primary Bath-This was originally a small 60SF full bath sandwiched in between closets and walls of built-in cabinetry that blossomed into a 130SF, five-piece primary suite. This room was to be focused on a transitional aesthetic that would be adorned with Calcutta gold marble, gold fixtures and matte black geometric tile arrangements.
Powder Bath-A new addition to the home leans more on the traditional side of the transitional movement using moody blues and greens accented with brass. A fun play was the asymmetry of the 3-light sconce brings the aesthetic more to the modern side of transitional. My favorite element in the space, however, is the green, pink black and white deco tile on the floor whose colors are reflected in the details of the Australian wallpaper.
Hall Bath-Looking to touch on the home's 70's roots, we went for a mid-mod fresh update. Black Calcutta floors, linear-stacked porcelain tile, mixed woods and strong black and white accents. The green tile may be the star but the matte white ribbed tiles in the shower and behind the vanity are the true unsung heroes.

 Patdo Light Studio
Freestanding bathtub - large contemporary master blue tile and mosaic tile slate floor freestanding bathtub idea in New York with wood countertops, flat-panel cabinets, medium tone wood cabinets, brown walls and a vessel sink
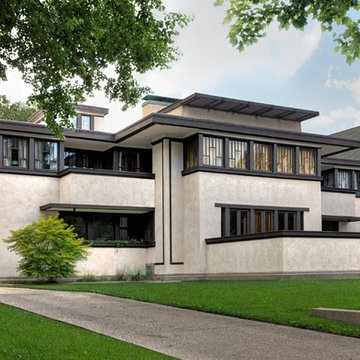
 Frank Lloyd Wright Trust
Oscar B. Balch House (Frank Lloyd Wright, 1911), Oak Park, IL
Prairie elements combine with the innovations of Wright’s later career in this transitional work.
Courtesy of Frank Lloyd Wright Trust. Photographer James Caulfield

Sponsored
Columbus, OH

Wannemacher Interiors
Customized Award-Winning Interior Design Solutions in Franklin Cnty OH

 Freestyle Interiors
Example of a huge trendy master white tile porcelain tile and white floor freestanding bathtub design in Miami with white walls

 Above The Grade Landscape
Above The Grade Landscape
Design ideas for a mid-sized southwestern drought-tolerant and full sun backyard gravel garden path for summer.
Design ideas for a mid-sized southwestern drought-tolerant and full sun backyard gravel garden path for summer.

 Haven Design and Construction
Our clients desired an organic and airy look for their kitchen and living room areas. Our team began by painting the entire home a creamy white and installing all new white oak floors throughout. The former dark wood kitchen cabinets were removed to make room for the new light wood and white kitchen. The clients originally requested an "all white" kitchen, but the designer suggested bringing in light wood accents to give the kitchen some additional contrast. The wood ceiling cloud helps to anchor the space and echoes the new wood ceiling beams in the adjacent living area. To further incorporate the wood into the design, the designer framed each cabinetry wall with white oak "frames" that coordinate with the wood flooring. Woven barstools, textural throw pillows and olive trees complete the organic look. The original large fireplace stones were replaced with a linear ripple effect stone tile to add modern texture. Cozy accents and a few additional furniture pieces were added to the clients existing sectional sofa and chairs to round out the casually sophisticated space.

 Elements Outdoor Inc.
Custom outdoor kitchen with gas grill, gas pizza oven, storage drawers, and bar seating. Custom see through linear fireplace. Includes 36" stainless steel linear burner with electronic ignition

 Jayne Remodels (Jayne McGinn Designs)
Smart Focus Photography
Inspiration for a transitional galley vinyl floor and gray floor eat-in kitchen remodel with shaker cabinets, white cabinets, quartz countertops, gray backsplash, stainless steel appliances, an island and glass tile backsplash
Inspiration for a transitional galley vinyl floor and gray floor eat-in kitchen remodel with shaker cabinets, white cabinets, quartz countertops, gray backsplash, stainless steel appliances, an island and glass tile backsplash

 Urrutia Design
SIZE: 17" x 20"
FINISH: Nickel
Inquires at www.urutiadesign.com, ju@urrutiadesign.com or give us a call at (415) 332-7777.
Thank you!
Matt Sartain Photography

Sponsored
Columbus, OH

Trish Takacs Design
Award Winning & Highly Skilled Kitchen & Bath Designer in Columbus

 Ellaire Kitchen & Bath Design
Rift-sawn white oak cabinetry was carried all the way to the 10-foot ceilings, maximizing storage while adding natural texture. A large island anchors the kitchen, while small appliances are tucked neatly behind pocket doors in a concealed appliance garage. Paneled refrigeration and dishwashing units maintain an uninterrupted flow of material, making the space appear larger, and Taj Mahal quartzite countertops extend seamlessly up the wall as a backsplash. A subtle shadow line detail on the island countertop adds modern refinement.


 Marybeth Woods Architect Woods Design LLC
A play of linear and round elements
Example of a trendy master bedroom design in New York with white walls
Example of a trendy master bedroom design in New York with white walls

 Bungalow 56
Kristen Vincent Photography
Enclosed kitchen - small mediterranean u-shaped terra-cotta tile enclosed kitchen idea in San Diego with a farmhouse sink, shaker cabinets, medium tone wood cabinets, quartz countertops, multicolored backsplash, ceramic backsplash, stainless steel appliances and an island
Enclosed kitchen - small mediterranean u-shaped terra-cotta tile enclosed kitchen idea in San Diego with a farmhouse sink, shaker cabinets, medium tone wood cabinets, quartz countertops, multicolored backsplash, ceramic backsplash, stainless steel appliances and an island


 Sakiyama Construction Ltd.
Duality Photographic
Freestanding bathtub - large contemporary master beige tile and matchstick tile light wood floor and beige floor freestanding bathtub idea with flat-panel cabinets, dark wood cabinets, white walls, a vessel sink, solid surface countertops and a hinged shower door
Freestanding bathtub - large contemporary master beige tile and matchstick tile light wood floor and beige floor freestanding bathtub idea with flat-panel cabinets, dark wood cabinets, white walls, a vessel sink, solid surface countertops and a hinged shower door
32