
Search results for "Linear elements" in Home Design Ideas
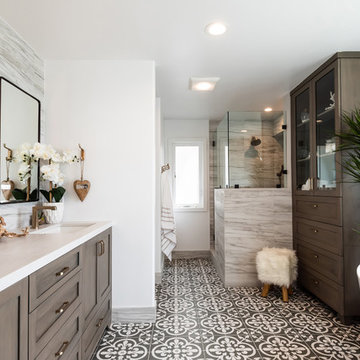
 Tamra Blair Interior Design, Inc.
Kim Prichard Photography
Bathroom - coastal bathroom idea in Los Angeles
Bathroom - coastal bathroom idea in Los Angeles

 Phillip Johnson Construction
Don Pearse Photographers
Example of a large minimalist open concept carpeted family room design in Philadelphia with beige walls and a wall-mounted tv
Example of a large minimalist open concept carpeted family room design in Philadelphia with beige walls and a wall-mounted tv

 Element Home Builders
Family room - large transitional open concept dark wood floor and brown floor family room idea in Orlando with gray walls, a ribbon fireplace, a stone fireplace and a wall-mounted tv
Find the right local pro for your project

 Spark Modern Fires
This modern pool house and infinity edge pool share sunset views across the waters of a beautiful cove in southeastern Connecticut. The concept of a fire element (there are two) was an obvious complement to the water theme. The pool house avoids conventional construction methods and materials and instead uses architectural concrete, steel, and glass as the finishes. The indoor fireplace is situated in a cast-in-place concrete wall created using 1\" veneer plywood forms that were assembled by carpenters. The hearth was precast and lifted into place. A TV resides above the fireplace. Outside, the linear fire element is positioned right at the edge of the terrace, as a similar treatment to the infinity edge pool. The linear fires link to the brilliant reds and oranges of the sunsets that grace this special property throughout the year.
Architect: Christopher Arelt
Designer: Christopher Arelt
Photographer: Michael Elsden

 Zachary Cornwell Photography
Zachary Cornwell
Inspiration for a mid-century modern glass tile and green tile mosaic tile floor and green floor bathroom remodel in Denver with brown walls, a wall-mount sink, medium tone wood cabinets and flat-panel cabinets
Inspiration for a mid-century modern glass tile and green tile mosaic tile floor and green floor bathroom remodel in Denver with brown walls, a wall-mount sink, medium tone wood cabinets and flat-panel cabinets

 First Florida Construction
Living room - large contemporary open concept limestone floor living room idea in Miami with beige walls, a ribbon fireplace, a metal fireplace and a wall-mounted tv



Sponsored
Columbus, OH

Wannemacher Interiors
Customized Award-Winning Interior Design Solutions in Franklin Cnty OH

 Core Outdoor Living
Example of a mid-sized tuscan backyard stone patio design in DC Metro with a fireplace and no cover

 Closet Factory
Grey melamine, Lucite door inserts, metal toe stop femces
Inspiration for a mid-sized modern women's dark wood floor walk-in closet remodel in Los Angeles with flat-panel cabinets and gray cabinets
Inspiration for a mid-sized modern women's dark wood floor walk-in closet remodel in Los Angeles with flat-panel cabinets and gray cabinets
 Boss Design Center

Welcome to this captivating house renovation, a harmonious fusion of natural allure and modern aesthetics. The kitchen welcomes you with its elegant combination of bamboo and black cabinets, where organic textures meet sleek sophistication. The centerpiece of the living area is a dramatic full-size black porcelain slab fireplace, exuding contemporary flair and making a bold statement. Ascend the floating stair, accented with a sleek glass handrail, and experience a seamless transition between floors, elevating the sense of open space and modern design. As you explore further, you'll discover three modern bathrooms, each featuring similar design elements with bamboo and black accents, creating a cohesive and inviting atmosphere throughout the home. Embrace the essence of this remarkable renovation, where nature-inspired materials and sleek finishes harmonize to create a stylish and inviting living space.

 Vitruvius Built
For a family putting down lasting roots in Park City, this 10,000-square-foot estate within the gated enclave of Quarry Mountain Ranch is conceived as both sanctuary and legacy. Designed to evolve alongside its owners, the home balances permanence with a deep sensitivity to the land it inhabits.
Thoughtfully positioned within an alpine meadow shaped by the gentle flow of McLeod Creek, the residence embraces its setting. The waterway threads through the property, sustaining native grasses and drawing elk, deer, and migratory birdlife, grounding daily life in the rhythms of season and landscape.
Broad planes of glass and sheltering rooflines frame uninterrupted views of ski slopes and distant ridgelines, while long sightlines pull natural light deep into the interior. Terraces and covered outdoor rooms mediate between house and meadow, creating spaces for gathering, reflection, and year-round connection to the outdoors.
A restrained palette of wood and stone echoes the textures of the terrain, lending warmth and durability to the home’s contemporary expression. A separate guest house extends the architectural language, forming a discreet compound that supports family life, hospitality, and the enduring cadence of alpine living.
Architecture: Advanced Design
Interior Design: Erin Brewer Design


 BF Homes LLC.
Casey Dunn
Example of a trendy medium tone wood floor family room design in Austin with white walls, a standard fireplace, a tile fireplace and a wall-mounted tv
Example of a trendy medium tone wood floor family room design in Austin with white walls, a standard fireplace, a tile fireplace and a wall-mounted tv

Sponsored
Columbus, OH

Trish Takacs Design
Award Winning & Highly Skilled Kitchen & Bath Designer in Columbus

 User
UserThe horizontal linear elements of the vanity, light fixtures and tile texture are repeated to evoke Frank Lloyd Wright’s Prairie Style use of long low lines. The bulkiness of the solid surface material nicely balances the mass of the reclaimed stone sink.
Arnal Photography


 RKD Architects, Inc
Steel beams carry arched wood structure in the living room. Photo by Vance Fox
Inspiration for a huge rustic open concept and formal medium tone wood floor living room remodel in Sacramento with a two-sided fireplace, a metal fireplace and no tv
Inspiration for a huge rustic open concept and formal medium tone wood floor living room remodel in Sacramento with a two-sided fireplace, a metal fireplace and no tv


 ESTATE PHOTOS L.A
Example of a trendy courtyard patio design in Los Angeles with a fire pit and no cover
 Espinal Architects, LLC
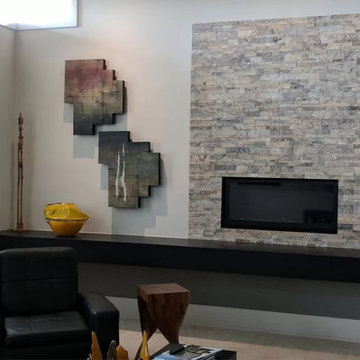
A floating shelf and linear direct vent fireplace are some of the modern elements of this living room.

 Forte Building Group, LLC
Large 1960s beige two-story house exterior idea in Nashville with a metal roof
31