
Search results for "Linear grain" in Home Design Ideas
 Crystal Kitchen + Bath

We wanted to showcase a fun multi-purpose room, combining a laundry room, pet supplies/bed and wrapping paper center.
Using Current frame-less cabinets, we show as much of the product as possible in a small space:
Lazy susan
Stack of 4 drawers (each drawer being a different box and glide offered in the line)
Pull out ironing board
Stacked washer and dryer
Clothes rod for both hanging clothes and wrapping paper
Open shelves
Square corner wall
Pull out hamper baskets
Pet bed
Tip up door
Open shelves with pull out hampers
We also wanted to combine cabinet materials with high gloss white laminate upper cabinets and Spokane lower cabinets. Keeping a budget in mind, plastic laminate counter tops with white wood-grain imprint and a top-mounted sink were used.
 Edmond Kitchen & Bath LLC
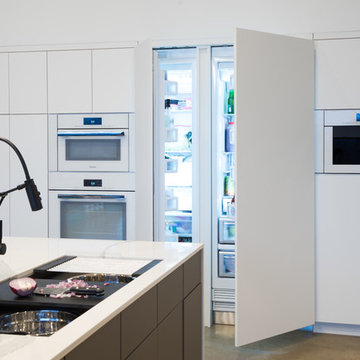
This markedly modern, yet warm and inviting abode in the Oklahoma countryside boasts some of our favorite kitchen items all in one place. Miele appliances (oven, steam, coffee maker, paneled refrigerator, freezer, and "knock to open" dishwasher), induction cooking on an island, a highly functional Galley Workstation and the latest technology in cabinetry and countertop finishes to last a lifetime. Grain matched natural walnut and matte nanotech touch-to-open white and grey cabinets provide a natural color palette that allows the interior of this home to blend beautifully with the prairie and pastures seen through the large commercial windows on both sides of this kitchen & living great room. Cambria quartz countertops in Brittanica formed with a waterfall edge give a natural random pattern against the square lines of the rest of the kitchen. David Cobb photography.
 TZS Design

Simple and modern living room with linear electric fireplace and stone veneer cladding. Notice the walnut built-in bookcase on the right. Lots of concealed storage on touch latch for no visible cabinet hardware.
Find the right local pro for your project
 Boswell Construction
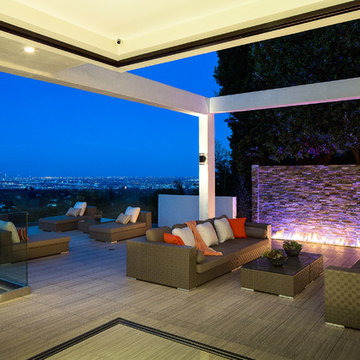
+3,000 sqft of outdoor living space
Fleetwood corner pocket doors
Fire feature with waterfall
Marble Accents
Full gourmet outdoor kitchen
#buildboswell
 Anders Lasater Architects
Architecture and
Interior Design by Anders Lasater Architects,
Photos by Jon Encarnation

Inspiration for a large contemporary u-shaped porcelain tile and gray floor eat-in kitchen remodel in Orange County with an undermount sink, flat-panel cabinets, medium tone wood cabinets, quartz countertops, stainless steel appliances, an island and white countertops
Inspiration for a large contemporary u-shaped porcelain tile and gray floor eat-in kitchen remodel in Orange County with an undermount sink, flat-panel cabinets, medium tone wood cabinets, quartz countertops, stainless steel appliances, an island and white countertops
 DreamMaker Bath & Kitchen
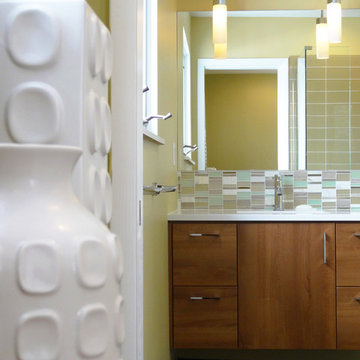
Floating frame-less vanity in tiger eye walnut, topped with a Cambria Quartz white countertop.
Example of a mid-century modern green tile ceramic tile walk-in shower design in Detroit with an undermount sink, flat-panel cabinets, a two-piece toilet and green walls
Example of a mid-century modern green tile ceramic tile walk-in shower design in Detroit with an undermount sink, flat-panel cabinets, a two-piece toilet and green walls
 MA Peterson Design Build, Inc.
MA Peterson
www.mapeterson.com
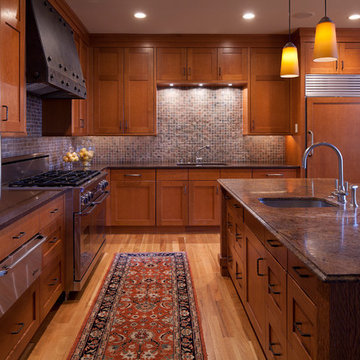
The true centerpiece of this project is the rift sawn oak, which we used for the custom cabinetry throughout as well as on the artisan hand-chipped, carved kitchen island. Compared to traditional plain and quarter-sawn styles, rift sawn wood is less common and simply put, exquisite. The milling is done perpendicular to growth rings, producing a grain pattern with no flecking, a unique linear look, and impressive dimensional stability. The delicate, complementary tones of the oak floor pull everything together in a quiet harmony, and slate backsplash adds its own brand of dimensional interest and beauty. Accommodating the owner's desire for premier details, we also designed a custom steel hood for the cooktop and carefully selected fine quality dining stools to accompany the center island.

Sponsored
Sunbury, OH

J.Holderby - Renovations
Franklin County's Leading General Contractors - 2X Best of Houzz!
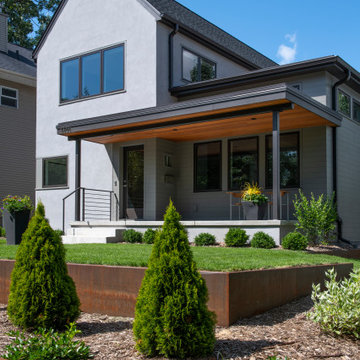

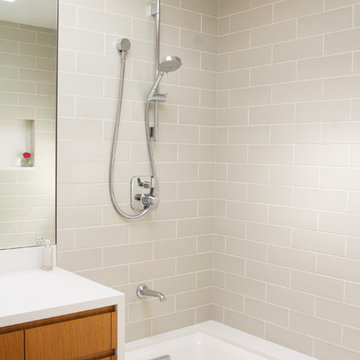
Inspiration for a small contemporary master gray tile and ceramic tile limestone floor tub/shower combo remodel in San Francisco with an undermount sink, flat-panel cabinets, medium tone wood cabinets, quartz countertops, an undermount tub, a one-piece toilet and white walls

 Nikki Levy Interiors
A true classic bathroom!
Mid-sized trendy 3/4 white tile and marble tile marble floor, beige floor, double-sink, tray ceiling and wallpaper alcove shower photo in Miami with furniture-like cabinets, gray cabinets, a one-piece toilet, white walls, an undermount sink, marble countertops, a hinged shower door, white countertops, a niche and a built-in vanity
Mid-sized trendy 3/4 white tile and marble tile marble floor, beige floor, double-sink, tray ceiling and wallpaper alcove shower photo in Miami with furniture-like cabinets, gray cabinets, a one-piece toilet, white walls, an undermount sink, marble countertops, a hinged shower door, white countertops, a niche and a built-in vanity
 RG Design Studio Inc.
Builder - Westmark Construction;
Photography - Lance Sullivan of Concept Photo
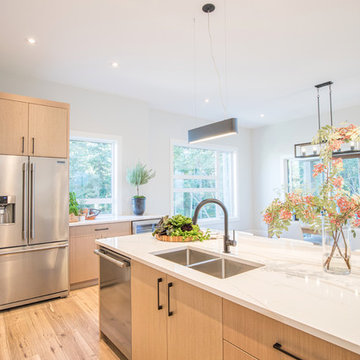
Example of a large trendy kitchen design in Vancouver
Example of a large trendy kitchen design in Vancouver
 Hammer Design Build Remodel

Large contemporary style custom master bathroom suite in American University Park in NW Washington DC designed with Amish built custom cabinets. Floating vanity cabinets with marble counter and vanity ledge. Gold faucet fixtures with wall mounted vanity faucets and a concrete tile accent wall, floor to ceiling. Large 2 person walk in shower with tiled linear drain and subway tile throughout. Marble tiled floors in herringbone pattern.
 Thompson Remodeling
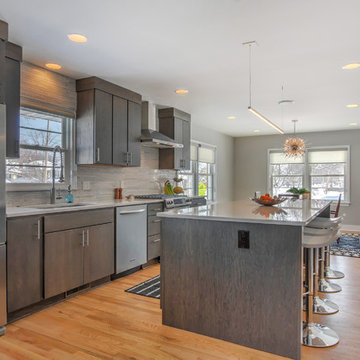
Gorgeous hickory cabinets in a slate finish make a statement in this modern kitchen renovation by Thompson Remodeling. To create a clean contrast to the dark cabinetry, we installed white quartz countertops and a pale gray marble tile backsplash. The center island features a linear pendant light, lots of drawers for storage, and accommodates seating for four. A bar and beverage center offers space for a wine refrigerator and shelves for coffee and cocktail supplies. To open up this galley kitchen we removed walls between the kitchen and dining room.
Sponsored
Sunbury, OH
J.Holderby - Renovations
Franklin County's Leading General Contractors - 2X Best of Houzz!
 Choate + Hertlein Architects
Phillip Spears Photographer
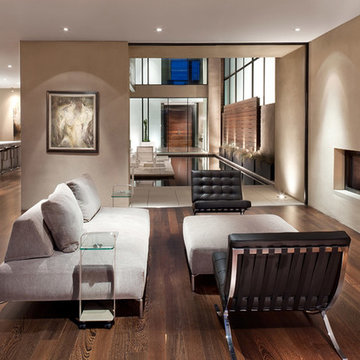
Mid-sized minimalist formal and open concept dark wood floor living room photo in Los Angeles with beige walls, a corner fireplace and a plaster fireplace
Mid-sized minimalist formal and open concept dark wood floor living room photo in Los Angeles with beige walls, a corner fireplace and a plaster fireplace
 kimberly peck architect
photos by Pedro Marti
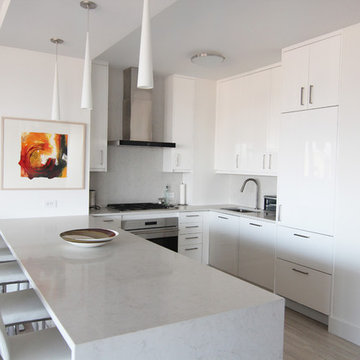
The clients hired us to overhaul a dated post war apartment on the upper Eastside of Manhattan. The clients wanted an open kitchen so we removed the wall separating the standard galley kitchen from the living area letting all the light from the adjacent glass terrace doors enter the kitchen. We also extended the footprint of the kitchen to create a large eat-in counter. The kitchen has a white on pale grey color scheme with custom white lacquer cabinetry, light grey wood grain base cabinetry, and light grey and white quartz counters and backsplash. The white and grey scheme continues in the powder room where a small white carrera marble and stainless steel wall hung sink is surrounded by a pale silver/grey grasscloth wallpaper. The master bathroom has a large dark wood double sink vanity with custom mirrored cabinets above that have tv’s within the mirrored glass. The master bathroom is tiled with a white thassos marble mini brick pattern pattern on the floors, a large white thassos marble wall tile, and dramatic white and black linear veined marmara marble wall tiles inside the shower. In the ensuite guest bathroom similar large white thassos marble tiles clad the wall with a custom grey and white glass mosaic inset behind the vanity and inside the tiled niche.
Pedro Marti
 Beach Cabinets, LLC
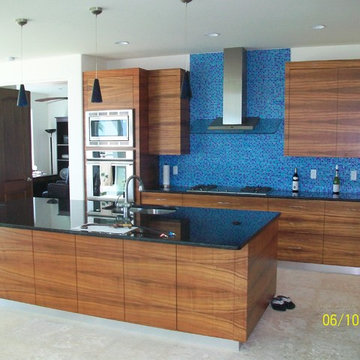
This Award Winning Custom Made Koa Kitchen boasts a hip, modern beach style. The Hawaiian Koa wood cabinets are book-matched horizontally which shows the beautiful grain pattern. Blue and aqua glass tile back splash and brushed aluminum baseboards.

 DES Home Renovations
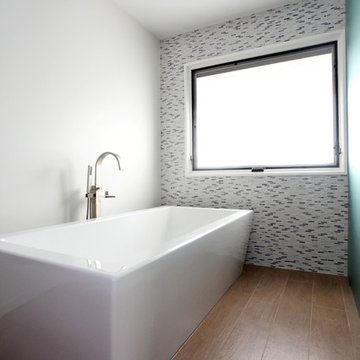
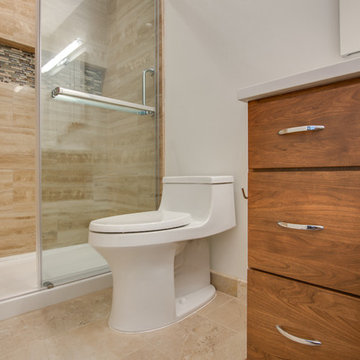
The phrase “Less is More” holds very true for this small master bathroom. With its neutral color scheme, clean lines, and linear fixtures, this bathroom is nothing short of excellent in its portrayal of modern. There is not much to distract the eye on this crisp design.
 User
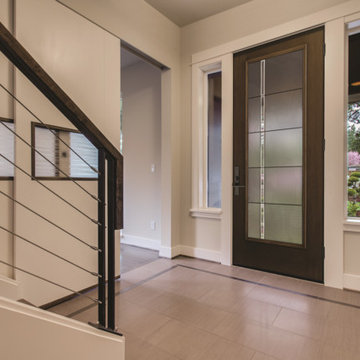
UserTherma-Tru Fiber-Classic Mahogany Collection fiberglass door featuring deep Mahogany graining. Door includes Axis decorative glass – a linear asymmetrical design ideal for Modern home styles.
 Patrick A. Finn, Ltd

Photography by Sophia Hronis-Arbis. The red barstools add a nice pop of color to this walnut island with a end grain butcher block island top.
Inspiration for a huge transitional u-shaped medium tone wood floor eat-in kitchen remodel in Chicago with an undermount sink, dark wood cabinets, marble countertops, white backsplash, matchstick tile backsplash, stainless steel appliances, an island and recessed-panel cabinets
Inspiration for a huge transitional u-shaped medium tone wood floor eat-in kitchen remodel in Chicago with an undermount sink, dark wood cabinets, marble countertops, white backsplash, matchstick tile backsplash, stainless steel appliances, an island and recessed-panel cabinets
19