
Search results for "Linear grain" in Home Design Ideas
 Nicholson Companies

Open concept kitchen - contemporary galley beige floor open concept kitchen idea in Orange County with a farmhouse sink, flat-panel cabinets, medium tone wood cabinets, gray backsplash, stainless steel appliances, an island and white countertops
 Crafted Kitchen Design
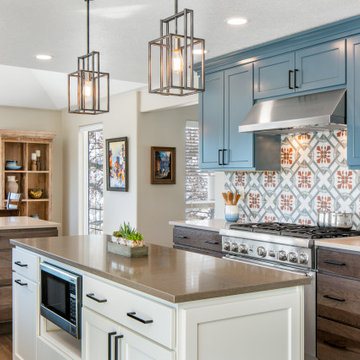
Example of a transitional u-shaped medium tone wood floor and brown floor eat-in kitchen design in Other with shaker cabinets, blue cabinets, multicolored backsplash, stainless steel appliances and an island
Find the right local pro for your project
 Refresh and Build
Full kitchen remodeling, including pulling the permit
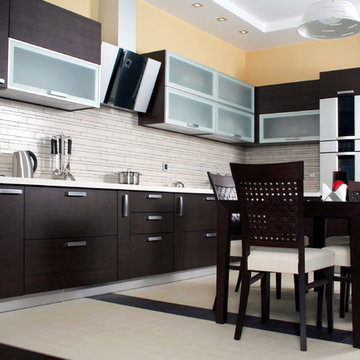
Mid-sized minimalist u-shaped ceramic tile and beige floor open concept kitchen photo in San Francisco with an undermount sink, flat-panel cabinets, dark wood cabinets, quartz countertops, beige backsplash, porcelain backsplash, stainless steel appliances and no island
Mid-sized minimalist u-shaped ceramic tile and beige floor open concept kitchen photo in San Francisco with an undermount sink, flat-panel cabinets, dark wood cabinets, quartz countertops, beige backsplash, porcelain backsplash, stainless steel appliances and no island

 K. Donavan
Kitchen - rustic u-shaped light wood floor and beige floor kitchen idea in Sacramento with raised-panel cabinets, dark wood cabinets, gray backsplash, stainless steel appliances, an island and gray countertops
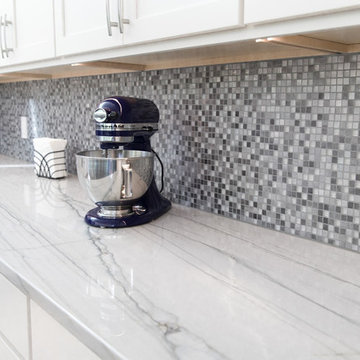
 Imperial Granite & Quartz
Slikati Photography
Eat-in kitchen photo in Other with shaker cabinets, white cabinets, quartzite countertops, gray backsplash, ceramic backsplash and an island
Eat-in kitchen photo in Other with shaker cabinets, white cabinets, quartzite countertops, gray backsplash, ceramic backsplash and an island


Sponsored
Sunbury, OH

J.Holderby - Renovations
Franklin County's Leading General Contractors - 2X Best of Houzz!
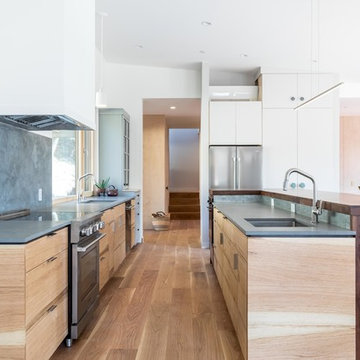
 Atmosphere Design Build
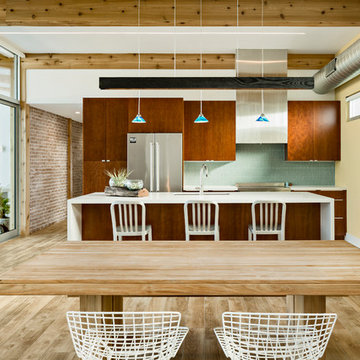
Mix of materials and cabinet types in modern net-zero energy (NZE) home.
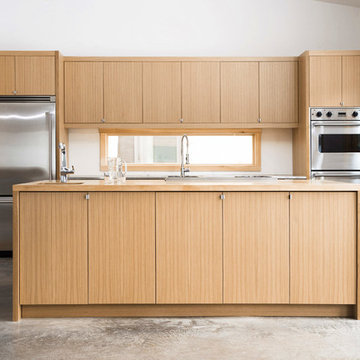
Mid-sized trendy galley medium tone wood floor and brown floor eat-in kitchen photo in Sacramento with flat-panel cabinets, medium tone wood cabinets, gray backsplash, an island, an undermount sink, stainless steel appliances and gray countertops
Mid-sized trendy galley medium tone wood floor and brown floor eat-in kitchen photo in Sacramento with flat-panel cabinets, medium tone wood cabinets, gray backsplash, an island, an undermount sink, stainless steel appliances and gray countertops

 Interiors by J. Curry
Eat-in kitchen - mid-sized contemporary u-shaped medium tone wood floor and beige floor eat-in kitchen idea in Other with an undermount sink, flat-panel cabinets, medium tone wood cabinets, quartz countertops, gray backsplash, subway tile backsplash, stainless steel appliances, an island and white countertops
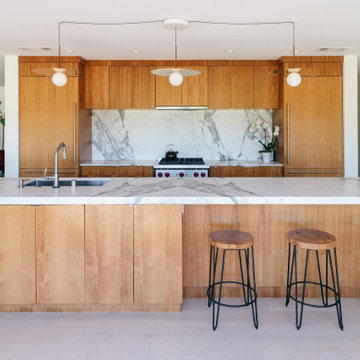
 Moss Yaw Design studio
a linear island grounds the open kitchen space, with book matched calacatta marble at the counters and backsplash and walnut wood at the casework
Eat-in kitchen - mid-sized modern single-wall light wood floor and gray floor eat-in kitchen idea in Orange County with an undermount sink, flat-panel cabinets, medium tone wood cabinets, marble countertops, gray backsplash, marble backsplash, paneled appliances, an island and gray countertops
Eat-in kitchen - mid-sized modern single-wall light wood floor and gray floor eat-in kitchen idea in Orange County with an undermount sink, flat-panel cabinets, medium tone wood cabinets, marble countertops, gray backsplash, marble backsplash, paneled appliances, an island and gray countertops
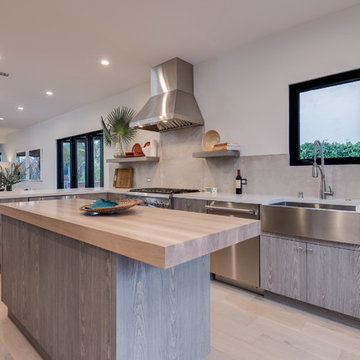
 Maienza - Wilson Architecture + Interiors
Inspiration for a contemporary kitchen remodel in Los Angeles
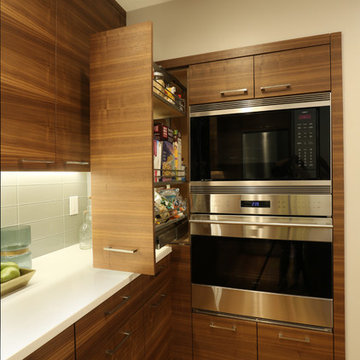
 Pacific Northwest Cabinetry
Cabinetry only by Pacific Northwest Cabinetry: Horizontal Grain Matched Custom Walnut Cabinets in SE Portland Home
Small trendy u-shaped eat-in kitchen photo in Portland with flat-panel cabinets, dark wood cabinets and an island
Small trendy u-shaped eat-in kitchen photo in Portland with flat-panel cabinets, dark wood cabinets and an island

 Pocci Design Group
 This dream kitchen features an open floor plan with expansive views of the Rocky Mountains. A pull-out pantry, refrigerator drawers, and hidden storage areas ensure the kitchen is fully functional and free of clutter but with food and cooking items within easy reach.
The countertops feature unique fossil and Antolin stone, the cherry horizontal grained wood cabinets hail from the same trees, and the custom dining room table is carved from cherry too. Step out from the kitchen to an outdoor dining area with a pass through window to easily access food dishes from the kitchen. Above it all the drywall dropped ceiling gracefully winds around the space with recessed lighting to accentuate the curved soffits.
Photography: Emily Minton Redfield
Sponsored
Sunbury, OH
J.Holderby - Renovations
Franklin County's Leading General Contractors - 2X Best of Houzz!
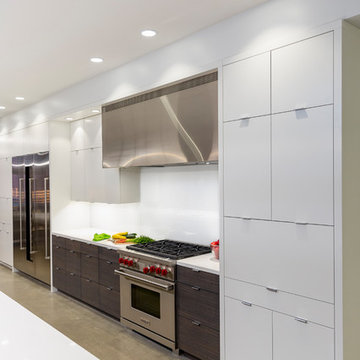
 Ryan Duebber Architect, LLC
McAlpin Loft- Kitchen
RVP Photography
Example of a large urban galley concrete floor and gray floor eat-in kitchen design in Cincinnati with a single-bowl sink, flat-panel cabinets, white cabinets, quartz countertops, white backsplash, glass sheet backsplash, stainless steel appliances and an island
Example of a large urban galley concrete floor and gray floor eat-in kitchen design in Cincinnati with a single-bowl sink, flat-panel cabinets, white cabinets, quartz countertops, white backsplash, glass sheet backsplash, stainless steel appliances and an island

 ShaRee Decor
This kitchen was redesigned and totally renovated into a modern functional space great for cooking and entertaining, with horizontal grain wood cabinets, vertical glass backsplash, 9’ quartzite counter top island with waterfall edge, LED modern light fixture, along with stainless steel appliances, and hardwood floors.

 Interiors by Popov
Once upon a time, this bathroom featured the following:
No entry door, with a master tub and vanities open to the master bedroom.
Fading, outdated, 80's-style yellow oak cabinetry.
A bulky hexagonal window with clear glass. No privacy.
A carpeted floor. In a bathroom.
It’s safe to say that none of these features were appreciated by our clients. Understandably.
We knew we could help.
We changed the layout. The tub and the double shower are now enclosed behind frameless glass, a very practical and beautiful arrangement. The clean linear grain cabinetry in medium tone is accented beautifully by white countertops and stainless steel accessories. New lights, beautiful tile and glass mosaic bring this space into the 21st century.
End result: a calm, light, modern bathroom for our client to enjoy.
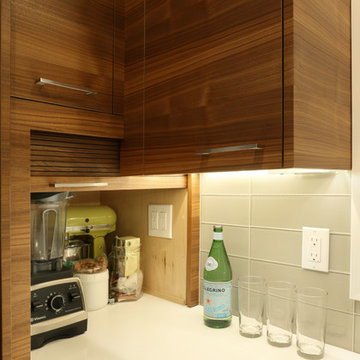 Pacific Northwest Cabinetry
Cabinetry only by Pacific Northwest Cabinetry: Horizontal Grain Matched Custom Walnut Cabinets in SE Portland Home
Eat-in kitchen - small contemporary u-shaped eat-in kitchen idea in Portland with flat-panel cabinets, dark wood cabinets and an island
Eat-in kitchen - small contemporary u-shaped eat-in kitchen idea in Portland with flat-panel cabinets, dark wood cabinets and an island
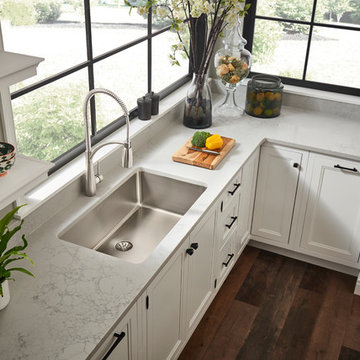
 Elkay
ElkayConstructed from premium 16-gauge stainless steel for strength and performance. Elkay’s exclusive Perfect Drain adds to the seamless look and feel of this sleek sink. The luminous linear grain of Lustertone Iconix is resilient against everyday scratches for lasting beauty. Sink: ETRU30179PD Faucet: LKAV4061LS


 jones | haydu
Photography by Bruce Damonte
1950s blue tile and glass tile alcove shower photo in San Francisco with an undermount sink, flat-panel cabinets, dark wood cabinets and white walls
1950s blue tile and glass tile alcove shower photo in San Francisco with an undermount sink, flat-panel cabinets, dark wood cabinets and white walls
4