
Search results for "Linear mosaic backsplash" in Home Design Ideas
 Architessa
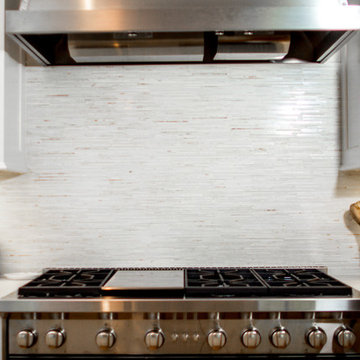
Chase Builders along with Ever & Co., and Architectural Ceramic's own, designer Marianna Ouzdanova, come together to create a modern dream home. The bathrooms boast either 8x48 Seattle Light Grey Bark porcelain or 6x48 Estonia White on the floors. The decadent showers focus on texture with one sporting 32x32 Doors Blanco walls and the other with a Calacatta Chablis Marble Chevron mosaic. The kitchen backsplash features a linear mosaic mixing stone and glass for a unique blend. Subscribe to Architectural Ceramics's newsletter at architecturalceramics.net to see more projects and products.
 Caley Carpentry, LLC

Walk-in shower - mid-sized contemporary 3/4 porcelain tile and brown tile walk-in shower idea in Providence
 CUSTOM CRAFT - Design Build Remodel
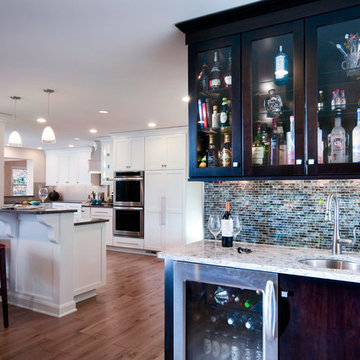
The iridescent mosaic tile backsplash of the wet bar adds a modern flair to the space and provides some visual interest.
The linear lighting extends into the glass cabinetry to accent the decorative items on display
Find the right local pro for your project
 DGI Design x Build


It was really important to us to be able to high small appliances out of site when they aren’t in use, so we incorporated two 4-foot long appliance garages on either side of the range wall. When they’re open, we have access to all of our small appliances, and then as soon as we’re done using the, we can close them back up.

 Model Remodel
The kitchen and sunroom were closed off by walls that hindered the flow of traffic and natural light. The new layout is open, airy and features folding LaCantina doors that allow for seamless access to the patio during warmer months. Radiant heating warms the spaces during cooler months. The large kitchen island matches the impressiveness of the rest of the home, especially as your eye catches the cascading marble of the waterfall edge that extends the countertop down to the floor. Sleek Miele, Subzero and Wolf appliances, as well as a portion of butcher block counter make it a chef’s kitchen without detracting from the bright aesthetic.
© Cindy Apple Photography
 Lauren Shadid Architecture + Interiors
Photos by Holly Lepere
Example of a large beach style l-shaped medium tone wood floor eat-in kitchen design in Los Angeles with a farmhouse sink, shaker cabinets, white cabinets, blue backsplash, mosaic tile backsplash, stainless steel appliances, an island and marble countertops
Example of a large beach style l-shaped medium tone wood floor eat-in kitchen design in Los Angeles with a farmhouse sink, shaker cabinets, white cabinets, blue backsplash, mosaic tile backsplash, stainless steel appliances, an island and marble countertops

 Mercury Mosaics and Tile
Alyssa Lee Photography
Example of a transitional single-wall light wood floor and beige floor home bar design in Minneapolis with white cabinets, ceramic backsplash, an island, no sink, recessed-panel cabinets, green backsplash and gray countertops
Example of a transitional single-wall light wood floor and beige floor home bar design in Minneapolis with white cabinets, ceramic backsplash, an island, no sink, recessed-panel cabinets, green backsplash and gray countertops

Sponsored
Fredericksburg, OH

High Point Cabinets
Columbus' Experienced Custom Cabinet Builder | 4x Best of Houzz Winner
 Trillium Architects
David Lindsay, Advanced Photographix
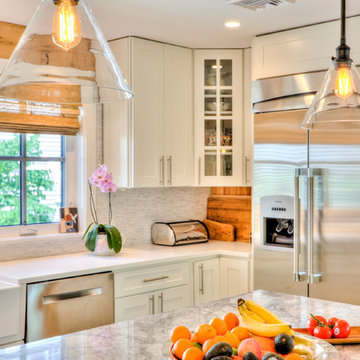
Open concept kitchen - mid-sized transitional u-shaped light wood floor and beige floor open concept kitchen idea in New York with a farmhouse sink, flat-panel cabinets, white cabinets, laminate countertops, white backsplash, mosaic tile backsplash, stainless steel appliances and an island
Open concept kitchen - mid-sized transitional u-shaped light wood floor and beige floor open concept kitchen idea in New York with a farmhouse sink, flat-panel cabinets, white cabinets, laminate countertops, white backsplash, mosaic tile backsplash, stainless steel appliances and an island
 DreamMaker Bath and Kitchen - Utah
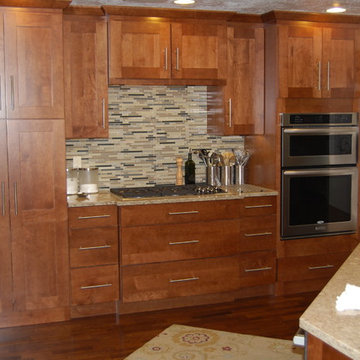
This kitchen features a large island at its center-point. The fridge is paneled to match the maple cabinets creating a unified look. Quartz counter tops, long contemporary pulls, and linear tile backsplash make this kitchen unique and stylish.
 International Stone Collections

Example of a trendy u-shaped kitchen design in New York with an undermount sink, recessed-panel cabinets, gray cabinets, white backsplash, mosaic tile backsplash and stainless steel appliances
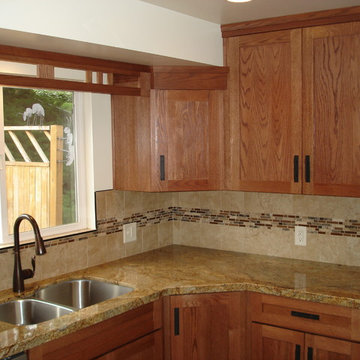 DreamMaker Bath and Kitchen - Utah
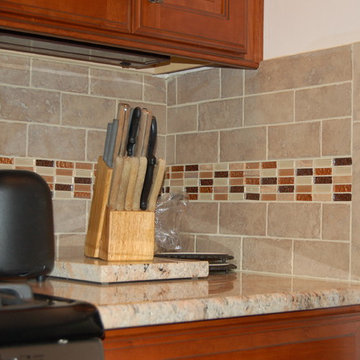
These homeowners chose an oak shaker style to update their cabinetry. They chose a tile backsplash with a linear mosaic accent and light granite counter tops. This kitchen design is simple and classic.

 Anchor Builders
Builder: Anchor Builders / Building design by Fluidesign Studio and Anchor Builders. Interior finishes by Fluidesign Studio. Plans drafted by Fluidesign Studio and Orfield Drafting / Photos: Seth Benn Photography
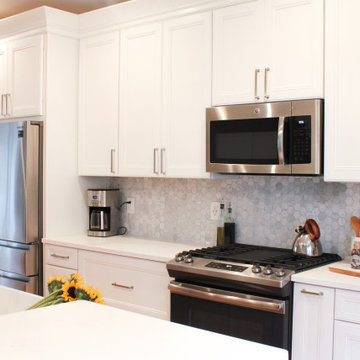
 dRemodeling Design-Build
A gesture to the shape of the bay window, these beautiful hexagonal mosaic tiles offset the linearity found in the rest of the kitchen. Going with a light gray, the tiles pick up the blue of the walls outside of the kitchen, and give the space a coastal and cool atmosphere.


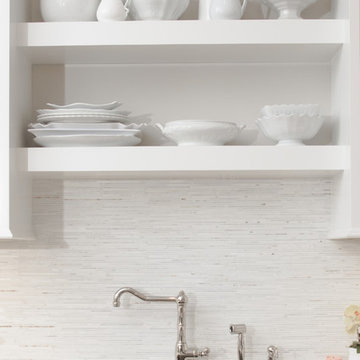 Architessa
Chase Builders along with Ever & Co., and Architectural Ceramic's own, designer Marianna Ouzdanova, come together to create a modern dream home. The bathrooms boast either 8x48 Seattle Light Grey Bark porcelain or 6x48 Estonia White on the floors. The decadent showers focus on texture with one sporting 32x32 Doors Blanco walls and the other with a Calacatta Chablis Marble Chevron mosaic. The kitchen backsplash features a linear mosaic mixing stone and glass for a unique blend. Subscribe to Architectural Ceramics's newsletter at architecturalceramics.net to see more projects and products.
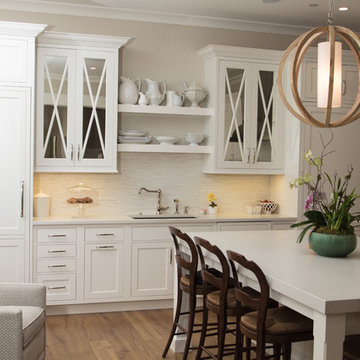 Architessa
Chase Builders along with Ever & Co., and Architectural Ceramic's own, designer Marianna Ouzdanova, come together to create a modern dream home. The bathrooms boast either 8x48 Seattle Light Grey Bark porcelain or 6x48 Estonia White on the floors. The decadent showers focus on texture with one sporting 32x32 Doors Blanco walls and the other with a Calacatta Chablis Marble Chevron mosaic. The kitchen backsplash features a linear mosaic mixing stone and glass for a unique blend. Subscribe to Architectural Ceramics's newsletter at architecturalceramics.net to see more projects and products.

 KE Design Studio
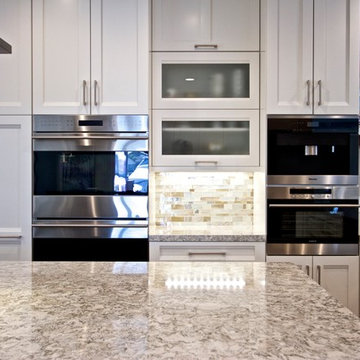
Wood Mode cabinets in Linear Recessed door style with Nordic White finish and Walnut wood combined.
Cambria "Berwyn" countertops. Sub Zero refrigeration and wine preservation.
Wolf cooktop, steam convection, microwave and warming drawer. Zephyr island vent hood.
Miele coffee maker. Bosch and Fisher Paykel dishwashers with cabinet fronts. Scotsman ice maker with wood front.
Custom glass mosaic backsplash.
Flooring: Porcelain wood grain


 Richard Moody & Sons Construction LLC
Open concept kitchen - transitional single-wall dark wood floor open concept kitchen idea in Portland Maine with shaker cabinets, gray cabinets, multicolored backsplash, mosaic tile backsplash, stainless steel appliances, an island and granite countertops
 KE Design Studio
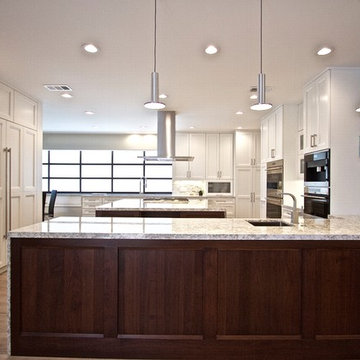
Wood Mode cabinets in Linear Recessed door style with Nordic White finish and Walnut wood combined.
Cambria "Berwyn" countertops. Sub Zero refrigeration and wine preservation.
Wolf cooktop, steam convection, microwave and warming drawer. Zephyr island vent hood.
Miele coffee maker. Bosch and Fisher Paykel dishwashers with cabinet fronts. Scotsman ice maker with wood front.
Custom glass mosaic backsplash.
Flooring: Porcelain wood grain
 Mark Sullivan Fine Custom Homes Inc.

Mid-sized tuscan porcelain tile enclosed kitchen photo in San Luis Obispo with recessed-panel cabinets, medium tone wood cabinets, colored appliances, granite countertops, beige backsplash, stone tile backsplash and no island
20