
Search results for "Linear rectangular floor tile" in Home Design Ideas

 Gardner/Fox Associates, Inc
Gardner/Fox Associates - Susan Gracki
Example of a mid-sized classic kids' gray tile and porcelain tile porcelain tile alcove bathtub design in Philadelphia with an undermount sink, raised-panel cabinets, blue cabinets, quartz countertops, a two-piece toilet and gray walls
Example of a mid-sized classic kids' gray tile and porcelain tile porcelain tile alcove bathtub design in Philadelphia with an undermount sink, raised-panel cabinets, blue cabinets, quartz countertops, a two-piece toilet and gray walls

 Realty Restoration, LLC
Christopher Davison, AIA
Example of a mid-sized minimalist multicolored tile and mosaic tile porcelain tile alcove bathtub design in Austin with an undermount sink, shaker cabinets, white cabinets, soapstone countertops and beige walls
Example of a mid-sized minimalist multicolored tile and mosaic tile porcelain tile alcove bathtub design in Austin with an undermount sink, shaker cabinets, white cabinets, soapstone countertops and beige walls

 Charleene's Houses, LLC
Mid-sized trendy master white tile and ceramic tile cement tile floor doorless shower photo in Baltimore with light wood cabinets, white walls, quartz countertops, a hinged shower door and gray countertops
Find the right local pro for your project
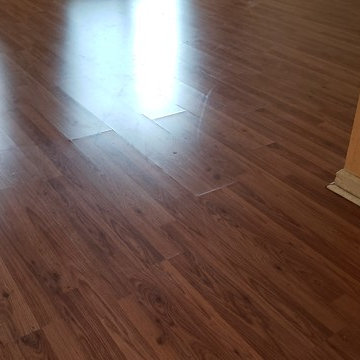


 Studio McGee
Mid-sized transitional travertine floor and beige floor dining room photo in Orange County with beige walls and no fireplace

 Courtney Holland
Inspiration for a large transitional l-shaped dark wood floor and brown floor open concept kitchen remodel in Houston with an undermount sink, dark wood cabinets, granite countertops, gray backsplash, matchstick tile backsplash, stainless steel appliances and an island
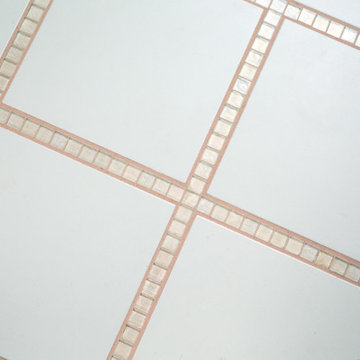


Sponsored
Columbus, OH

Hope Restoration & General Contracting
Columbus Design-Build, Kitchen & Bath Remodeling, Historic Renovations

 TKS Design Group
Free ebook, CREATING THE IDEAL KITCHEN
Download now → http://bit.ly/idealkitchen
After having remodeled their kitchen, and two other baths in the home, the master bathroom was the last on the list of rooms to update for this couple. The existing bath had a small sink area with his and hers sinks and then a pocket door into the main bath which housed the tub, shower and commode. The main problem was the outdated look of the space, which was rather dark and dreary, and the giant unused whirlpool tub which took up more than its fair share of the footprint.
To brighten the space, we used a pallet of soft gray porcelain tile on the floor and ceramic subway tiles on the walls. Carrera marble and nickel plumbing brighten the room and help amplify the sunlight streaming in through the existing skylight and vaulted ceiling.
We first placed the new freestanding tub on an angle near the window so that users can take advantage of the view and light while soaking in the tub. A new, much larger shower takes up the other corner and delivers some symmetry to the room and is now a luxurious, useable and comfortable size. The commode was relocated to the right of the new shower, so it is visually tucked away. The existing opening between the sink area and the main area was widened and the door removed so that the homeowners can enjoy the light from the larger room while using the sinks each morning.
A step up into the tub/shower area provides additional interest and was a happy accident and solution required to accommodate running the plumbing through the existing floor joists. Because the existing room felt quite contemporary with the vaulted ceiling, we added a run of crown molding around the top and a chair rail to the top of the tile to provide some traditional touches to the room. We think this space is lovely, relaxing and serene and are so honored to have been chosen by these wonderful homeowners to help provide them with a relaxing master bath sanctuary!
Designer: Susan Klimala
Assistant Designer: Keri Rogers
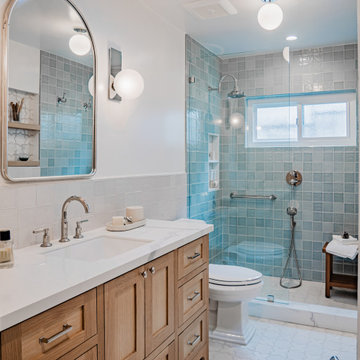
 Avec Interiors
, together with our valued client and builder partner 5blox, rejuvenates a dated and narrow and poorly functioning 90s bathroom. The project culminates in a tranquil sanctuary that epitomizes quiet luxury. The redesign features a custom oak vanity with an integrated hamper and extensive storage, polished nickel finishes, and artfully placed decorative wall niches. Functional elements harmoniously blend with aesthetic details, such as the captivating blue-green shower tile and the charming mini stars and cross tiles adorning both the floor and niches.

 Plain & Posh
The homeowners wanted to improve the layout and function of their tired 1980’s bathrooms. The master bath had a huge sunken tub that took up half the floor space and the shower was tiny and in small room with the toilet. We created a new toilet room and moved the shower to allow it to grow in size. This new space is far more in tune with the client’s needs. The kid’s bath was a large space. It only needed to be updated to today’s look and to flow with the rest of the house. The powder room was small, adding the pedestal sink opened it up and the wallpaper and ship lap added the character that it needed

 Petit Construction, Inc.
This Master Bath was remodeled after the new owner discovered excessive termite damage that required the entire bathroom, including the sub-framing and exterior walls, to be demolished. The bathroom was re-arranged to not include a tub/shower. This photo shows the completed work just before the glass partition for the walk-in shower was installed.

 Kankel Conroy Rose & Hill Landscape Architecture
Inspiration for a craftsman home design remodel in San Francisco
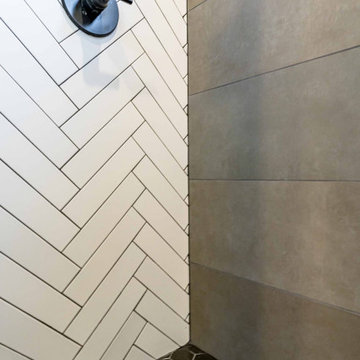
 DYM Builders Group, Inc.
With a mix of bright and dark tones with wooden features, this guest bathroom in Anaheim CA gives off an inviting yet cozy personality.
Small transitional 3/4 subway tile ceramic tile, gray floor and single-sink alcove shower photo in Orange County with flat-panel cabinets, medium tone wood cabinets, a one-piece toilet, gray walls, an integrated sink, a hinged shower door, white countertops and a built-in vanity
Small transitional 3/4 subway tile ceramic tile, gray floor and single-sink alcove shower photo in Orange County with flat-panel cabinets, medium tone wood cabinets, a one-piece toilet, gray walls, an integrated sink, a hinged shower door, white countertops and a built-in vanity

Sponsored
Delaware, OH

Buckeye Basements, Inc.
Central Ohio's Basement Finishing ExpertsBest Of Houzz '13-'21

 Landmark Building Inc
Example of a trendy gray tile tub/shower combo design in Los Angeles with an undermount sink, an undermount tub, a two-piece toilet, furniture-like cabinets, brown cabinets and marble countertops

 House of Jade Interiors
. Modern farmhouse kitchen.
Example of a transitional light wood floor kitchen design in Salt Lake City with a farmhouse sink, shaker cabinets, white cabinets, quartzite countertops, white backsplash, ceramic backsplash, stainless steel appliances and two islands
Example of a transitional light wood floor kitchen design in Salt Lake City with a farmhouse sink, shaker cabinets, white cabinets, quartzite countertops, white backsplash, ceramic backsplash, stainless steel appliances and two islands

 C Change Design
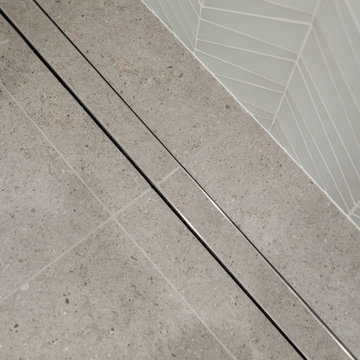
Condo Bath Remodel
Inspiration for a small contemporary master white tile and glass tile porcelain tile, gray floor, single-sink and wallpaper walk-in shower remodel in Portland with glass-front cabinets, gray cabinets, a bidet, white walls, a vessel sink, quartz countertops, a hinged shower door, white countertops, a niche and a floating vanity
Inspiration for a small contemporary master white tile and glass tile porcelain tile, gray floor, single-sink and wallpaper walk-in shower remodel in Portland with glass-front cabinets, gray cabinets, a bidet, white walls, a vessel sink, quartz countertops, a hinged shower door, white countertops, a niche and a floating vanity

Sponsored
Plain City, OH

The Creative Kitchen Company
Columbus Area Kitchen Remodeling and Refacing Professional

 User
Example of a mid-sized minimalist formal and open concept medium tone wood floor and brown floor living room design with a tile fireplace, beige walls and a two-sided fireplace


243