
Search results for "Linearly" in Home Design Ideas

 Visbeen Architects
This cozy lake cottage skillfully incorporates a number of features that would normally be restricted to a larger home design. A glance of the exterior reveals a simple story and a half gable running the length of the home, enveloping the majority of the interior spaces. To the rear, a pair of gables with copper roofing flanks a covered dining area that connects to a screened porch. Inside, a linear foyer reveals a generous staircase with cascading landing. Further back, a centrally placed kitchen is connected to all of the other main level entertaining spaces through expansive cased openings. A private study serves as the perfect buffer between the homes master suite and living room. Despite its small footprint, the master suite manages to incorporate several closets, built-ins, and adjacent master bath complete with a soaker tub flanked by separate enclosures for shower and water closet. Upstairs, a generous double vanity bathroom is shared by a bunkroom, exercise space, and private bedroom. The bunkroom is configured to provide sleeping accommodations for up to 4 people. The rear facing exercise has great views of the rear yard through a set of windows that overlook the copper roof of the screened porch below.
Builder: DeVries & Onderlinde Builders
Interior Designer: Vision Interiors by Visbeen
Photographer: Ashley Avila Photography

 Sanctuary Kitchen and Bath Design
Susan Brenner
Mid-sized cottage 3/4 white tile and subway tile ceramic tile and white floor alcove shower photo in Denver with flat-panel cabinets, blue cabinets, a two-piece toilet, gray walls, a vessel sink, wood countertops and brown countertops
Mid-sized cottage 3/4 white tile and subway tile ceramic tile and white floor alcove shower photo in Denver with flat-panel cabinets, blue cabinets, a two-piece toilet, gray walls, a vessel sink, wood countertops and brown countertops

 Vision Interiors
This cozy lake cottage skillfully incorporates a number of features that would normally be restricted to a larger home design. A glance of the exterior reveals a simple story and a half gable running the length of the home, enveloping the majority of the interior spaces. To the rear, a pair of gables with copper roofing flanks a covered dining area and screened porch. Inside, a linear foyer reveals a generous staircase with cascading landing.
Further back, a centrally placed kitchen is connected to all of the other main level entertaining spaces through expansive cased openings. A private study serves as the perfect buffer between the homes master suite and living room. Despite its small footprint, the master suite manages to incorporate several closets, built-ins, and adjacent master bath complete with a soaker tub flanked by separate enclosures for a shower and water closet.
Upstairs, a generous double vanity bathroom is shared by a bunkroom, exercise space, and private bedroom. The bunkroom is configured to provide sleeping accommodations for up to 4 people. The rear-facing exercise has great views of the lake through a set of windows that overlook the copper roof of the screened porch below.
Find the right local pro for your project

 Barbra Bright Design
This contemporary master bathroom has all the elements of a roman bath—it’s beautiful, serene and decadent. Double showers and a partially sunken Jacuzzi add to its’ functionality. The large skylight and window flood the bathroom with light. The muted colors of the tile are juxtaposed with a pop of color from the multihued glass tile in the niches.
Andrew McKinney Photography

 Creative Design Landscapes
Stone spa surround and linear fire pit on a bluestone pool terrace, by Creative Design Landscapes in the Hamptons.
Inspiration for a traditional full sun backyard stone landscaping in New York.
Inspiration for a traditional full sun backyard stone landscaping in New York.
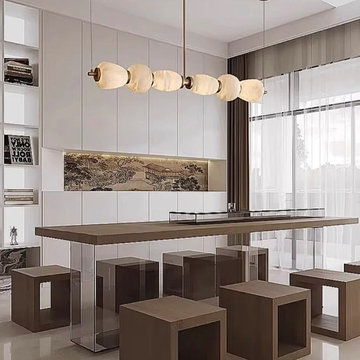
 LINKORI Luxury Lighting & Chandeliers
A Spanish alabaster linear chandelier defines this high-design contemporary dining space, suspended against clean white panelled architecture to introduce calm horizontal proportion and balanced ambient illumination. Positioned above the elongated table, the sculptural fixture enhances spatial rhythm while maintaining visual softness within the minimalist interior.
Each natural alabaster globe reveals unique mineral veining and subtle translucency, allowing warm light to diffuse gently across surrounding surfaces. Solid copper connectors add tonal contrast and structural refinement, reinforcing the chandelier’s quiet luxury presence within modern open-plan environments.
Designed for contemporary residences, loft-style apartments, and curated dining interiors, this lighting concept demonstrates how authentic materials and architectural alignment can transform functional dining zones into gallery-like spatial compositions.

 ARTO
Big Room with a lot of windows. Some how the elements make this place sweet
Example of a large 1960s formal and open concept light wood floor living room design in Los Angeles with white walls, a standard fireplace, a tile fireplace and no tv
Example of a large 1960s formal and open concept light wood floor living room design in Los Angeles with white walls, a standard fireplace, a tile fireplace and no tv

 authenTEAK Outdoor Living
The Barlow Tyrie Linear Collection of solid teak hardwood boasts strong, clean lines and a slatted design which is as practical as it is attractive. Rarely do you see such substantial wood furniture that's especially designed for outdoor use.

 Raftery construction
Example of a trendy medium tone wood floor bedroom design in Las Vegas with beige walls, a stone fireplace and a two-sided fireplace

 Alair Kirkland
Large minimalist open concept medium tone wood floor and brown floor living room photo in Seattle with white walls, a ribbon fireplace and no tv

 Cambria
Swanbridge his-and-her vanities
Photo: High Res Media
Build: AFT Construction
Design: E Interiors
Transitional master white floor freestanding bathtub photo in Phoenix with recessed-panel cabinets, black cabinets, white walls and an undermount sink
Transitional master white floor freestanding bathtub photo in Phoenix with recessed-panel cabinets, black cabinets, white walls and an undermount sink
 Dream Home Builders and Remodelers
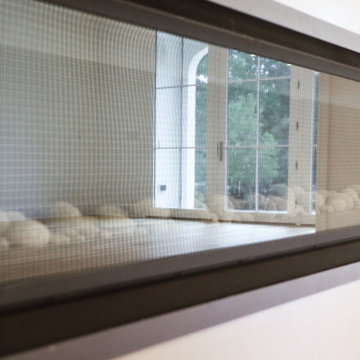
Ship lap fireplace surround. Used James Hardie Artisan siding to meet code. hardie plank is non-combustible. 72 inch Xtroidiare gas insert fireplace. White walls are Chantilly Lace and Fireplace Surround is Kendal Charcoal from Benjamin Moore

 Tile Sensations
Visit Our Showroom
3413 Sutherland Ave
Knoxville, TN 37919
Minimalist marble floor foyer photo
Minimalist marble floor foyer photo

 The Hearth House
Inspiration for a mid-sized contemporary open concept family room library remodel in Denver with a standard fireplace and a stone fireplace

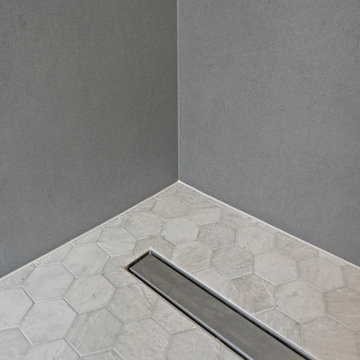
 Evercrest LLC
Hex-tile floor with a linear drain in the master walk-in shower. 250 sq ft spa master bath in Puyallup by Evercrest.
Transitional bathroom photo in Seattle
Transitional bathroom photo in Seattle

 Laying It Down Inc.
Krissy Merritt
Elegant eat-in kitchen photo in Charlotte with a drop-in sink, raised-panel cabinets, white cabinets, quartzite countertops and stainless steel appliances
Elegant eat-in kitchen photo in Charlotte with a drop-in sink, raised-panel cabinets, white cabinets, quartzite countertops and stainless steel appliances

 Harmony Hearth & Home
Home built by Homes by Guardian with a Kozy Heat Slayton provided by and installed by Harmony Hearth and Home
Trendy living room photo with a standard fireplace and a tile fireplace
Trendy living room photo with a standard fireplace and a tile fireplace
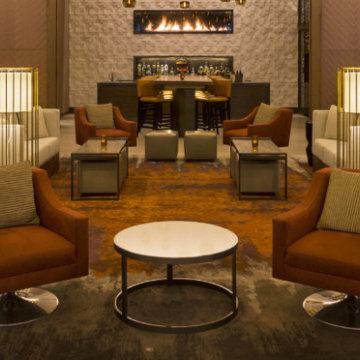
 Acucraft Fireplaces
Acucraft Custom Gas Linear Stacked Fireplaces - The Grand Hyatt - Denver, CO
Home design - large contemporary galley home design idea in Denver with open cabinets and beige backsplash
Home design - large contemporary galley home design idea in Denver with open cabinets and beige backsplash


78