
Search results for "Linearly" in Home Design Ideas
 Collins Kitchen and Bath
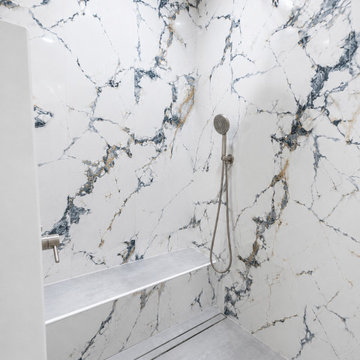
East Orlando primary bathroom where a closed-off shower was opened with a quartz-capped half wall and frameless glass, rebuilt with marble-look porcelain slab walls and a wall-to-wall linear drain, plus a navy double vanity with quartz tops.
 Collins Kitchen and Bath
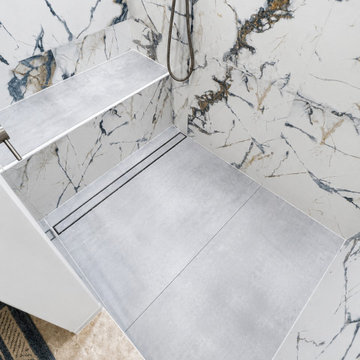
East Orlando primary bathroom where a closed-off shower was opened with a quartz-capped half wall and frameless glass, rebuilt with marble-look porcelain slab walls and a wall-to-wall linear drain, plus a navy double vanity with quartz tops.
 MIRODEMI
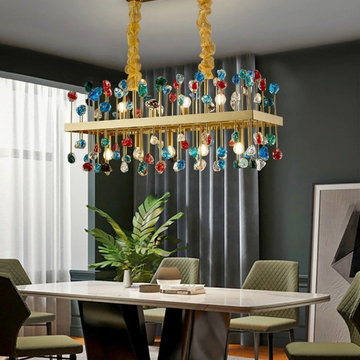
Colorful agate stone linear chandelier over a dining table. Made to order by Mirodemi: length, drop, finish and crystal or glass are matched to the island or table and the ceiling height, and every fixture is photographed and filmed for client approval before it ships.
Find the right local pro for your project

 Differenza Homes
custom shower nook
Example of a trendy gray tile single-sink bathroom design in Tampa with a floating vanity
Example of a trendy gray tile single-sink bathroom design in Tampa with a floating vanity
 Expose Design Group Inc.
Side Linear Landscape
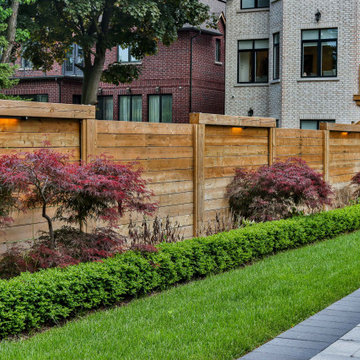
Design ideas for a large transitional privacy and full sun backyard concrete paver and wood fence formal garden in Toronto for summer.
Design ideas for a large transitional privacy and full sun backyard concrete paver and wood fence formal garden in Toronto for summer.

 Ready 2 Remodel
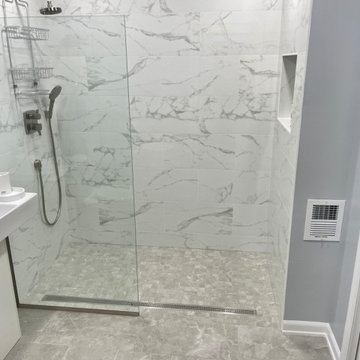
Remodel Half Bathroom into full Bathroom (ADA compliant). A Walk In shower with Linear Drain and a Single glass panel. Hansgroghe and Kohler accessories.

 Christie Hausmann Design
Example of a large transitional kids' white tile and ceramic tile ceramic tile and gray floor freestanding bathtub design with flat-panel cabinets, blue cabinets, a two-piece toilet, white walls, a drop-in sink, quartz countertops and gray countertops
 MIRODEMI
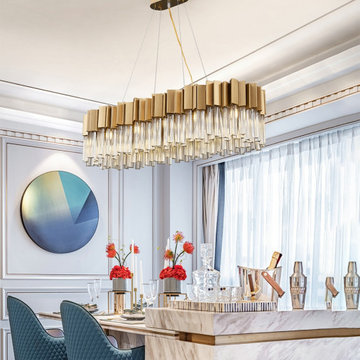
Gold and crystal linear chandelier over a dining table. Made to order by Mirodemi: length, drop, finish and crystal or glass are matched to the island or table and the ceiling height, and every fixture is photographed and filmed for client approval before it ships.

 RÜME
Emily O'Brien
Freestanding bathtub - large transitional master gray tile and stone tile porcelain tile freestanding bathtub idea in Boston with white walls
Freestanding bathtub - large transitional master gray tile and stone tile porcelain tile freestanding bathtub idea in Boston with white walls

 Ross Design Inc.
Custom bar cabinet designed to display the ship model built by the client's father. THe wine racking is reminiscent of waves and the ship lap siding adds a nautical flair.
Photo: Tracy Witherspoon


 Acucraft Fireplaces
Acucraft custom gas linear gas fireplace with half open half glass. Photo courtesy of Eduardo Muniz, Boston Best Construction
Huge transitional galley eat-in kitchen photo in Boston with medium tone wood cabinets and an island
Huge transitional galley eat-in kitchen photo in Boston with medium tone wood cabinets and an island
 Differenza Homes
custom floating vanity
Example of a trendy gray tile single-sink bathroom design in Tampa with a floating vanity
Example of a trendy gray tile single-sink bathroom design in Tampa with a floating vanity

 Design Theory Interiors, LLC
sleek modern master bathroom with floating vanity wrapped in quartz on all 4 sides. Porcelain slabs that mimic marble with a freestanding air tub in the corner. Steam shower with marble walls and decorative inlay at niche.


 ABOLOS by GBM
Contemporary bathroom with white walls and and dark gray square tile floor. A large window black and white high gloss mounted sink and cabinet contemporary wall mirror.

 Kitchens, Baths & Beyond
William Quarles
Example of a large trendy l-shaped porcelain tile and brown floor kitchen design in Charleston with an undermount sink, shaker cabinets, white cabinets, granite countertops, gray backsplash, glass tile backsplash, stainless steel appliances and an island
Example of a large trendy l-shaped porcelain tile and brown floor kitchen design in Charleston with an undermount sink, shaker cabinets, white cabinets, granite countertops, gray backsplash, glass tile backsplash, stainless steel appliances and an island

 Rellion Homes
Ryan Galvin at ryangarvinphotography.com
This is a ground up custom home build in eastside Costa Mesa across street from Newport Beach in 2014. It features 10 feet ceiling, Subzero, Wolf appliances, Restoration Hardware lighting fixture, Altman plumbing fixture, Emtek hardware, European hard wood windows, wood windows. The California room is so designed to be part of the great room as well as part of the master suite.

 Andrea Lecusay Interiors, Inc.
Beach style light wood floor dining room photo in Hawaii with beige walls and no fireplace
82