
Search results for "Linearly" in Home Design Ideas

 Heat 'N Sweep
Inspiration for a large contemporary formal and open concept living room remodel with beige walls, a ribbon fireplace, a tile fireplace and no tv

 Hills & Grant
Lisa Petrole
Living room - contemporary open concept porcelain tile living room idea in Sacramento with gray walls, a ribbon fireplace and a metal fireplace
Living room - contemporary open concept porcelain tile living room idea in Sacramento with gray walls, a ribbon fireplace and a metal fireplace

 William Guidero Planning and Design
interior masterbathroom
Photography by Ryan Garvin
Inspiration for a mid-sized coastal master white tile and ceramic tile marble floor freestanding bathtub remodel in Orange County with flat-panel cabinets, white cabinets, a one-piece toilet, white walls, an undermount sink and quartz countertops
Inspiration for a mid-sized coastal master white tile and ceramic tile marble floor freestanding bathtub remodel in Orange County with flat-panel cabinets, white cabinets, a one-piece toilet, white walls, an undermount sink and quartz countertops
Find the right local pro for your project

 Custom Surface Solutions
 - Owner Craig Thompson (512) 430-1215. This project shows a kitchen backsplash with a linear mosaic mixture of marble, stone and metal. polished black pearl countertops, white cabinets. and under cabinet LED tape lighting.

 Studio AR+D Architects
Michal Utterback
Inspiration for a 1950s white one-story flat roof remodel in Los Angeles
Inspiration for a 1950s white one-story flat roof remodel in Los Angeles

 Ownby Design
Minimalist Mountainside
Mark Boisclair Photography
Trendy black tile bathroom photo in Phoenix with an integrated sink
Trendy black tile bathroom photo in Phoenix with an integrated sink
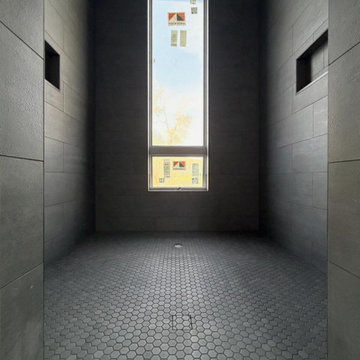
 Timeless Creations LLC
Dark large-format porcelain panels floor to ceiling, with a linear drain along one wall so the floor slopes one way and the panels run right to the edge. Built by Timeless Creations, Boise, Idaho.

 Timber Trails Development Company
Farmhouse dark wood floor and brown floor mudroom photo in Chicago with white walls

 jones | haydu
Photography by Bruce Damonte
Example of a 1950s brown tile walk-in shower design in San Francisco with an undermount sink, flat-panel cabinets, medium tone wood cabinets and beige walls
Example of a 1950s brown tile walk-in shower design in San Francisco with an undermount sink, flat-panel cabinets, medium tone wood cabinets and beige walls

 Anastasia Faiella Interior Design
Photography by Marija Vidal, Aaron Gordon Construction, Andre Rothblatt Architecture
Inspiration for a small modern master gray tile and ceramic tile porcelain tile doorless shower remodel in San Francisco with an undermount sink, flat-panel cabinets, dark wood cabinets, marble countertops, an undermount tub, a wall-mount toilet and gray walls
Inspiration for a small modern master gray tile and ceramic tile porcelain tile doorless shower remodel in San Francisco with an undermount sink, flat-panel cabinets, dark wood cabinets, marble countertops, an undermount tub, a wall-mount toilet and gray walls
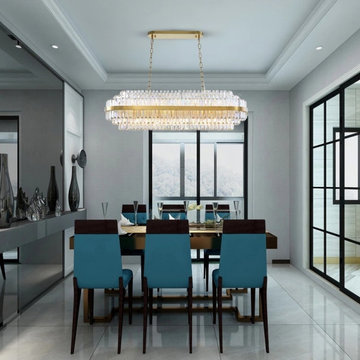
 MIRODEMI
Crystal linear chandelier over a dining table with blue chairs. Made to order by Mirodemi: length, drop, finish and crystal or glass are matched to the island or table and the ceiling height, and every fixture is photographed and filmed for client approval before it ships.


 Tatyana Gartner
Inspiration for a mid-sized contemporary master gray tile and porcelain tile alcove shower remodel in New York with an integrated sink, dark wood cabinets, concrete countertops, a two-piece toilet and flat-panel cabinets
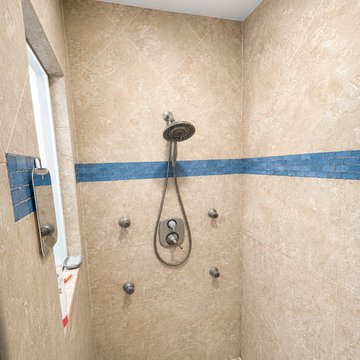
 Collins Kitchen and Bath
East Orlando primary bathroom where a closed-off shower was opened with a quartz-capped half wall and frameless glass, rebuilt with marble-look porcelain slab walls and a wall-to-wall linear drain, plus a navy double vanity with quartz tops.
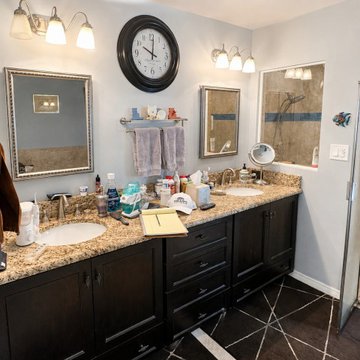 Collins Kitchen and Bath
East Orlando primary bathroom where a closed-off shower was opened with a quartz-capped half wall and frameless glass, rebuilt with marble-look porcelain slab walls and a wall-to-wall linear drain, plus a navy double vanity with quartz tops.

 Acucraft Fireplaces
Acucraft custom gas linear gas fireplace with half open half glass. Photo courtesy of Eduardo Muniz, Boston Best Construction
Inspiration for a huge transitional galley eat-in kitchen remodel in Boston with medium tone wood cabinets and an island
Inspiration for a huge transitional galley eat-in kitchen remodel in Boston with medium tone wood cabinets and an island
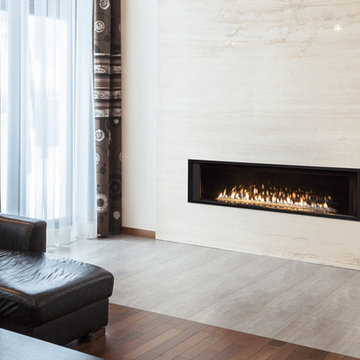
 Hearth Manor Desgin Group HEARTH MANOR
Further expanding the popular line of Valor linear gas fireplaces, we are pleased to introduce the L3 Series. At 66 ¼ inches the L3 is noticeably wider than the L2, and features the popular Decorative Murano Glass & Driftwood fuel bed options. Due to its highly efficient design the L3 utilizes standard 6 ⅝" venting systems which make the L3 installation friendly.
The L3 is also ready to take the new HeatShift System™, we recommend this option especially for installations where cooler walls immediately above the fireplace are desirable. A highly effective radiant and convective heater, the L3 combines luxury design with impressive zone heating.
 United Signature
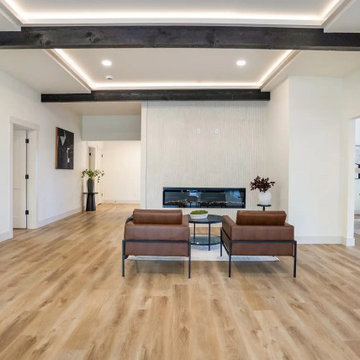
Fireplace wall in the Beacon Hill rebuild, Seattle WA: a floor-to-ceiling vertical wood-slat panel with a linear electric fireplace, framed by black-stained beams and LED cove lighting, with the dining room visible to the right. Design-build by United Signature, Everett WA.
 Bold Construction
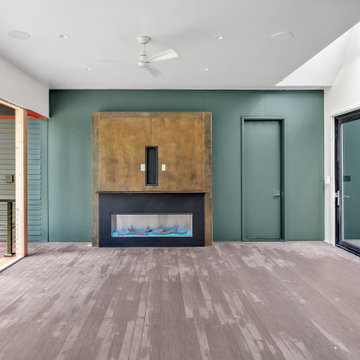
A linear fireplace set into a deep green accent wall anchors the living room at The Distinctive Von Mod, a BOLD Construction custom home in Durham, NC.

 NASE Architects
The relaxed plan was changed to create a better flow for the living room, and open cathedral ceiling interior using exposed wood collar ties. A contemporary linear gas fireplace anchors the space between flanking suspended cherry wood-seat inglenooks at the gable cantilevered extended bay floor. A transom window dormer compliments adjacent exterior dormers.
80