
Search results for "Linen room" in Home Design Ideas
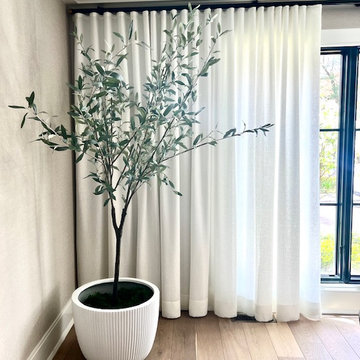
 Curtains Boutique
Ripple Fold Linen Drapes on Black TRAX Hardware in Dining Room
Inspiration for a contemporary dining room remodel in New York
Inspiration for a contemporary dining room remodel in New York

 Zin Home
Inspired by the classic English Roll Arm sofas. Our Churchill Linen Upholstered English Rolled Arm Sofa is an ultra-comfortable twist on tradition,redefined design with sophisticated traditional English roll arms and extra-deep seats. Hand crafted of kiln-dried hardwood frame and featuring eco-style 100% Belgian Linen upholstery and casters. Beautiful, elegant and incredibly comfortable, this rolled arm upholstered sofa offers contemporary form and function to any living room decor.

 Huddleson Linens
Vodka and caviar party in a modern dining room with Huddleson silver grey Italian linen tablecloth and silver and white swirl table runner and napkins. And a lovely vase of white anemones.
Photo: Christian Thomas
Find the right local pro for your project
 Curtains Boutique
Sheer Gray Linen Pinch Pleat Drapes in Guest Room
Transitional home design photo in New York
Transitional home design photo in New York

 Delphinium Design
Photography: Tiffany Ringwald
Builder: Ekren Construction
Inspiration for a transitional master white tile and porcelain tile porcelain tile, white floor and double-sink corner shower remodel in Charlotte with shaker cabinets, gray cabinets, an undermount tub, an undermount sink, quartz countertops, a hinged shower door, white countertops, a niche and a built-in vanity
Inspiration for a transitional master white tile and porcelain tile porcelain tile, white floor and double-sink corner shower remodel in Charlotte with shaker cabinets, gray cabinets, an undermount tub, an undermount sink, quartz countertops, a hinged shower door, white countertops, a niche and a built-in vanity
 Huddleson Linens
Traditional dining room with floor length ivory Italian linen tablecloth from Huddleson Linens.
Photo: Christian Thomas
Elegant light wood floor dining room photo in Los Angeles
Elegant light wood floor dining room photo in Los Angeles

 JNMRustic Designs
 Reclaimed Wood Headboard with Lexington Clothing Co. Bedding and Linens.
Example of a large beach style guest bedroom design in Minneapolis with white walls
Example of a large beach style guest bedroom design in Minneapolis with white walls



 Highmark Builders
Professionally Staged by Ambience at Home
http://ambiance-athome.com/
Professionally Photographed by SpaceCrafting
http://spacecrafting.com

 Nar Design Group
This home remodel is a celebration of curves and light. Starting from humble beginnings as a basic builder ranch style house, the design challenge was maximizing natural light throughout and providing the unique contemporary style the client’s craved.
The Entry offers a spectacular first impression and sets the tone with a large skylight and an illuminated curved wall covered in a wavy pattern Porcelanosa tile.
The chic entertaining kitchen was designed to celebrate a public lifestyle and plenty of entertaining. Celebrating height with a robust amount of interior architectural details, this dynamic kitchen still gives one that cozy feeling of home sweet home. The large “L” shaped island accommodates 7 for seating. Large pendants over the kitchen table and sink provide additional task lighting and whimsy. The Dekton “puzzle” countertop connection was designed to aid the transition between the two color countertops and is one of the homeowner’s favorite details. The built-in bistro table provides additional seating and flows easily into the Living Room.
A curved wall in the Living Room showcases a contemporary linear fireplace and tv which is tucked away in a niche. Placing the fireplace and furniture arrangement at an angle allowed for more natural walkway areas that communicated with the exterior doors and the kitchen working areas.
The dining room’s open plan is perfect for small groups and expands easily for larger events. Raising the ceiling created visual interest and bringing the pop of teal from the Kitchen cabinets ties the space together. A built-in buffet provides ample storage and display.
The Sitting Room (also called the Piano room for its previous life as such) is adjacent to the Kitchen and allows for easy conversation between chef and guests. It captures the homeowner’s chic sense of style and joie de vivre.

 Sherman Architects
Hulya Kolabas
Walk-in shower - small contemporary white tile and porcelain tile brick floor walk-in shower idea in New York with a wall-mount sink, white walls, open cabinets, stainless steel countertops and dark wood cabinets
Walk-in shower - small contemporary white tile and porcelain tile brick floor walk-in shower idea in New York with a wall-mount sink, white walls, open cabinets, stainless steel countertops and dark wood cabinets
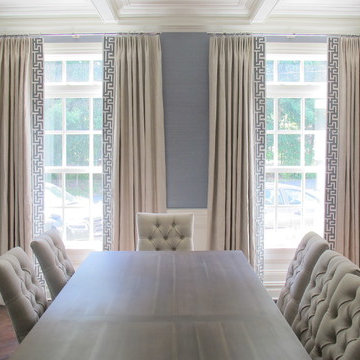
 R Garner Custom Designs, LLC
These linen panels with a 5" Greek Key trim are the perfect fit for this dining room.
Fabricated for: Cory Connor Designs
Trendy dining room photo in New York
Trendy dining room photo in New York
 Huddleson Linens
Transitional dining room featuring eclectic furniture, sculptural pottery vase, a 20th century oil painting and driftwood sculpture. Grey stripe linen tablecloth by Huddleson
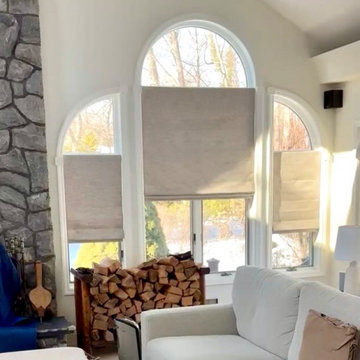 Curtains Boutique
Motorized Flat Roman Shades using Linen Fabric in Family Room
Trendy family room photo in New York
Trendy family room photo in New York



 Castle Rock Custom Homes
Example of a large trendy dark wood floor enclosed dining room design in Orlando with gray walls and no fireplace
 Curtains Boutique
Pinch Pleet Sheer Linen Drapery Panels on TRAX Hardware in Dining Room
Example of a transitional dining room design in New York
Example of a transitional dining room design in New York


 AV Architects + Builders
Location: Great Falls, VA, United States
Our clients were looking to renovate their existing master bedroom into a more luxurious, modern space with an open floor plan and expansive modern bath design. The existing floor plan felt too cramped and didn’t offer much closet space or spa like features. Without having to make changes to the exterior structure, we designed a space customized around their lifestyle and allowed them to feel more relaxed at home.
Our modern design features an open-concept master bedroom suite that connects to the master bath for a total of 600 square feet. We included floating modern style vanity cabinets with white Zen quartz, large black format wall tile, and floating hanging mirrors. Located right next to the vanity area is a large, modern style pull-out linen cabinet that provides ample storage, as well as a wooden floating bench that provides storage below the large window. The centerpiece of our modern design is the combined free-standing tub and walk-in, curb less shower area, surrounded by views of the natural landscape. To highlight the modern design interior, we added light white porcelain large format floor tile to complement the floor-to-ceiling dark grey porcelain wall tile to give off a modern appeal. Last not but not least, a frosted glass partition separates the bath area from the toilet, allowing for a semi-private toilet area.
Jim Tetro Architectural Photography

Sponsored
Sunbury, OH

J.Holderby - Renovations
Franklin County's Leading General Contractors - 2X Best of Houzz!

 Beyond Shades
Linen Sheers on Brass Rod in Living room Bay Window
Example of a large classic open concept dark wood floor living room design in Chicago with beige walls and no tv
Example of a large classic open concept dark wood floor living room design in Chicago with beige walls and no tv

 J Steven Kemp Architect
Emily Followill
Inspiration for a mid-sized timeless medium tone wood floor and brown floor enclosed dining room remodel in Atlanta with white walls and no fireplace
Inspiration for a mid-sized timeless medium tone wood floor and brown floor enclosed dining room remodel in Atlanta with white walls and no fireplace


5