
Search results for "Linen" in Home Design Ideas

 Kate Jackson Design
Nat Rea
Dining room - mid-sized coastal medium tone wood floor dining room idea in Providence with white walls
Dining room - mid-sized coastal medium tone wood floor dining room idea in Providence with white walls
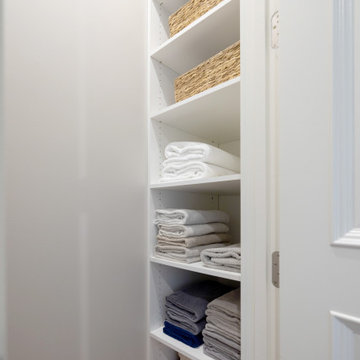


 Nifelle Design - Fine Interiors
© David Papazian
Bedroom - large transitional dark wood floor bedroom idea in Portland with beige walls and no fireplace
Bedroom - large transitional dark wood floor bedroom idea in Portland with beige walls and no fireplace
Find the right local pro for your project
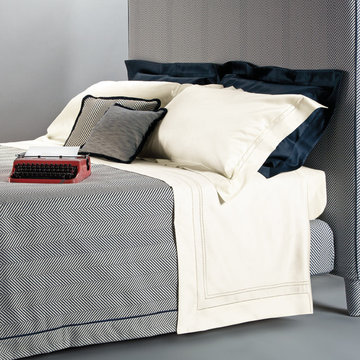


 Showers & More
Large transitional master porcelain tile drop-in bathtub photo in Toronto with gray walls, an undermount sink, a hinged shower door, shaker cabinets, white cabinets and marble countertops

 Diamond Custom Homes, Inc.
Family Room in the Brentano Model at Quail West.
Built by Diamond Custom Homes.
Example of a classic family room design in Miami with beige walls
Example of a classic family room design in Miami with beige walls
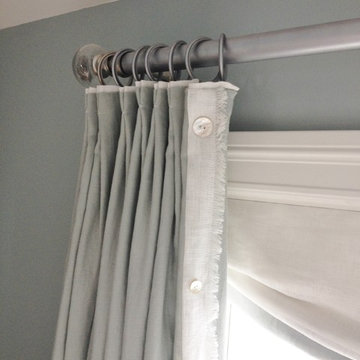
 Windows Dressed
custom linen drapery panels with custom tissue linen and mother of pearl trim and tissue linen welted top edge
Inspiration for an eclectic home design remodel in Boston
Inspiration for an eclectic home design remodel in Boston

Sponsored
Columbus, OH

Wannemacher Interiors
Customized Award-Winning Interior Design Solutions in Franklin Cnty OH

 User
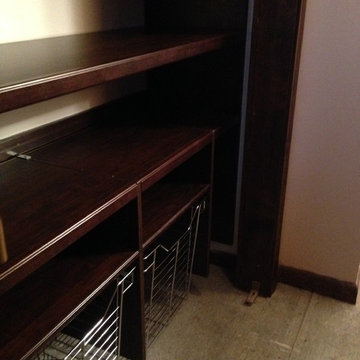
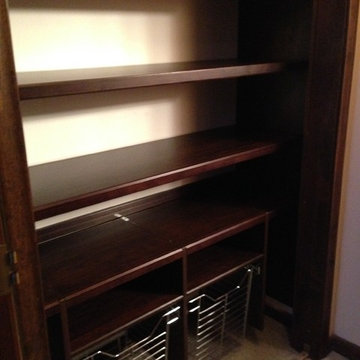
UserLinen closet overhaul
2 hours labor + 1 hour shopping $125
Storage products $125
Total $250
Inspiration for a small walk-in closet remodel in Chicago
Inspiration for a small walk-in closet remodel in Chicago

 Organize-It
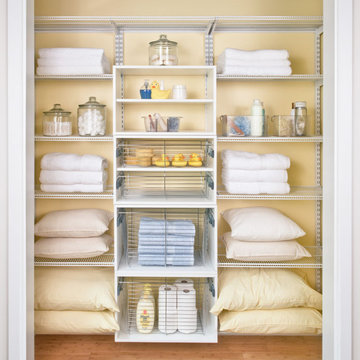
Instantly transform a hallway closet into a well-organized space with this customizable linen closet system. Keep your towels, bedding, and other items neatly stored, organized, and easy to find with this closet organizational system. The wire shelves, solid shelves, and pull-out baskets combine to provide a well-organized system. You can easily configure the closet system to meet your current or future storage needs, and you can easily add or remove accessories to fit in your closet.

 California Closets - Northern & Central Florida
Tuscan Moon finish. Swivel ironing board. Soho High Gloss Fronts.
Large minimalist l-shaped vinyl floor and gray floor dedicated laundry room photo in Jacksonville with a side-by-side washer/dryer, flat-panel cabinets, white cabinets, quartz countertops and white walls
Large minimalist l-shaped vinyl floor and gray floor dedicated laundry room photo in Jacksonville with a side-by-side washer/dryer, flat-panel cabinets, white cabinets, quartz countertops and white walls
 Huddleson Linens
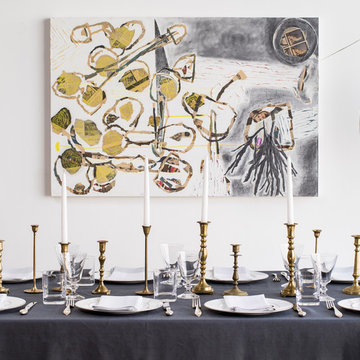
A stunning contemporary dining room with artwork by Clifford Eberly, charcoal grey linen tablecloth from Huddleson with a row of vintage brass candlesticks that tie it all together.
 Classic Kitchens & Baths
Solana James

Small transitional master gray tile and mosaic tile ceramic tile doorless shower photo in Boston with shaker cabinets, gray cabinets, a two-piece toilet, gray walls, an undermount sink and quartz countertops
Small transitional master gray tile and mosaic tile ceramic tile doorless shower photo in Boston with shaker cabinets, gray cabinets, a two-piece toilet, gray walls, an undermount sink and quartz countertops
 Swanson Homes

We love how the mix of materials-- dark metals, white oak cabinetry and marble flooring-- all work together to create this sophisticated and relaxing space.

 Celtic Home Gallery
Interior Design By Krista Watterworth
Beach style freestanding bathtub photo in Miami with an undermount sink, shaker cabinets and gray cabinets
Beach style freestanding bathtub photo in Miami with an undermount sink, shaker cabinets and gray cabinets

 Jonathan Raith Inc.
Nantucket Architectural Photography
Example of a large beach style master white tile and ceramic tile light wood floor freestanding bathtub design in Boston with white cabinets, granite countertops, white walls, an undermount sink and flat-panel cabinets
Example of a large beach style master white tile and ceramic tile light wood floor freestanding bathtub design in Boston with white cabinets, granite countertops, white walls, an undermount sink and flat-panel cabinets
 Horchow
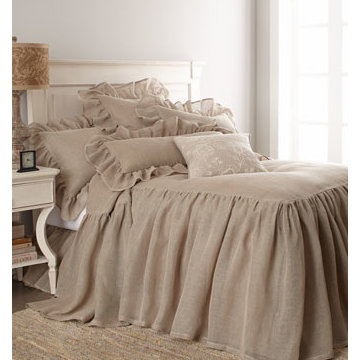
Go-with-anything bed linens of natural linen mesh. From Pine Cone Hill®. Dry clean. Bedspreads have a dramatic, 30"L gathered skirt. Matching gathered dust skirts have an 18" drop. Shams and feather-filled double boudoir pillow are framed with b...

 HAVEN design+building llc
This stylish update for a family bathroom in a Vermont country house involved a complete reconfiguration of the layout to allow for a built-in linen closet, a 42" wide soaking tub/shower and a double vanity. The reclaimed pine vanity and iron hardware play off the patterned tile floor and ship lap walls for a contemporary eclectic mix.

 Hufft
HufftMichael Robinson
Trendy master gray tile and white tile gray floor freestanding bathtub photo in Kansas City with flat-panel cabinets, light wood cabinets, an undermount sink and white countertops
Trendy master gray tile and white tile gray floor freestanding bathtub photo in Kansas City with flat-panel cabinets, light wood cabinets, an undermount sink and white countertops
29